
 For sale 50
$499,900
6 bed4 bath2,394 sq ft
307 Wallace Avenue South
Welland
5 months agoMLS® 40823281
Real Broker Ontario Ltd.
16 Braden Avenue
Prince Charles, Welland, Ontario L3C2R7
For sale· Added
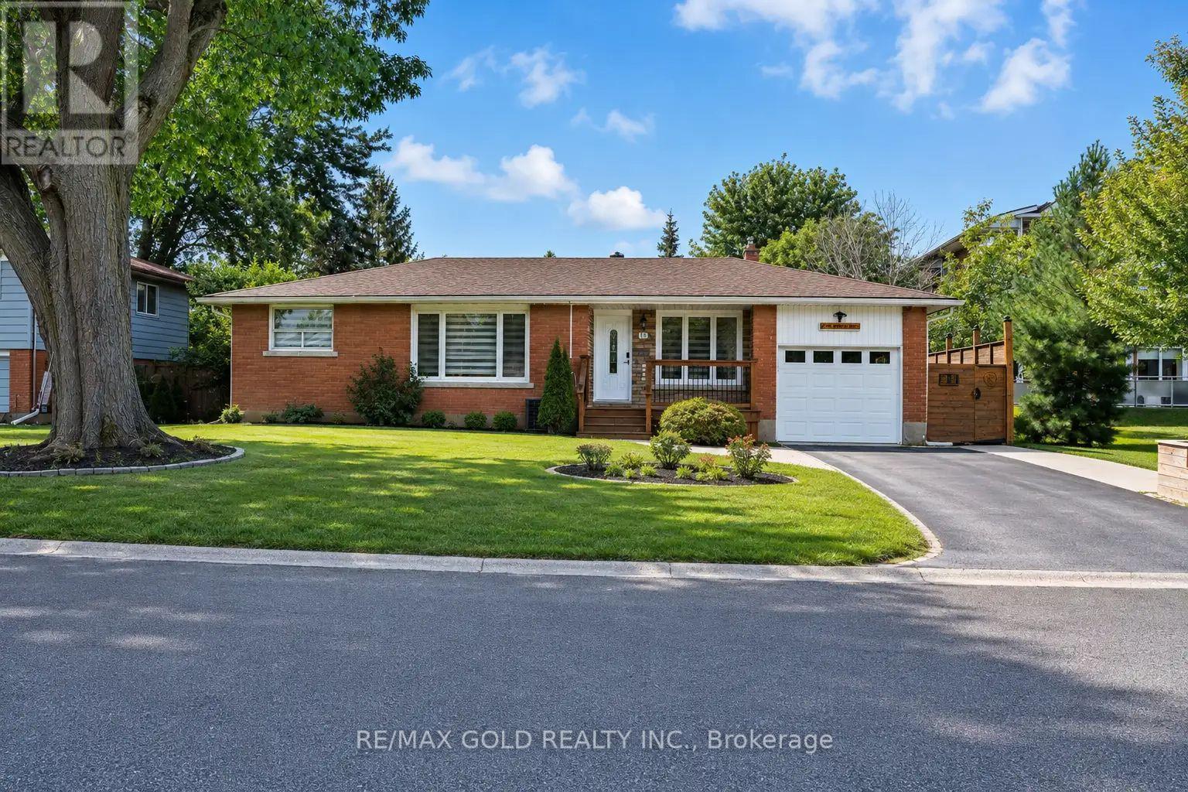
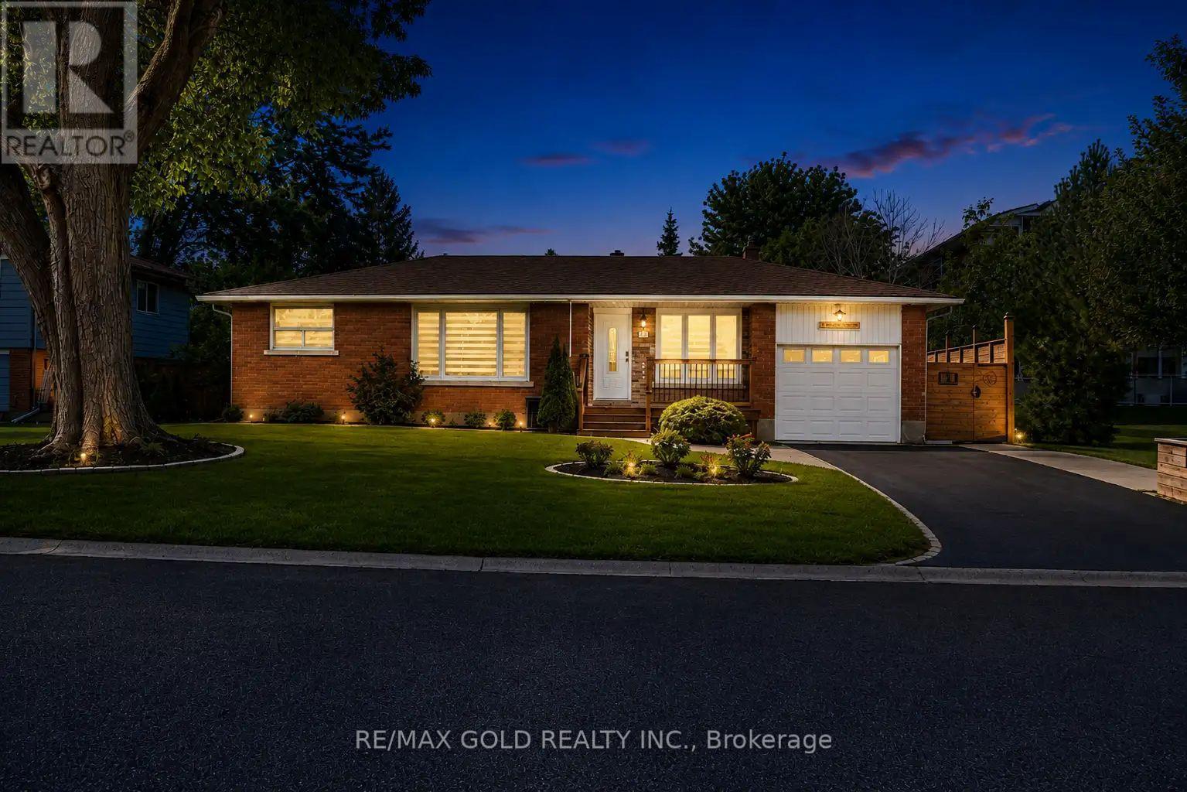
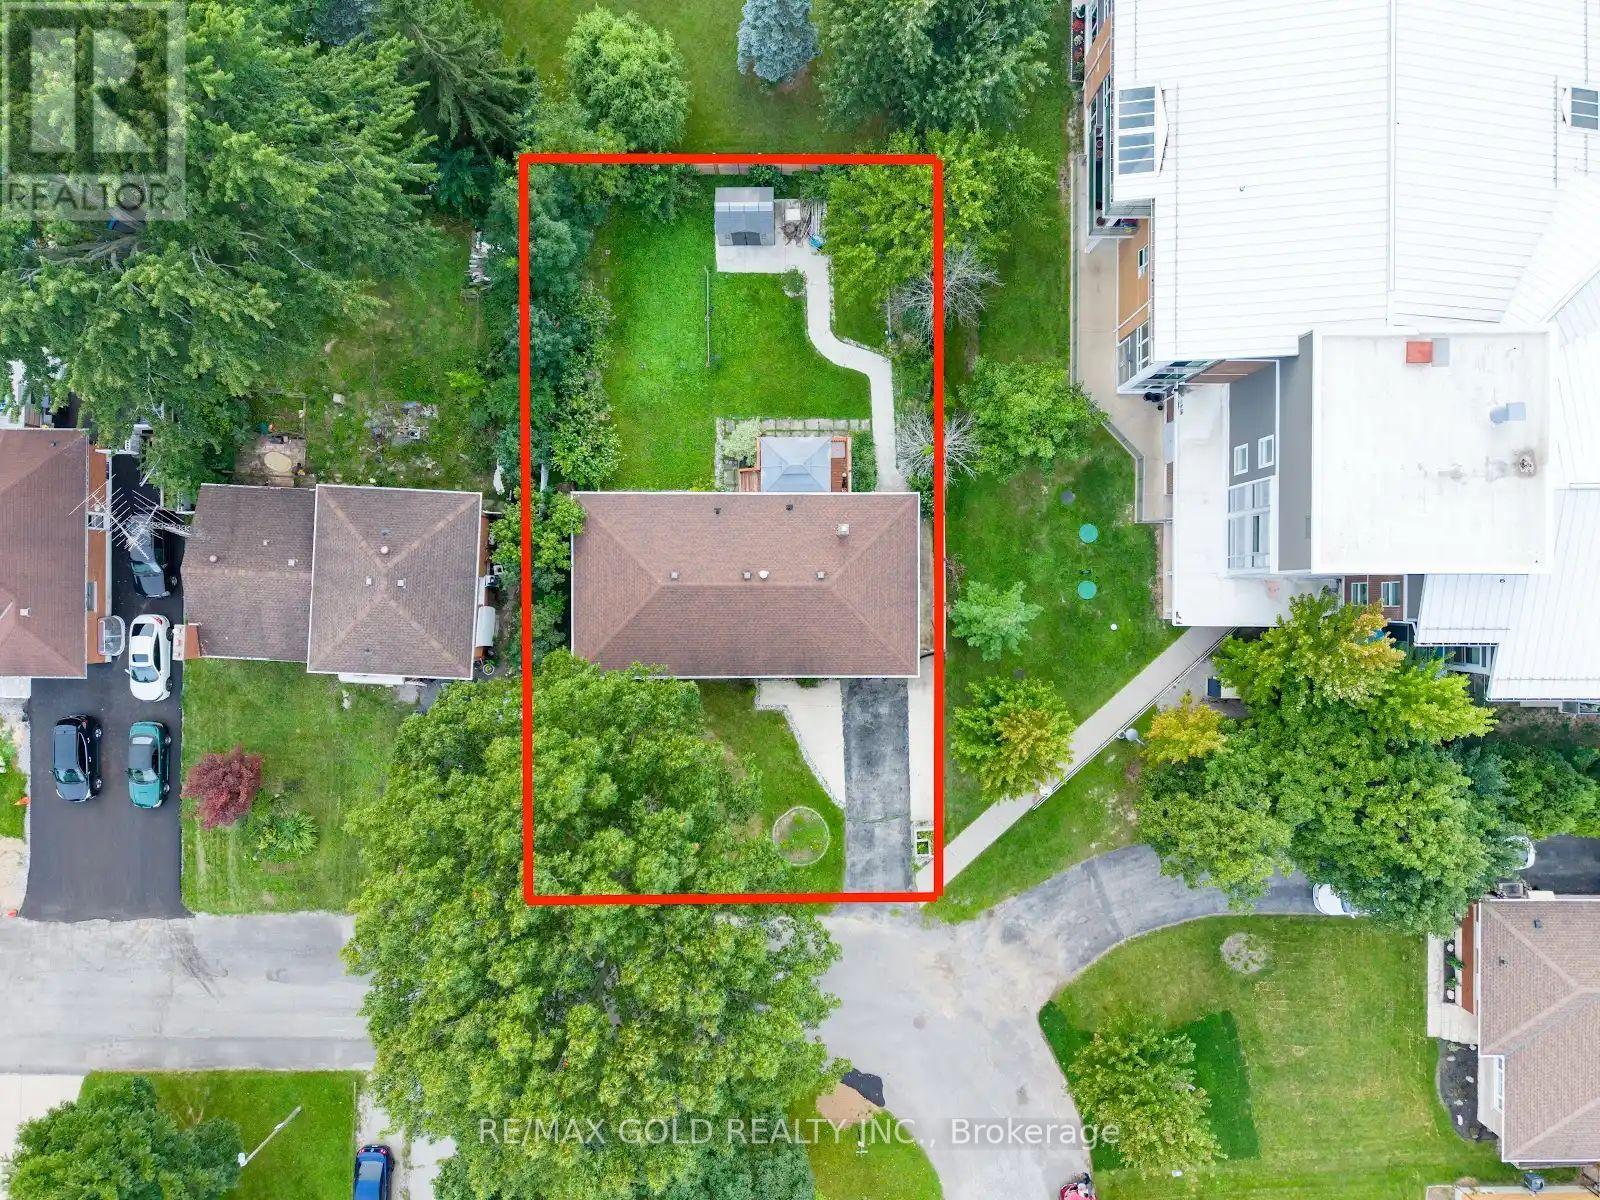
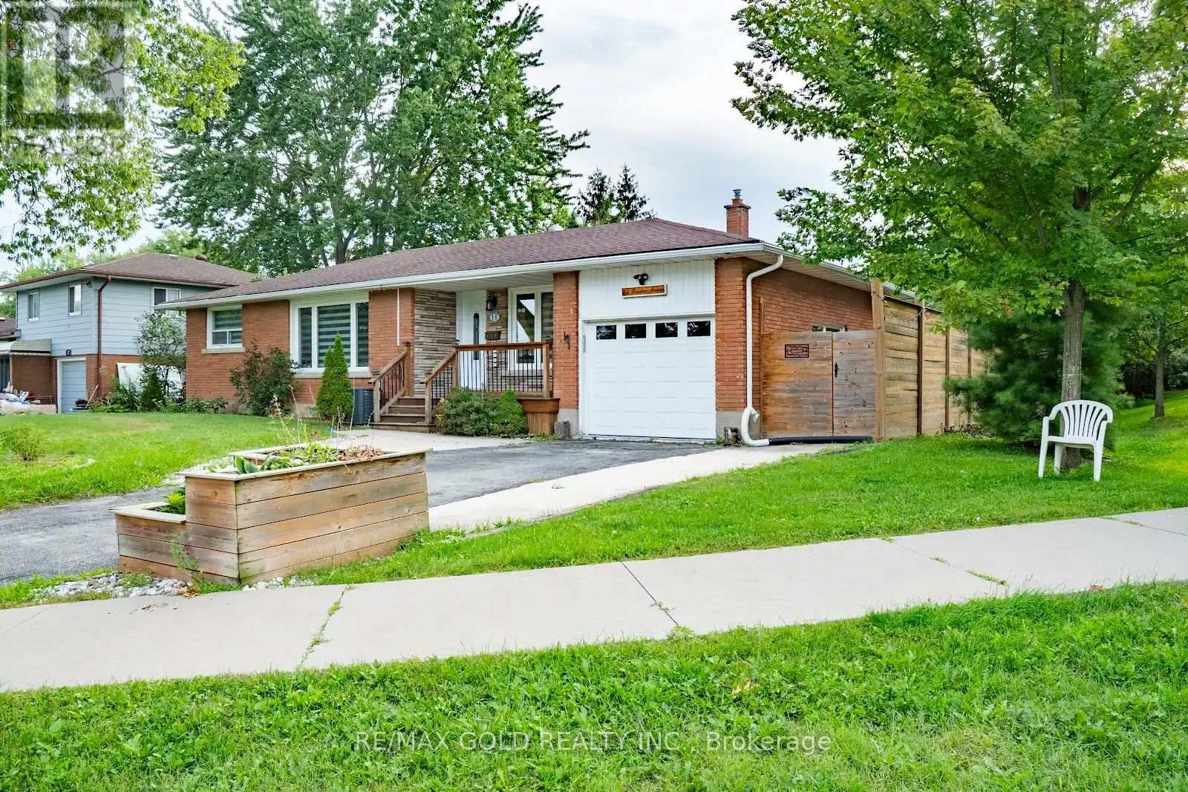
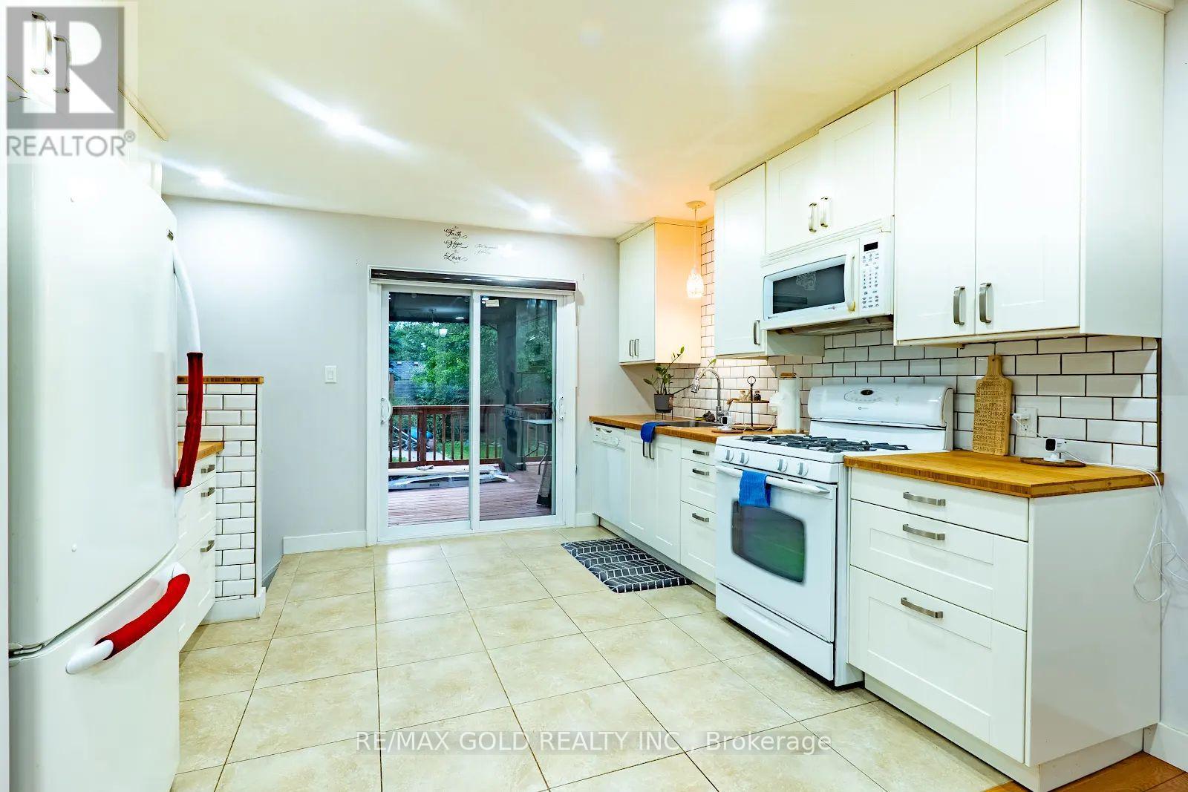
Comfort, Functionality, and Value. Bright and inviting throughout, the main floor features hardwood flooring, ceramic tile in the kitchen, new bedroom flooring, an updated kitchen, and large windows that fill the home with natural light. The fully finished basement adds exceptional versatility with in-law potential, featuring a separate entrance, kitchen countertops, sink and stove connections, two bedrooms, a spacious living area, and a washroom-ideal for extended family or additional living space. Outside, enjoy a well-sized, fully fenced backyard complete with a deck and patio, perfect for entertaining, relaxing, or family gatherings. This well-maintained home has seen numerous important updates, including furnace(2021), basement renovation (2023), driveway and side improvements (2021), bedroom flooring(2026), owned water heater (2020), washer and dryer (2024), and garage door (2019). With its flexible layout, extensive updates, bright living spaces, and move-in-ready condition, this is a fantastic opportunity you won't want to miss!
Map data © OpenStreetMap contributors
No open houses are scheduled for this home.
Can't make it? Request a private viewing.
| Living room | Main level | 5.38 x 3.63 m |
| Kitchen | Basement | 1.25 x 2.52 m |
| Bathroom | Basement | 1.8 x 1.8 m |
| Dining room | Main level | 3.93 x 3.3 m |
| Kitchen | Main level | 3.32 x 2.9 m |
| Primary Bedroom | Main level | 3.47 x 3.14 m |
| Bedroom 2 | Main level | 3.4 x 2.79 m |
| Bedroom 3 | Main level | 3.07 x 2.92 m |
| Bathroom | Main level | 1.07 x 2.92 m |
| Recreational, Games room | Basement | 6.82 x 7.25 m |
| Bedroom | Basement | 3.48 x 3.14 m |
| Bedroom 2 | Basement | 3.4 x 2.8 m |




