 For sale 50
$548,000
3 bed1 bath1,116 sq ft
721 Broadway
Welland
1 month agoMLS® 40861065
RE/MAX Escarpment Realty Inc.
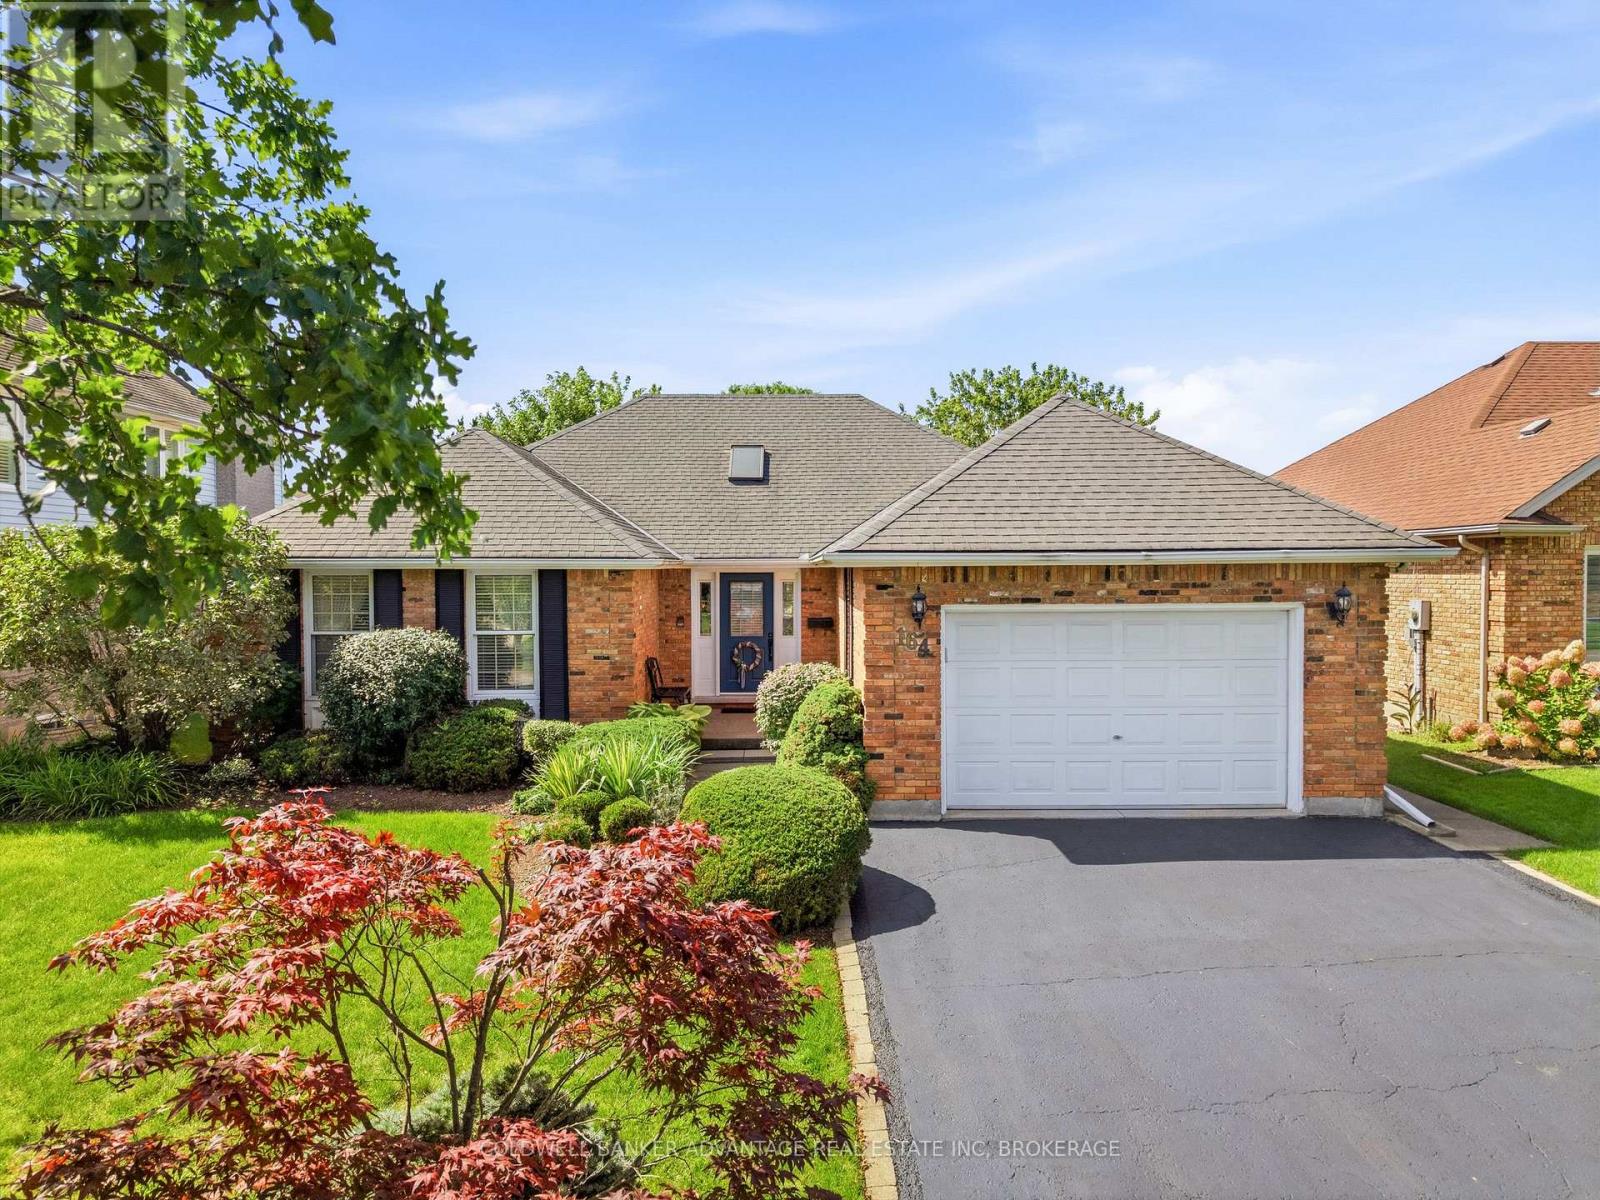
164 Page Drive
N. Welland, Welland, Ontario L3C7C8
For sale· Added
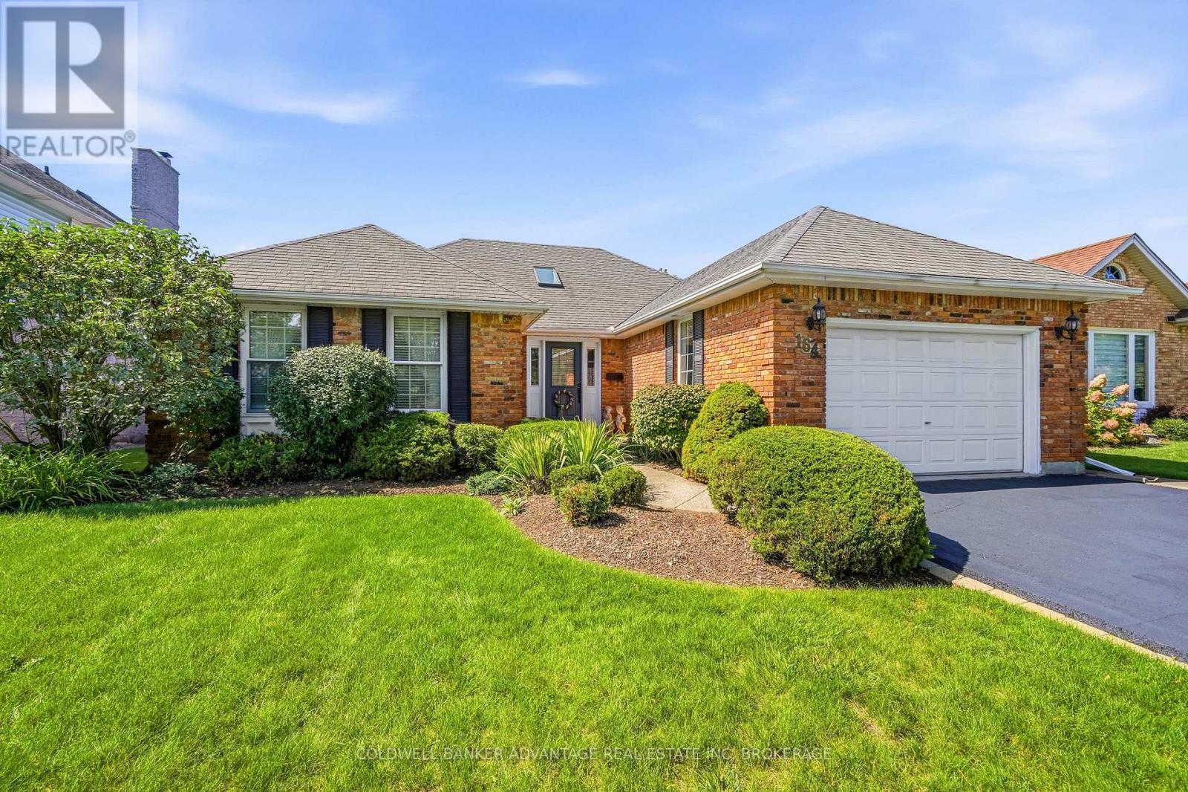
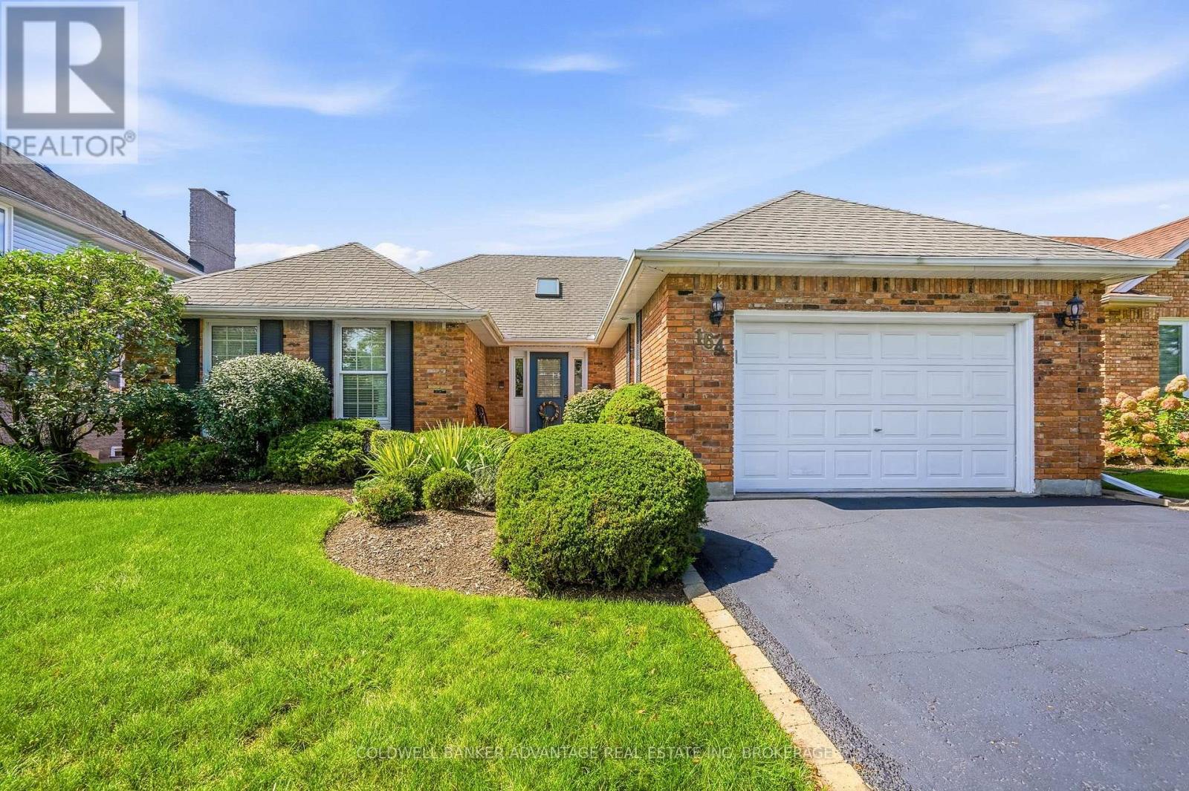
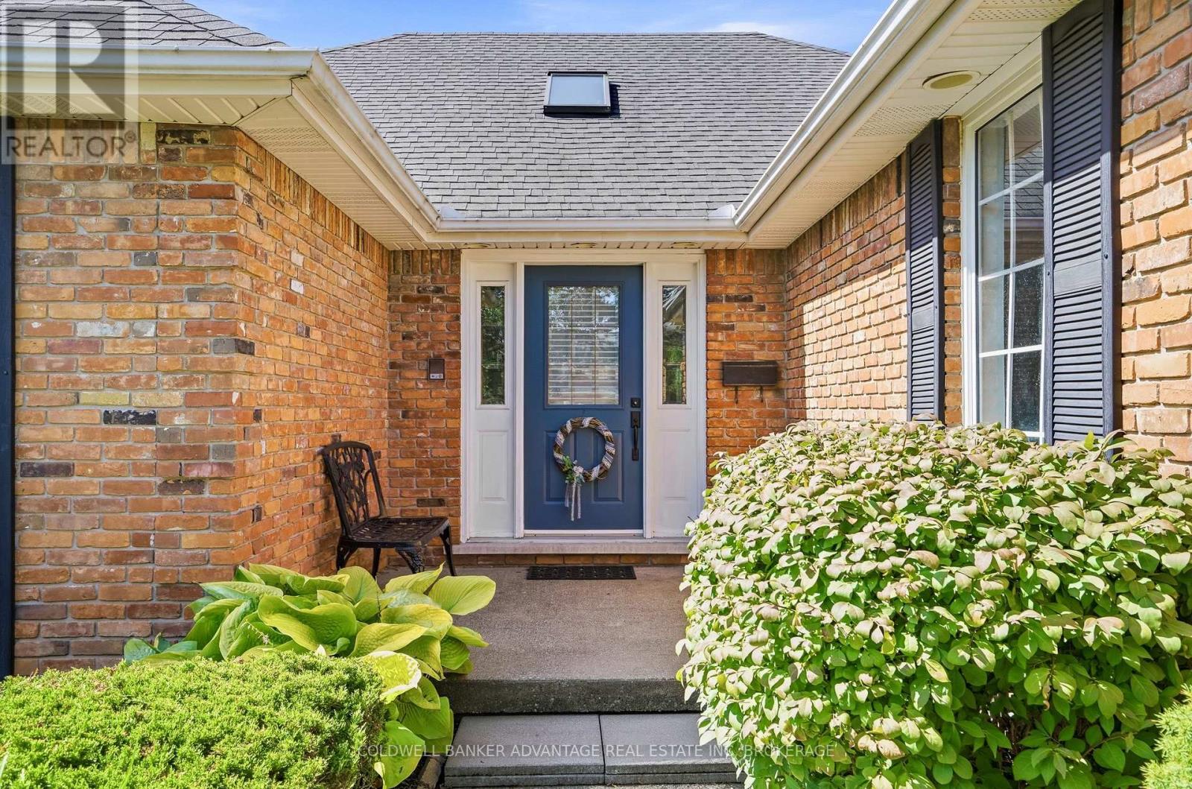
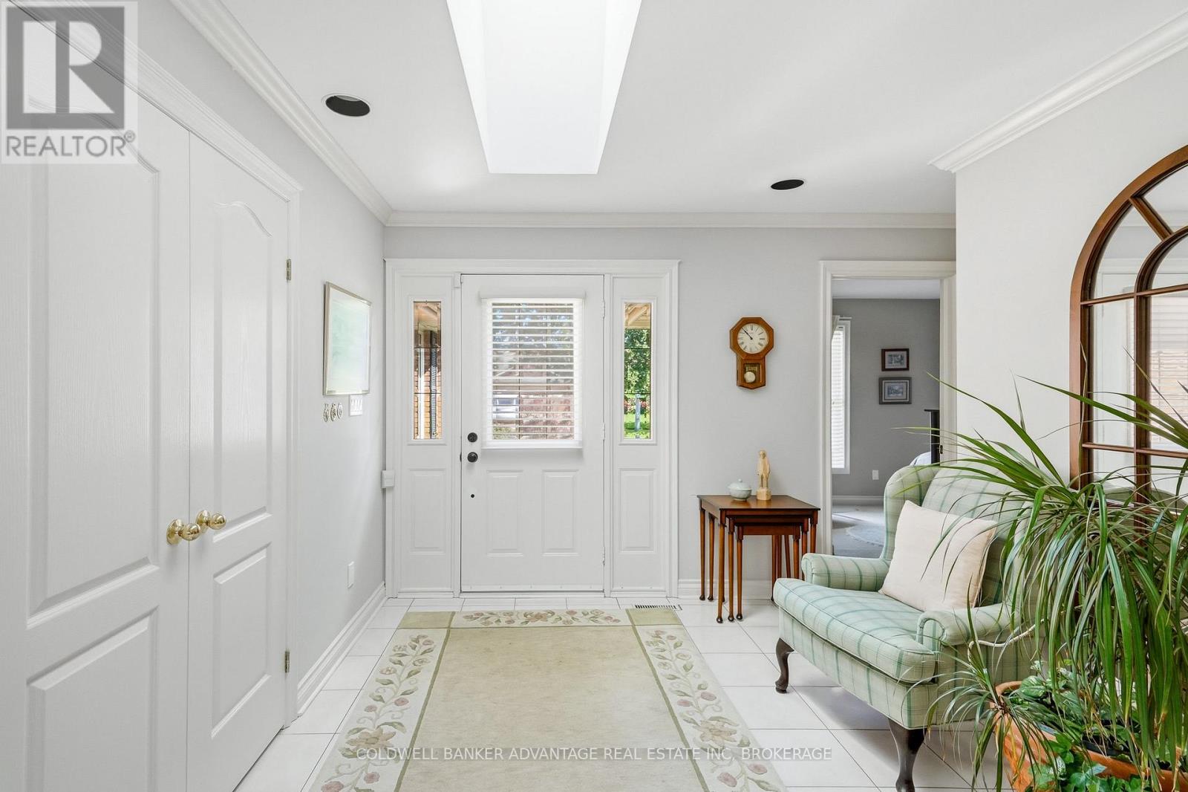
Pride of ownership shines throughout this impeccably maintained 1550 sq ft brick Bungalow. Situated across from park, close to schools and amenities in one of North Welland's most desired neighbourhoods. Set on a beautifully landscaped lot with private, fenced rear yard with large deck, double paved drive & 1.5 car garage. The spacious foyer with skylight sets the tone for the bright and inviting interior. The elegant living room features hardwood flooring, California shutters and gas fireplace that leads to the impressive eat-in kitchen with updated counter tops, oversized island, SS appliances & new JennAir cooktop. Three main floor bedrooms, including spacious primary w/ his and her closets & 3pc ensuite plus 4pc main bath w/ granite counters and Toto toilets + convenient main floor laundry room w/ newer washer & dryer. The mostly finished lower level adds a large rec room, 2 additional bedrooms, large workshop area & utility room creating potential for additional finished space and plenty of storage.
Map data © OpenStreetMap contributors
No open houses are scheduled for this home.
Can't make it? Request a private viewing.
| Foyer | Main level | 3.9 x 3.01 m |
| Recreational, Games room | Lower level | 5.47 x 5.21 m |
| Bedroom 4 | Lower level | 4.47 x 4.13 m |
| Bedroom 5 | Lower level | 3.73 x 3.62 m |
| Living room | Main level | 5.77 x 3.61 m |
| Utility room | Lower level | 8.23 x 4.41 m |
| Workshop | Lower level | 7.32 x 4.89 m |
| Kitchen | Main level | 4.24 x 4.13 m |
| Dining room | Main level | 2.99 x 4.13 m |
| Primary Bedroom | Main level | 4.77 x 3.63 m |
| Bedroom 2 | Main level | 4.9 x 2.79 m |
| Bedroom 3 | Main level | 3.58 x 2.9 m |
| Laundry room | Main level | 2.24 x 1.66 m |
| Bathroom | Main level | 2.83 x 1.6 m |
| Bathroom | Main level | 3.05 x 2.5 m |