
 For sale 50
$499,900
6 bed4 bath2,394 sq ft
307 Wallace Avenue South
Welland
5 months agoMLS® 40823281
Real Broker Ontario Ltd.
17 Downriver Drive
Dain City, Welland, Ontario L3B0M5
For sale· Added
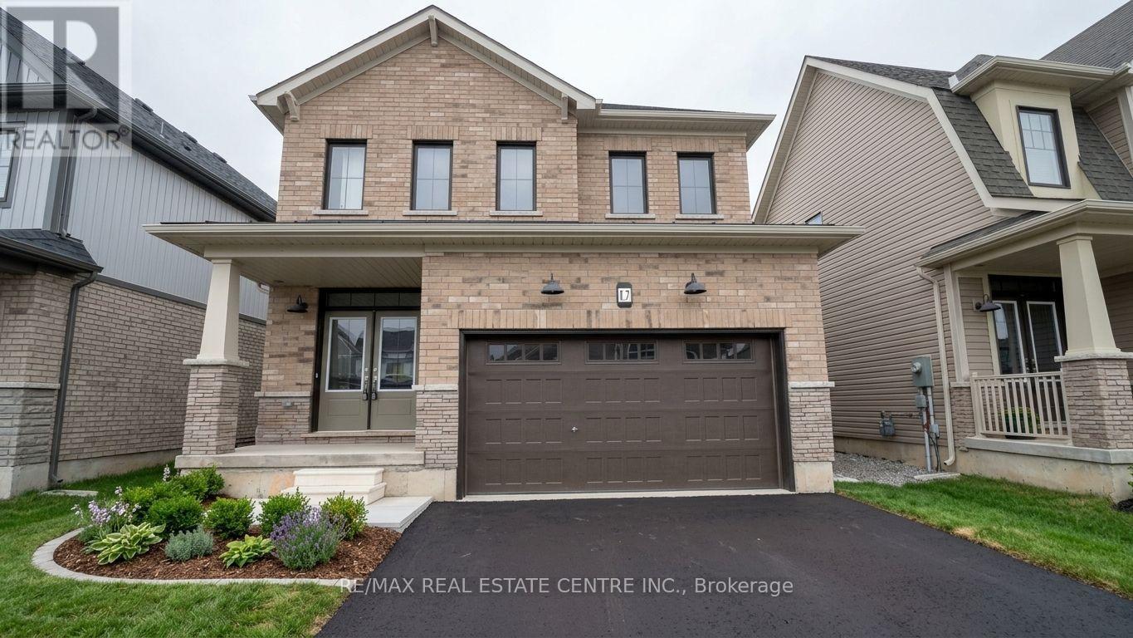
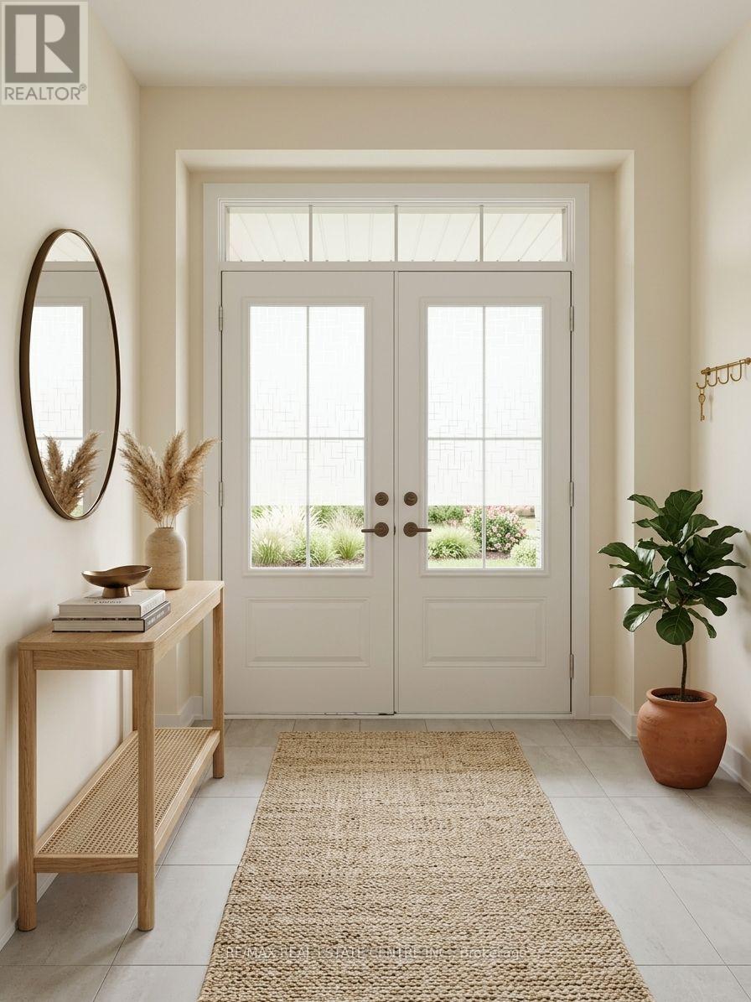
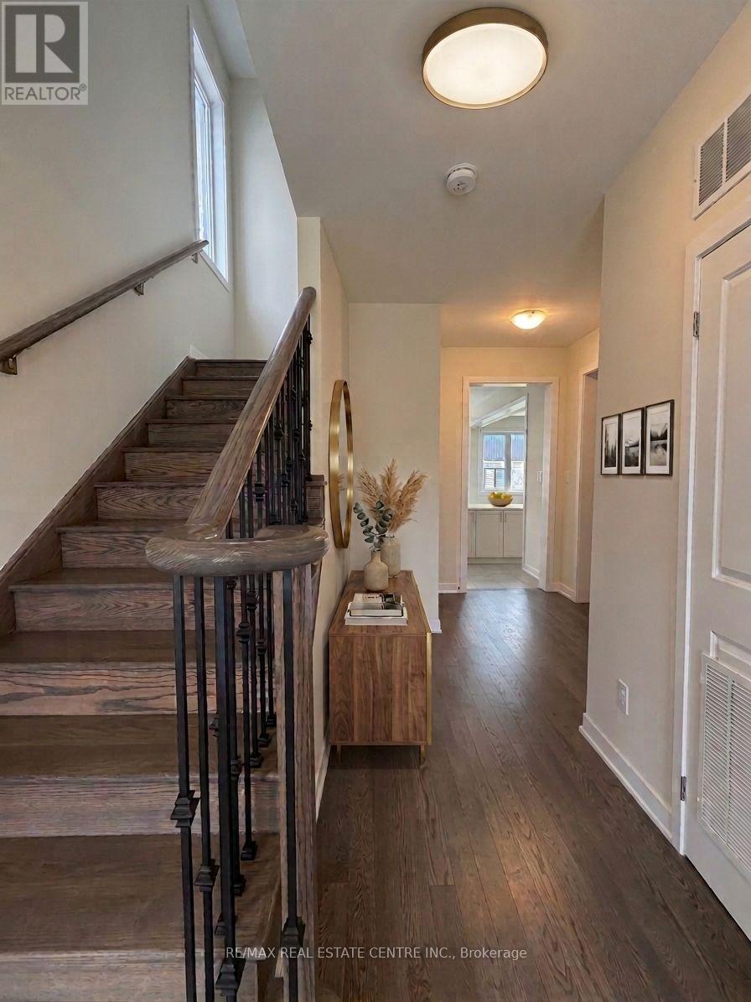
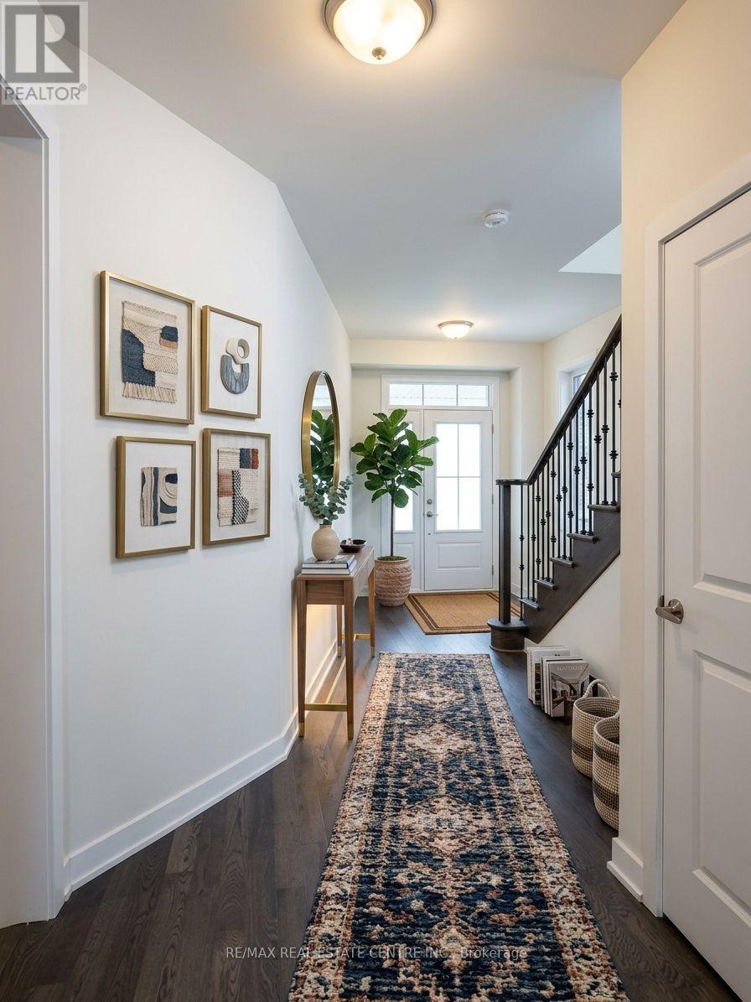
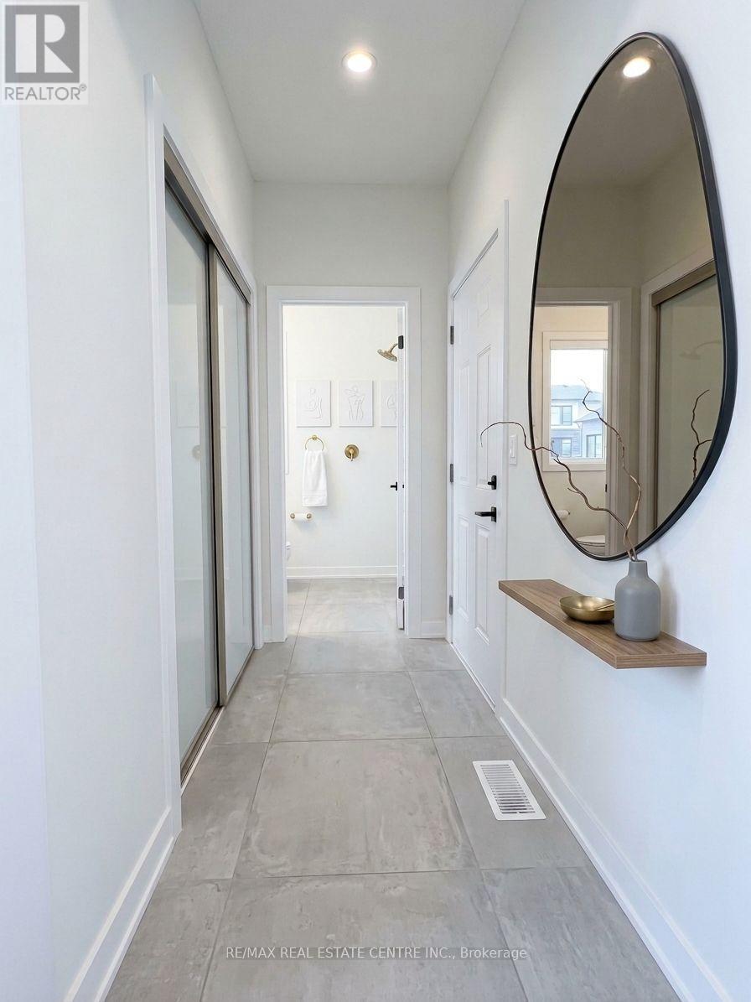
Welcome to this stunning 2-storey detached home built by Empire in a serene, nature-inspired community near the shores of Lake Erie. Surrounded by scenic boardwalks and trails, this neighborhood offers the perfect balance of tranquility and convenience. Ideally located close to Welland, Port Colborne, Niagara Falls, the Niagara wine region, Brock University, Niagara College, and the U.S. border - everything you need is just minutes away. This beautifully designed home features 4 spacious bedrooms and 2.5 bathrooms. The double-door entry welcomes you into a bright and airy great room with 9-ft ceilings and oversized windows that flood the space with natural light. The open-concept layout is perfect for entertaining, THE Upgraded kitchen is complemented by granite countertops, stainless steel appliances, and upgraded tall cabinetry. The Kitchen walks through breakfast area that opens to backyard. Upstairs, enjoy a generous primary retreat complete with a 5-piece ensuite and walk-in closet. Three additional bedrooms offer ample space and storage for the entire family. A perfect blend of comfort, space, and lifestyle awaits you. The house shows 10/10. Some pictures have been staged with AI for visualization. Buyer discretion is advised.
Map data © OpenStreetMap contributors
No open houses are scheduled for this home.
Can't make it? Request a private viewing.
| Great room | Ground level | 4 x 5.12 m |
| Kitchen | Ground level | 4 x 3.25 m |
| Eating area | Ground level | 1 x 1 m |
| Primary Bedroom | Second level | 4.5 x 4.25 m |
| Bedroom 2 | Second level | 3.25 x 3.25 m |
| Bedroom 3 | Second level | 3.25 x 3.25 m |
| Bedroom 4 | Second level | 3 x 3 m |




