 For sale 50
$379,900
2 bed1 bath760 sq ft
113 Niagara Street
Welland
5 months agoMLS® 40824347
Royal LePage State Realty Inc.
19 Santone Avenue
Broadway, Welland, Ontario L3C2J5
For sale· Added
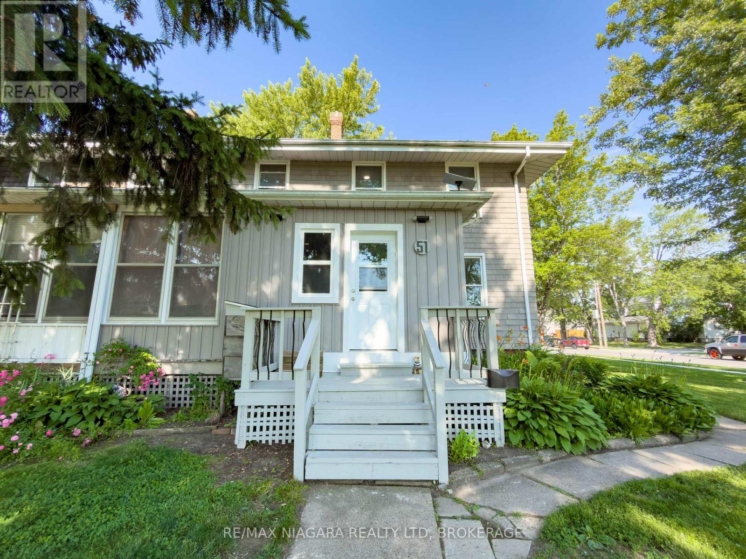
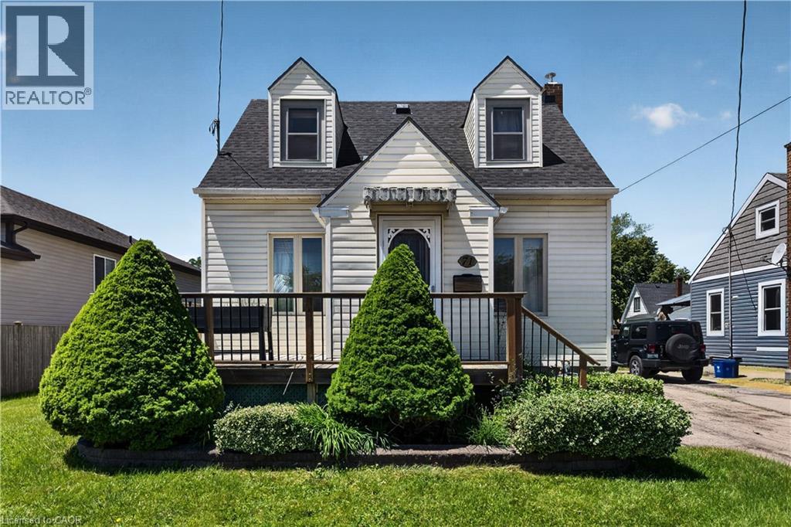
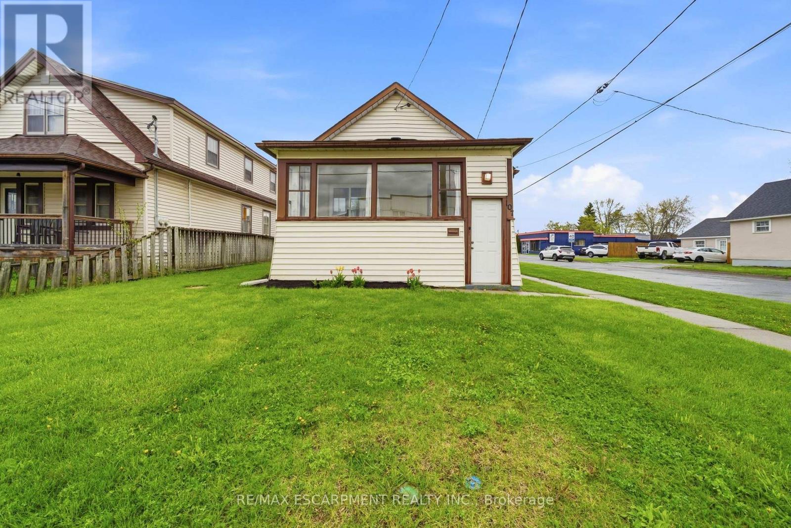
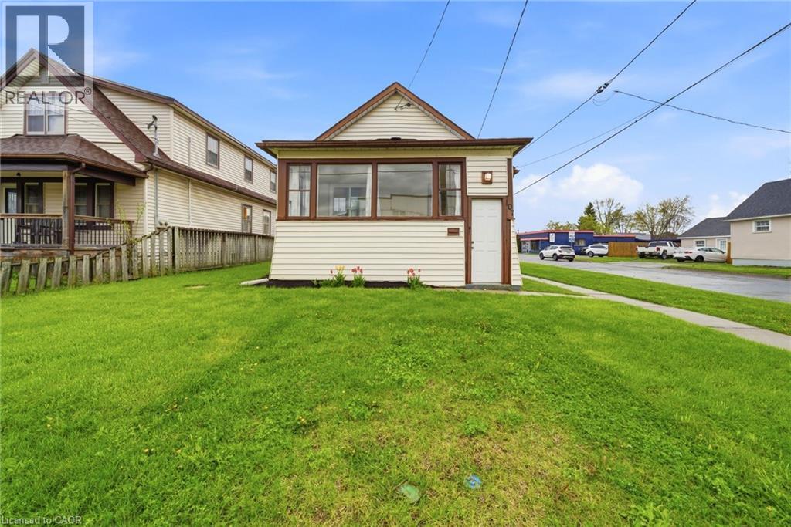
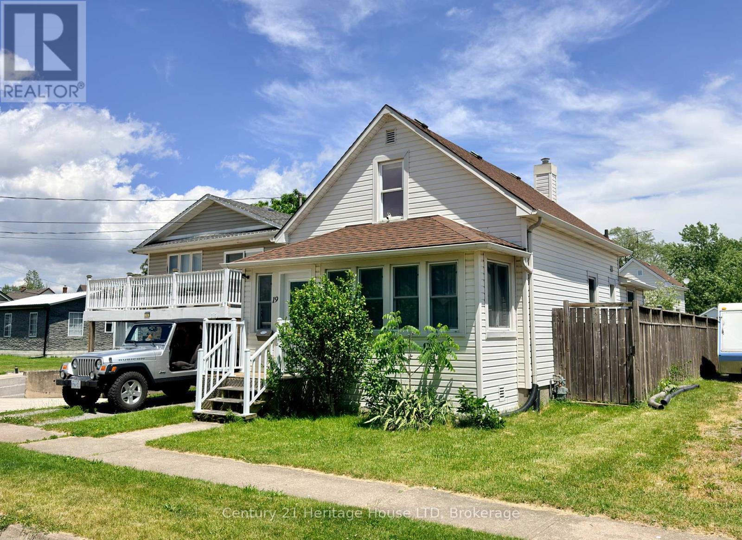
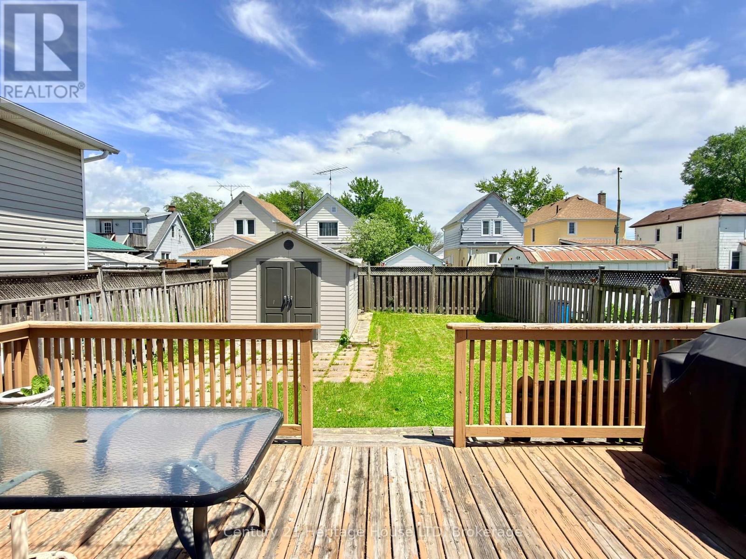
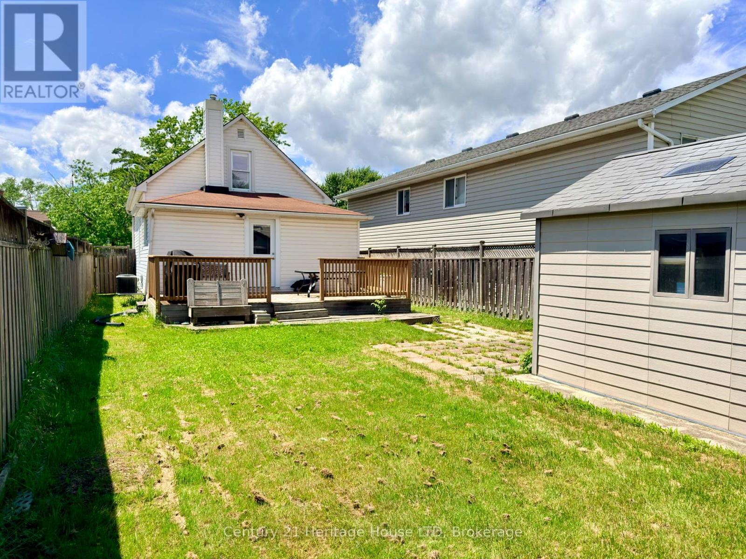
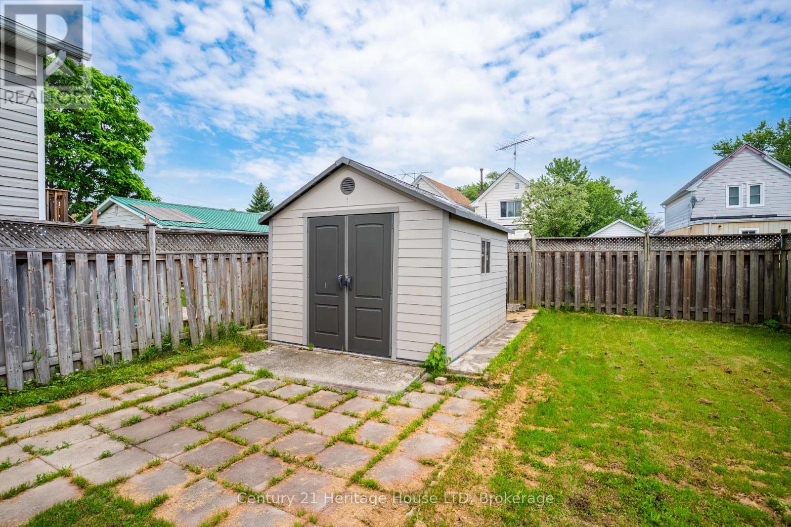
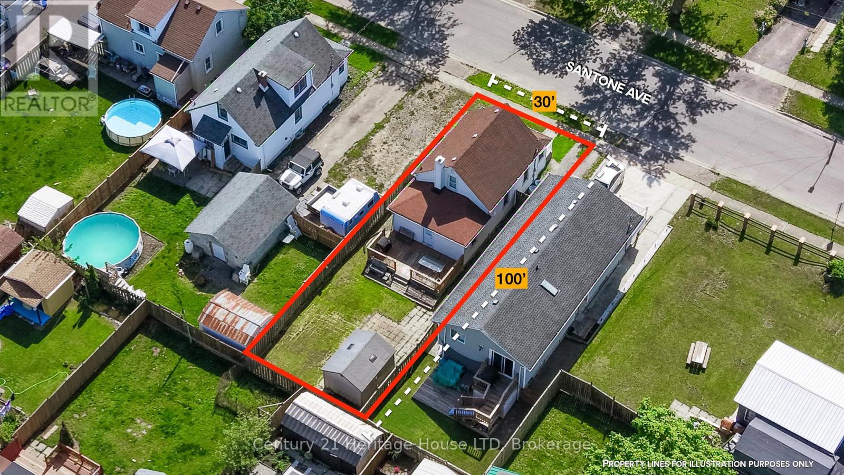
Welcome to 19 Santone Ave! Perfect starter home with 3 bedrooms (2 upstairs and 1 on the main floor), large eat in kitchen, plus dining room. Fully fenced back yard for kids and pets to play. Generous sized garden shed and a great deck for entertaining friends and family! With an affordable price tag, this home is the perfect starter home for your family. Located in the quiet neighbourhood of Welland south, just down the street from St Augustine Catholic Elementary School, close to all amenities including restaurants, shopping and the Recreational Welland Canal, Canoe Club, Rowing Club and Empire Sportsplex. Plus it's perfect for commuting with Welland's central location placing it less than 20 minutes from most of the neighbouring cities in the Niagara Region! Come see this home in person today!
Map data © OpenStreetMap contributors
No open houses are scheduled for this home.
Can't make it? Request a private viewing.
| Living room | Main level | 5.73 x 2.7 m |
| Dining room | Main level | 3.2 x 2.9 m |
| Kitchen | Main level | 5.7 x 2.9 m |
| Bedroom | Main level | 2.69 x 2.6 m |
| Bathroom | Main level | 2.1 x 0.7 m |
| Sunroom | Main level | 5.7 x 1.5 m |
| Bedroom | Second level | 3.76 x 2.4 m |
| Bedroom | Second level | 3.268 x 3.083 m |
| Furnace | Basement | 6.857 x 5.58 m |