
 For sale 50
$469,900
3 bed2 bath1,100–1,500 sq ft
63 Silvan Drive
N. Welland, Welland
1 month agoMLS® X13742208
Century 21 Heritage House LTD
192 Oakcrest Avenue East
West Welland, Welland, Ontario L3C7K3
For sale· Added
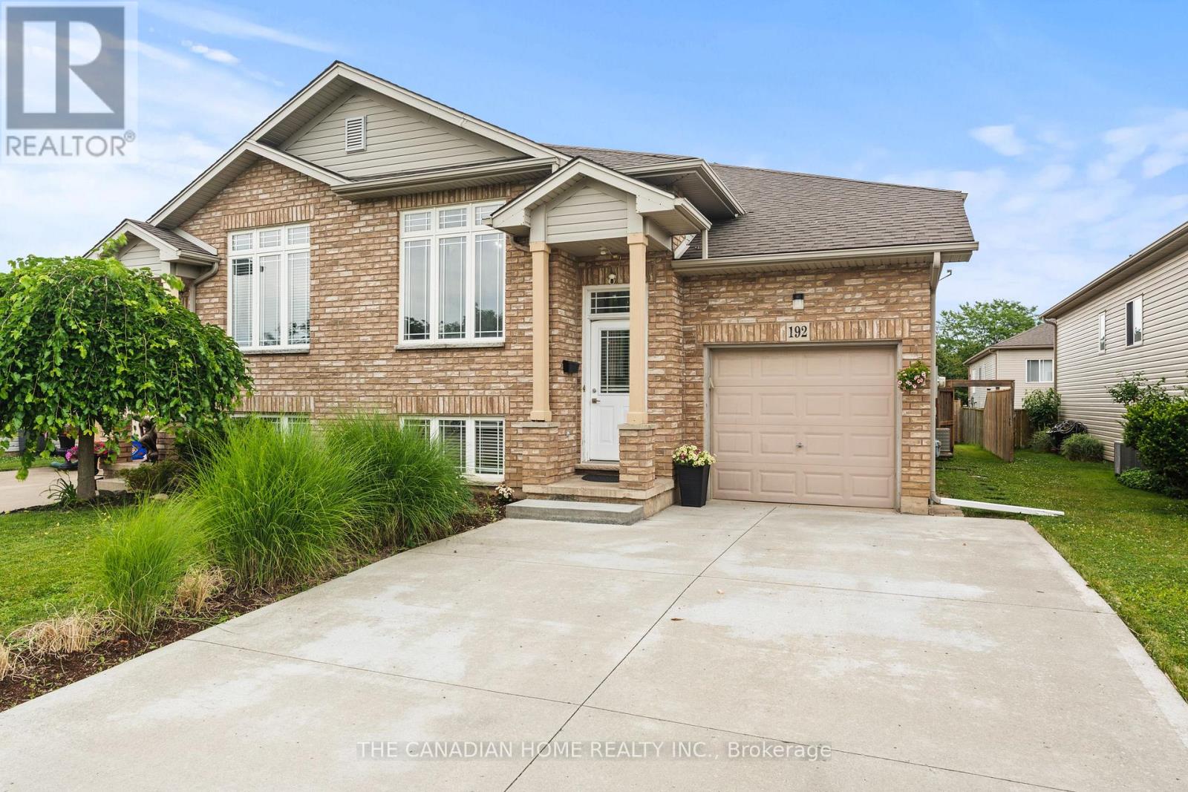
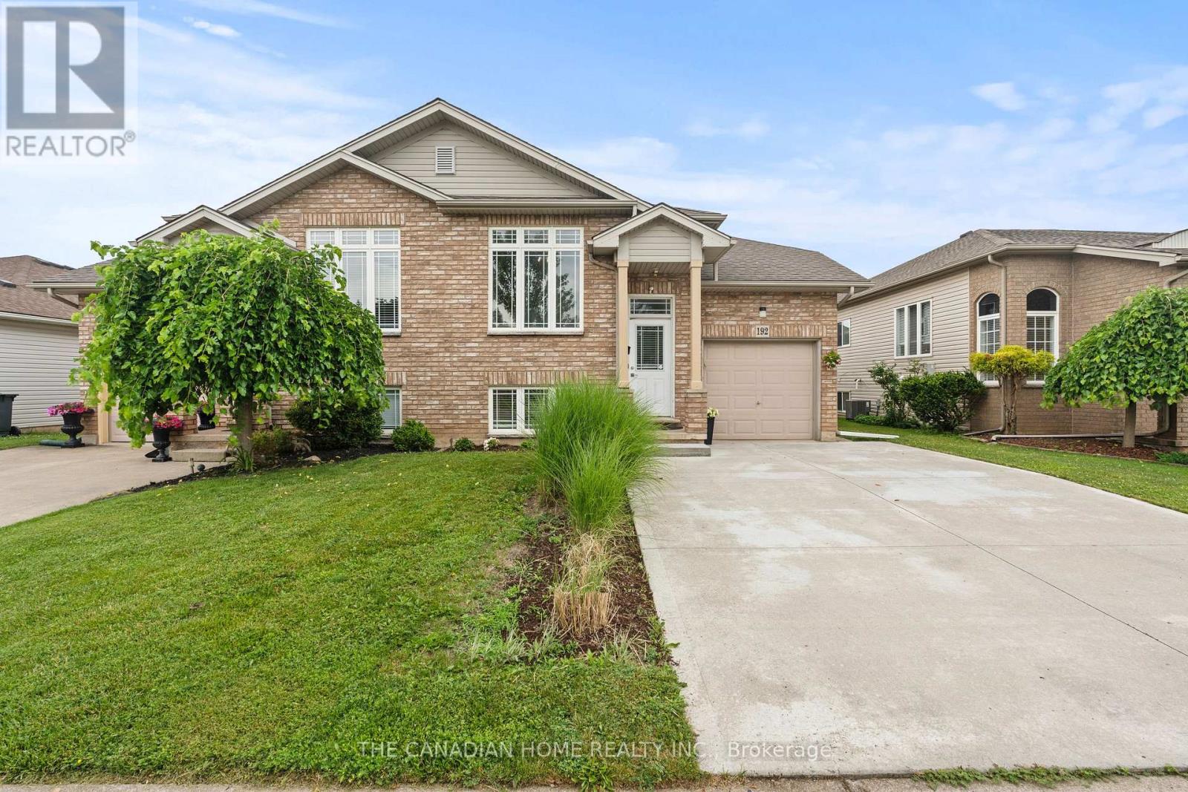
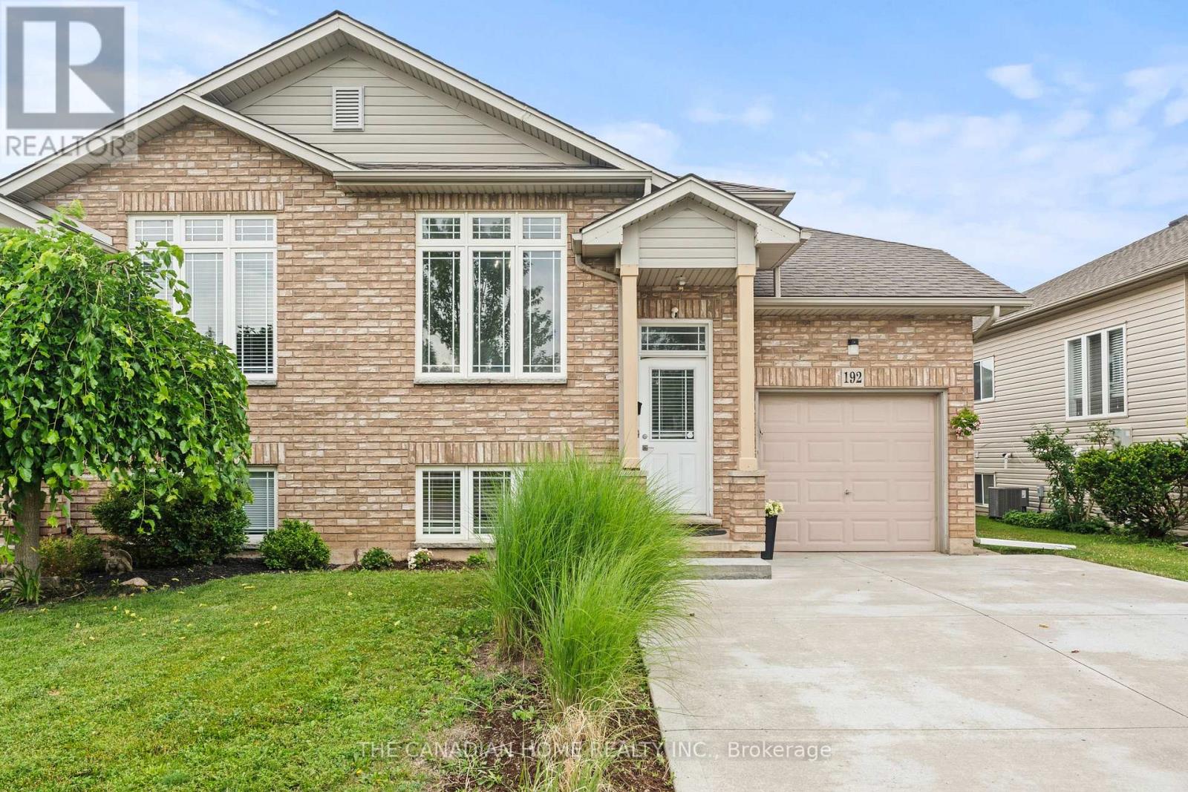
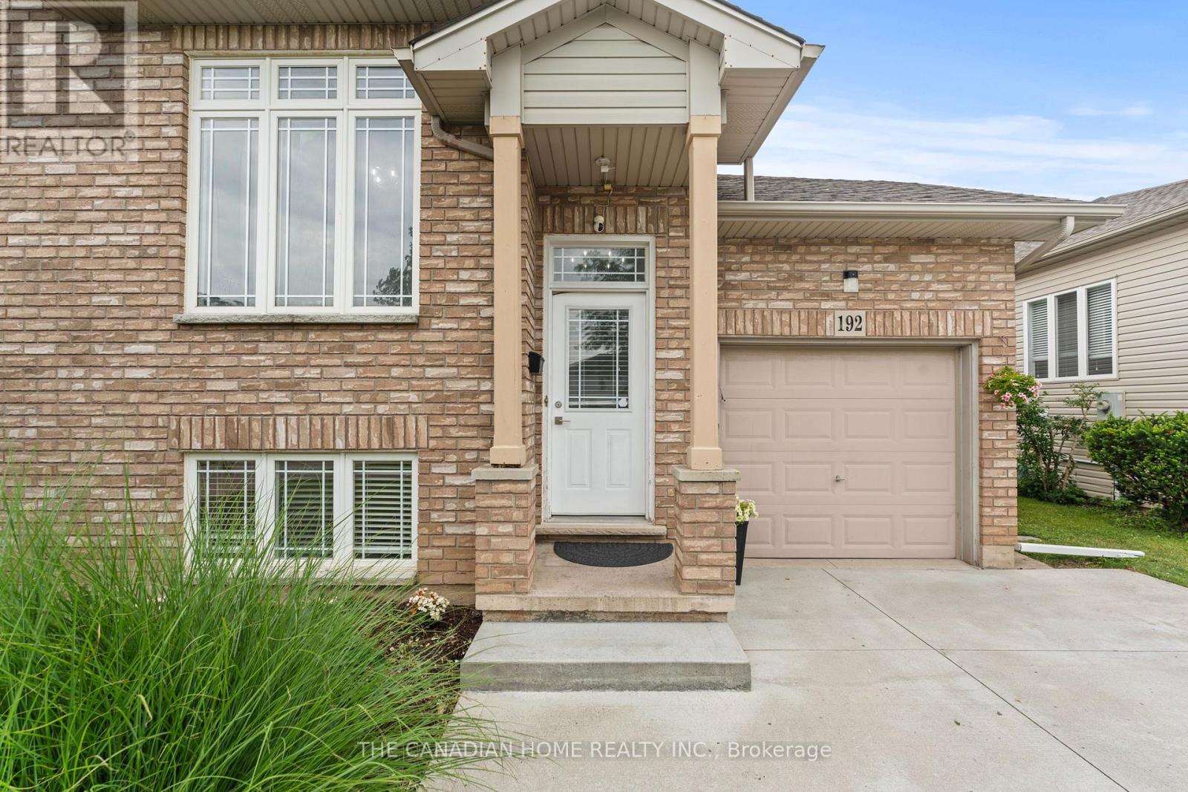
Welcome to 192 Oakcrest Crescent, Welland! This beautifully maintained semi-detached raised bungalow offers a bright, functional layout and is move-in ready. Freshly painted throughout, the main floor features 2 spacious bedrooms, a 4-piece bathroom, and an open-concept kitchen overlooking the generous living and dining areas. A patio door leads to a private, fully fenced backyard featuring a beautiful patio and dedicated BBQ area-perfect for entertaining or relaxing outdoors. The fully finished basement adds exceptional living space with 2 additional bedrooms, a 3-piece bathroom, a large family room, and a convenient laundry room, making it ideal for growing families, guests, or multi-generational living. Additional highlights include an attached single-car garage, a concrete driveway, and a desirable location close to schools, parks, shopping, public transit, and other everyday amenities. Whether you're a first-time home buyer, downsizer, or investor, this well-maintained home offers outstanding value and comfort in a family-friendly neighbourhood. Don't miss your opportunity to make this wonderful property your new home!
Map data © OpenStreetMap contributors
No open houses are scheduled for this home.
Can't make it? Request a private viewing.
| Bedroom | Main level | 11.4 x 10.5 m |
| Laundry room | Lower level | 9.8 x 6.11 m |
| Bedroom | Lower level | 14.1 x 10.2 m |
| Primary Bedroom | Main level | 14.1 x 11.1 m |
| Eating area | Main level | 9.9 x 9.8 m |
| Kitchen | Main level | 9.9 x 12.2 m |
| Dining room | Main level | 14.7 x 10.9 m |
| Living room | Main level | 11.3 x 17.7 m |
| Bathroom | Main level | 11.3 x 5.11 m |
| Bedroom | Lower level | 10.5 x 10.5 m |
| Recreational, Games room | Lower level | 14.7 x 26.11 m |




