 For sale 38
$299,900
4 bed1 bath700–1,100 sq ft
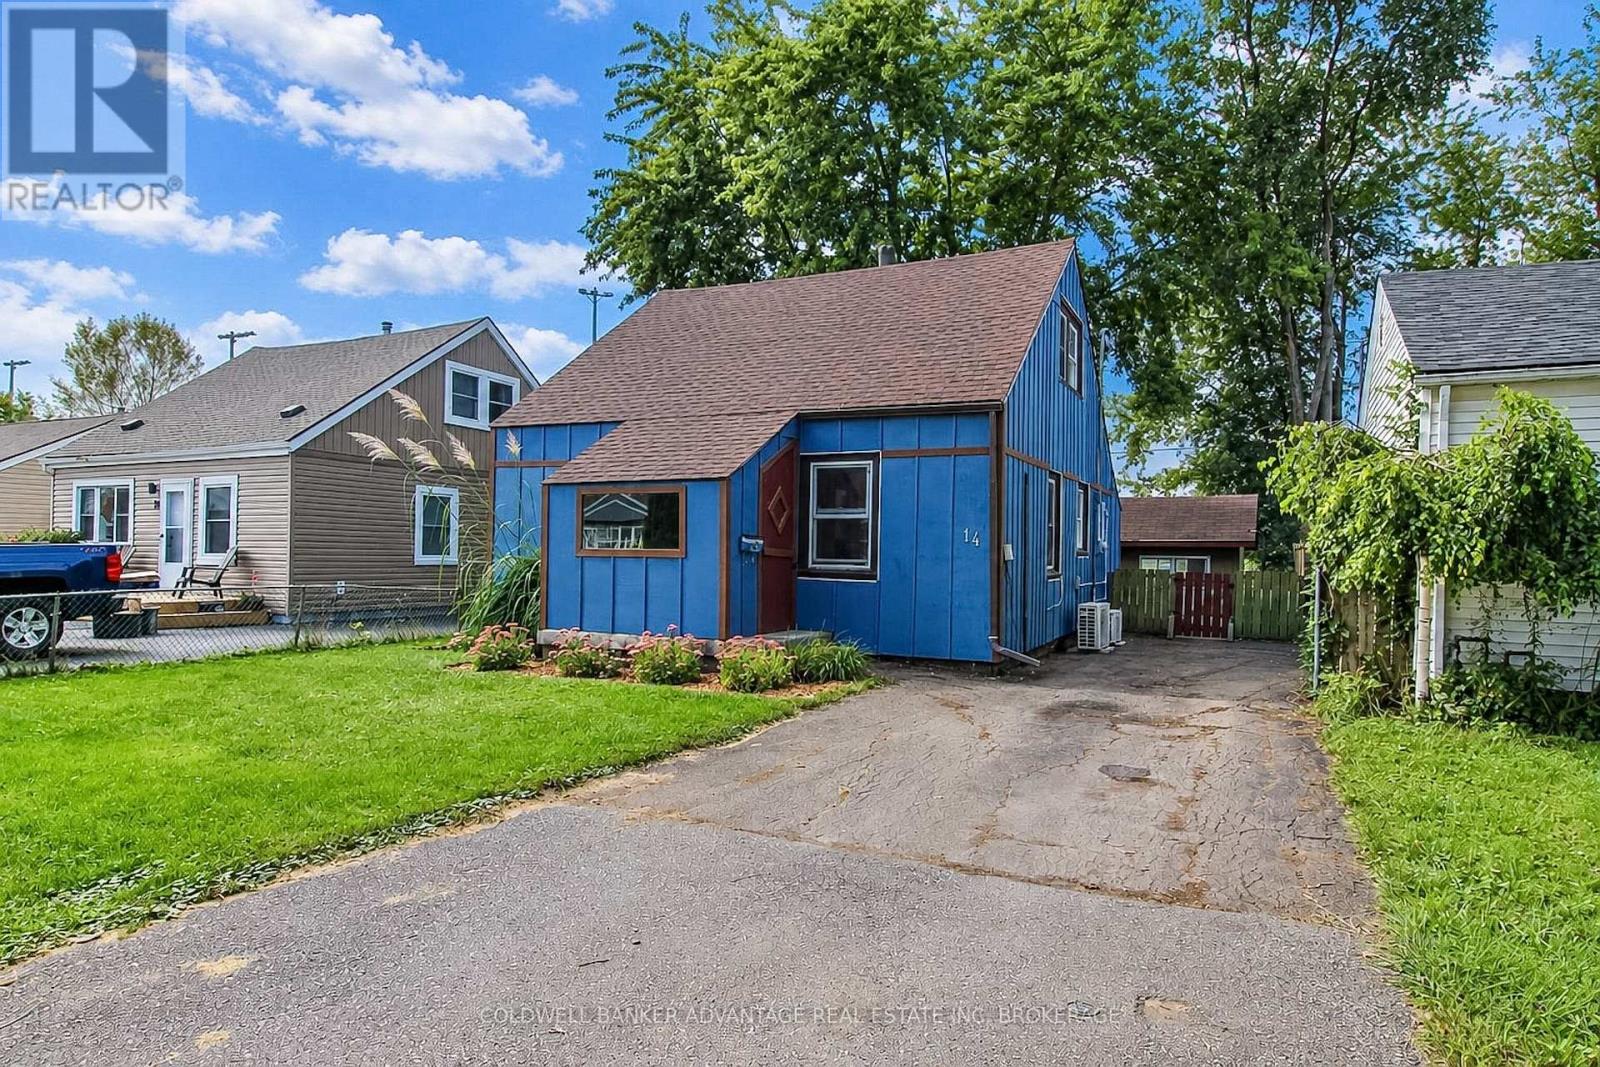
14 Bishop Road
Lincoln/Crowland, Welland
26 days agoMLS® X13797724
COLDWELL BANKER ADVANTAGE REAL ESTATE INC, BROKERAGE
197 Lincoln Street
Welland, Ontario L3B4M8
For sale· Added
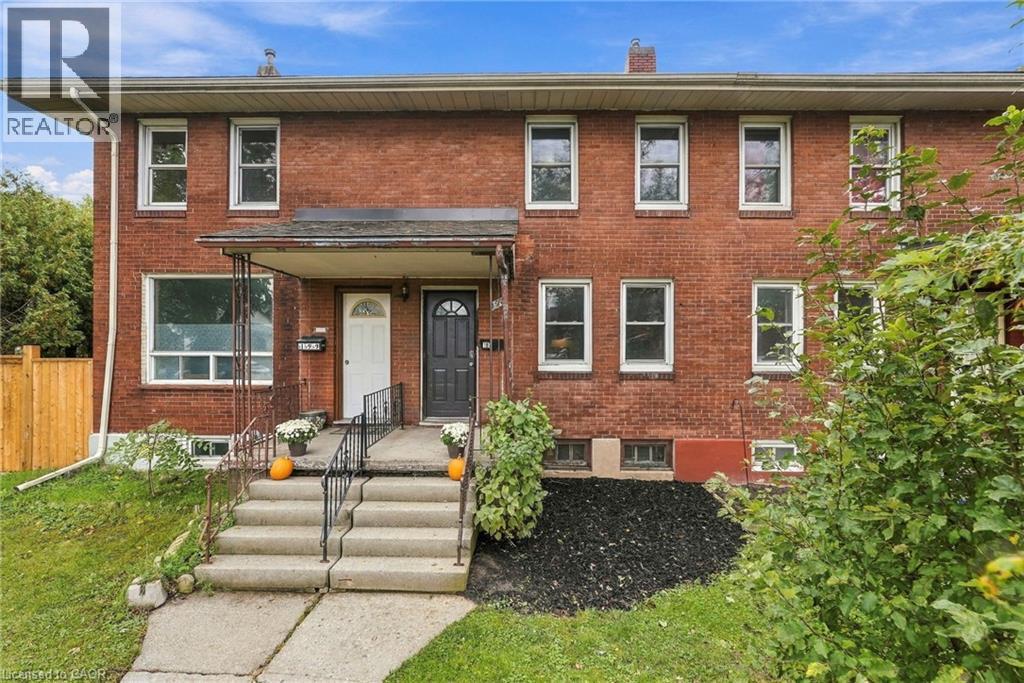
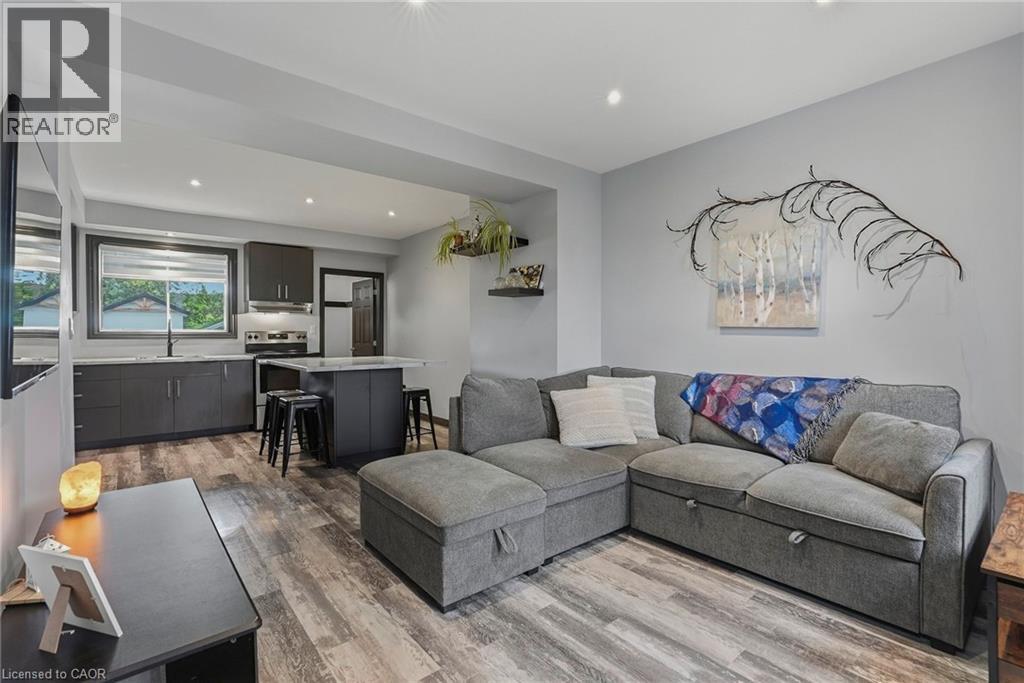
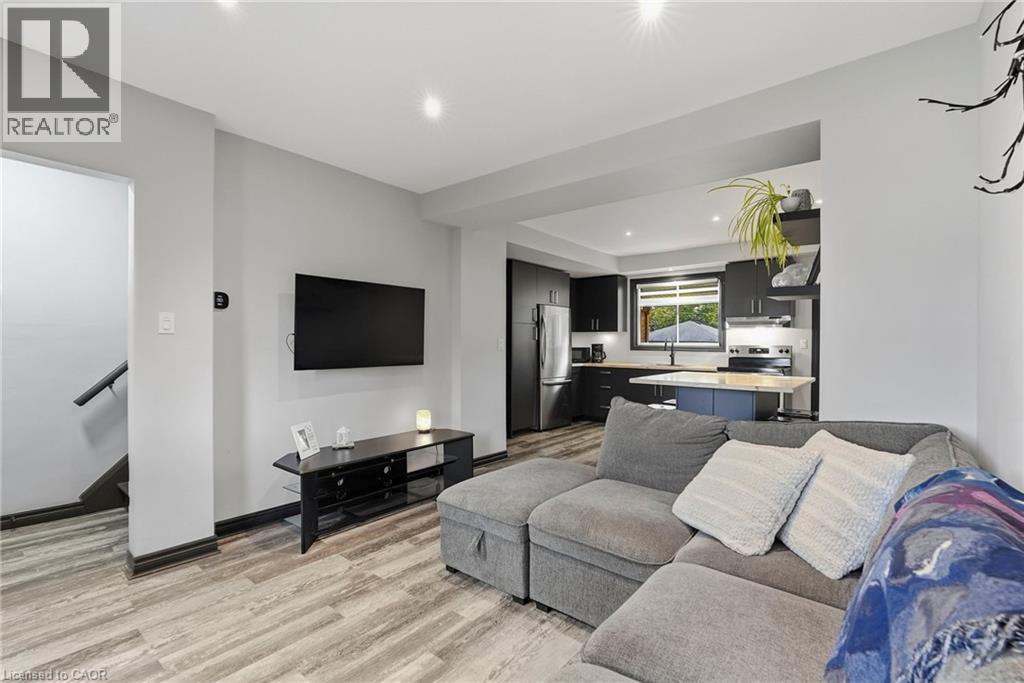
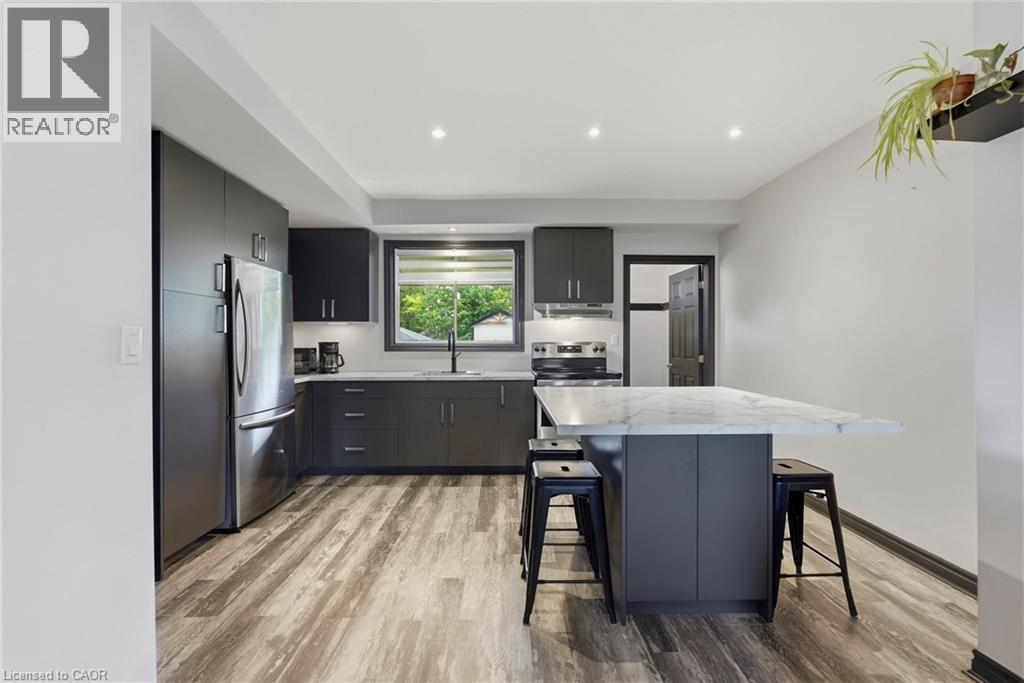
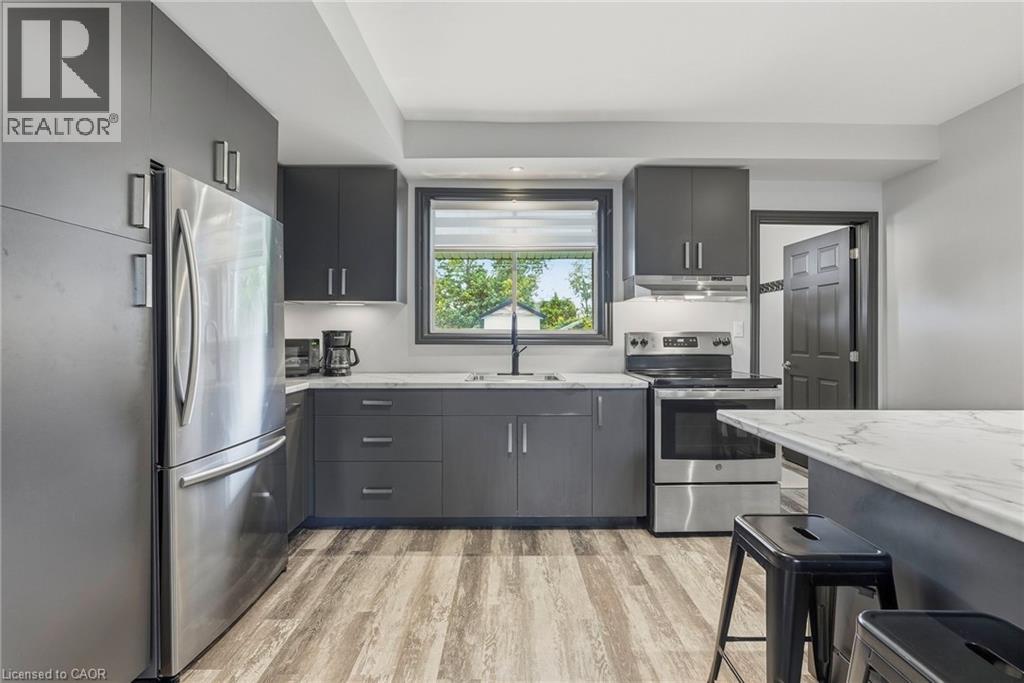
What a dollhouse! Everything is completely done in this brick freehold townhouse, tucked a short stroll from the Welland Canal on a deep 165 ft lot with the hospital, library, parks, schools and transit close by. The bright eat-in kitchen has a breakfast bar and stainless steel appliances, and upstairs you'll find a primary bedroom with a walk-in closet, a second bedroom that suits an office or nursery, and a beautifully renovated bathroom with a glass shower. The full basement offers laundry, generous storage and an upgraded 100 amp panel. Step out to the covered rear deck (2021), a lovely spot for morning coffee or a BBQ, then head to the real showstopper: a 10'x24' detached shed (2022) with concrete floors and 10 foot walls, ideal for a workshop, hobby space or extra storage. The driveway fits 2 vehicles, with additional parking out front. Shingles replaced in 2020. A great fit for first-time buyers, downsizers, investors and young families.
Map data © OpenStreetMap contributors
No open houses are scheduled for this home.
Can't make it? Request a private viewing.
| Foyer | Main level | — |
| Living room | Main level | 11'5'' x 11'6'' |
| Kitchen | Main level | 11'0'' x 15'2'' |
| Primary Bedroom | Second level | 10'8'' x 11'6'' |
| Bedroom | Second level | 9'0'' x 10'11'' |
| 3pc Bathroom | Second level | — |
| Recreation room | Basement | 10'9'' x 15'1'' |
| Laundry room | Basement | — |
| Utility room | Basement | — |