 For sale 50
$749,900
6 bed4 bath3,500–5,000 sq ft
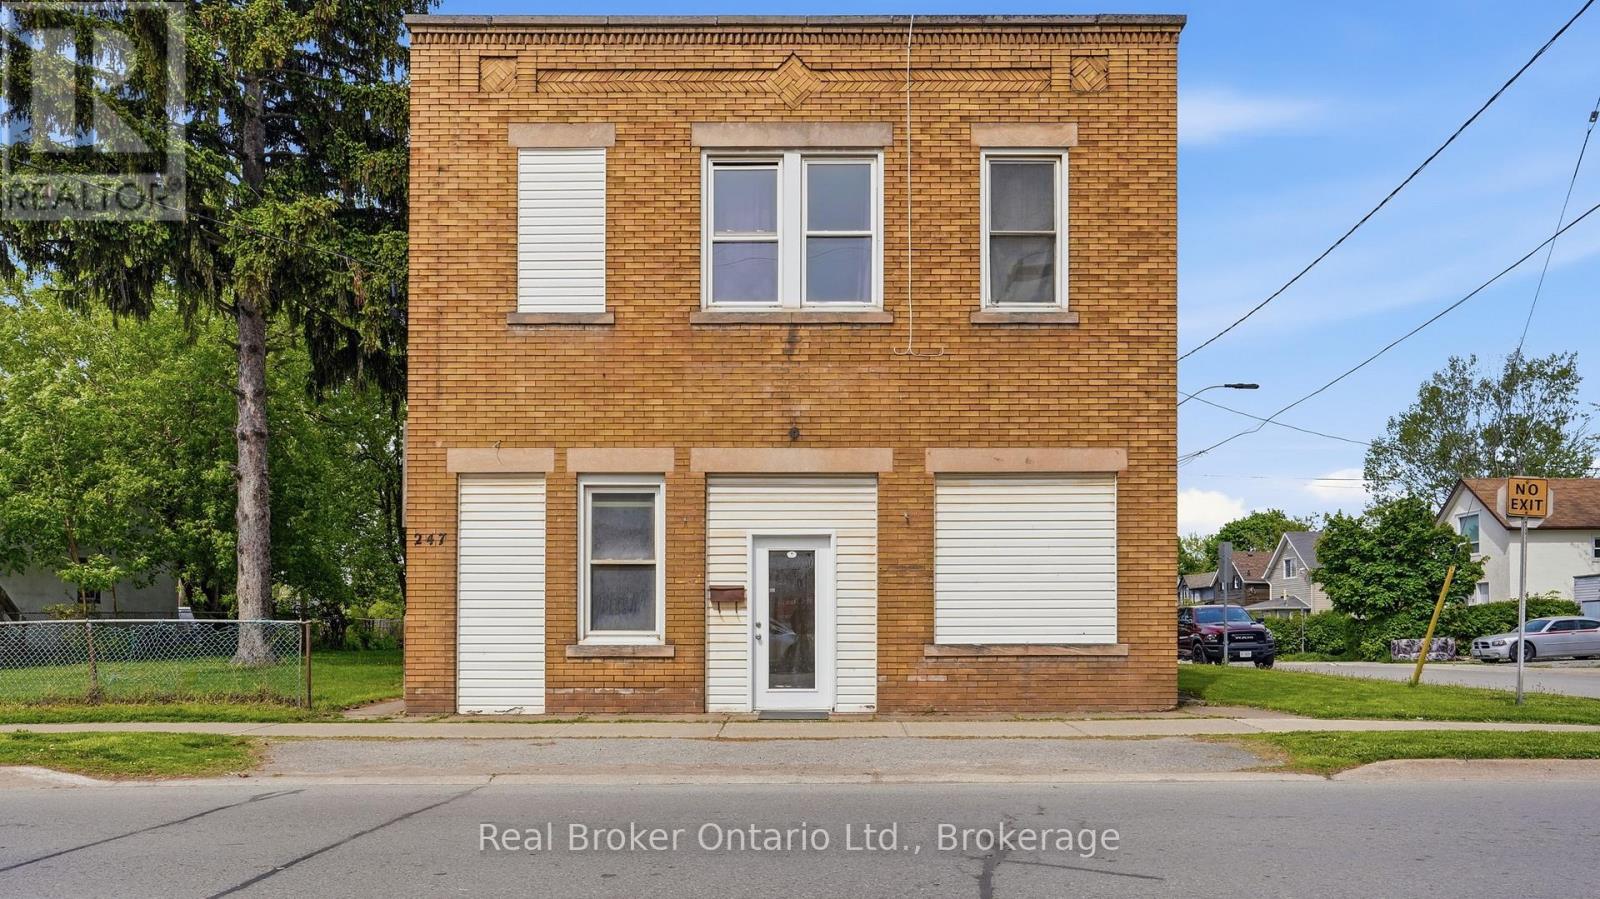
247 King Street
Welland Downtown, Welland
4 months agoMLS® X13247824
Real Broker Ontario Ltd.
199 Port Crescent
Dain City, Welland, Ontario L3B0N2
For sale· Added
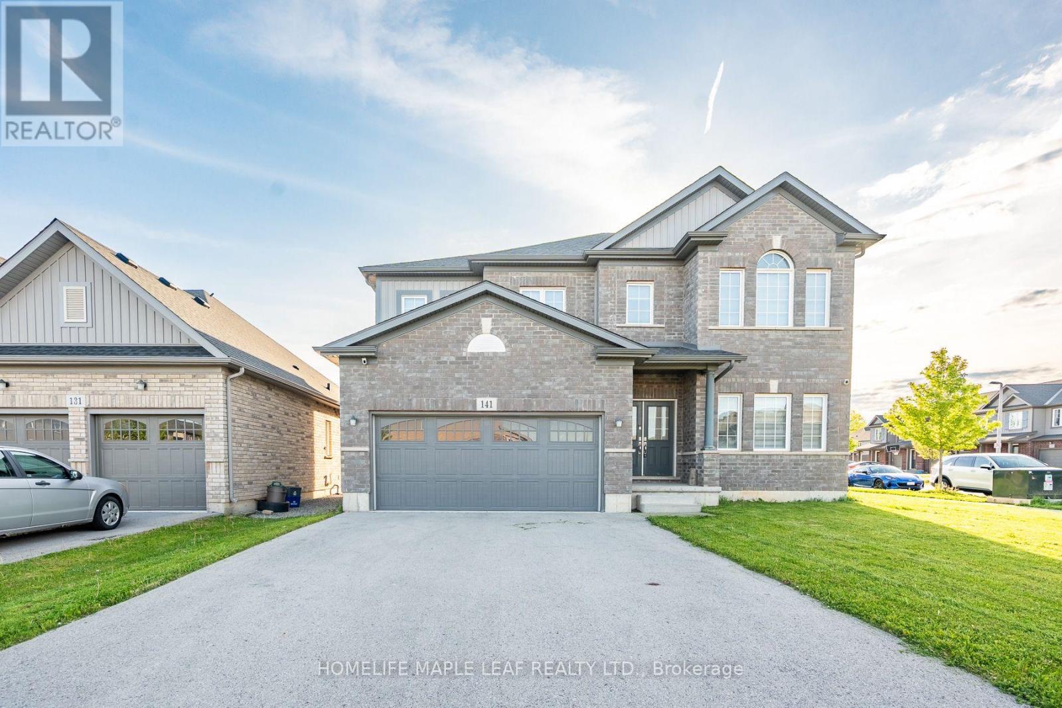
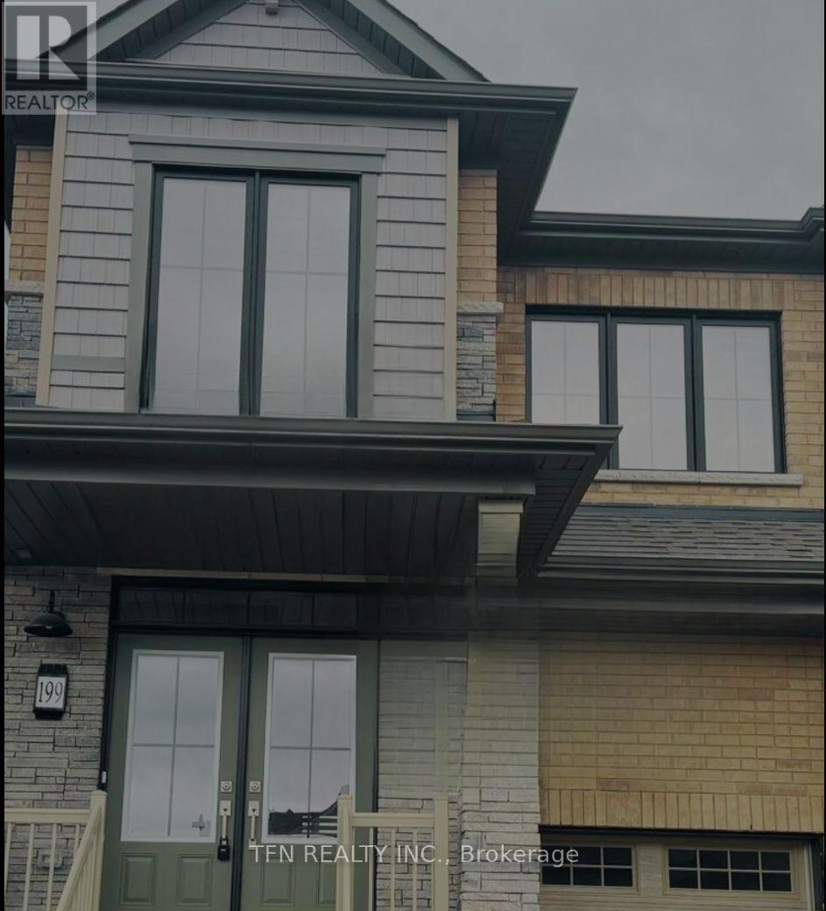
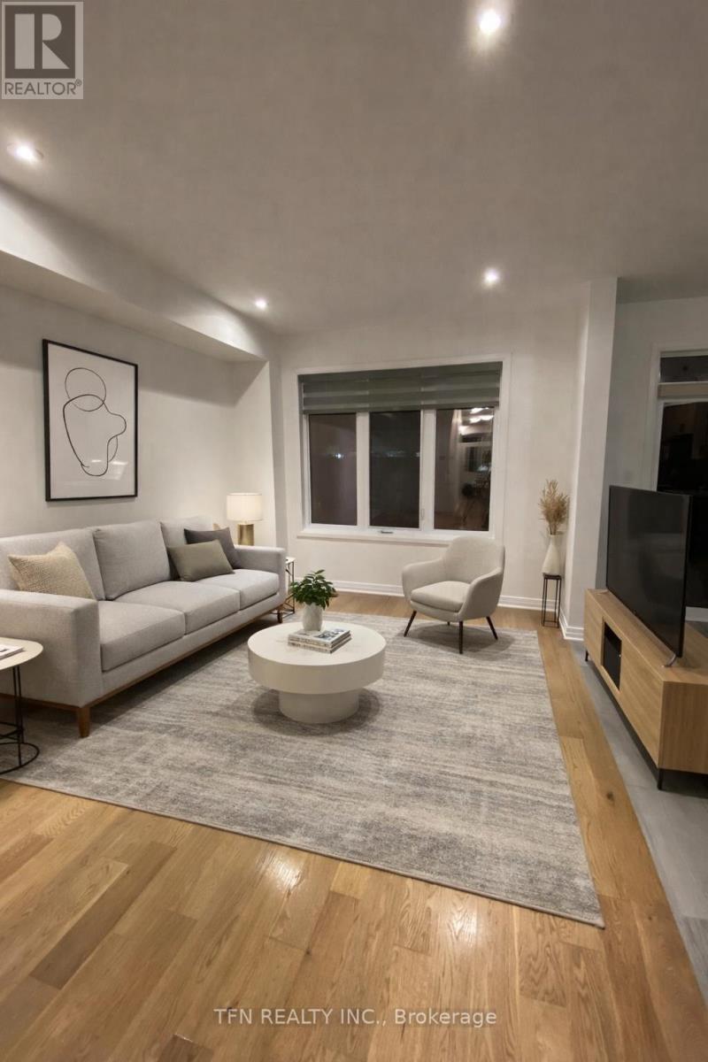
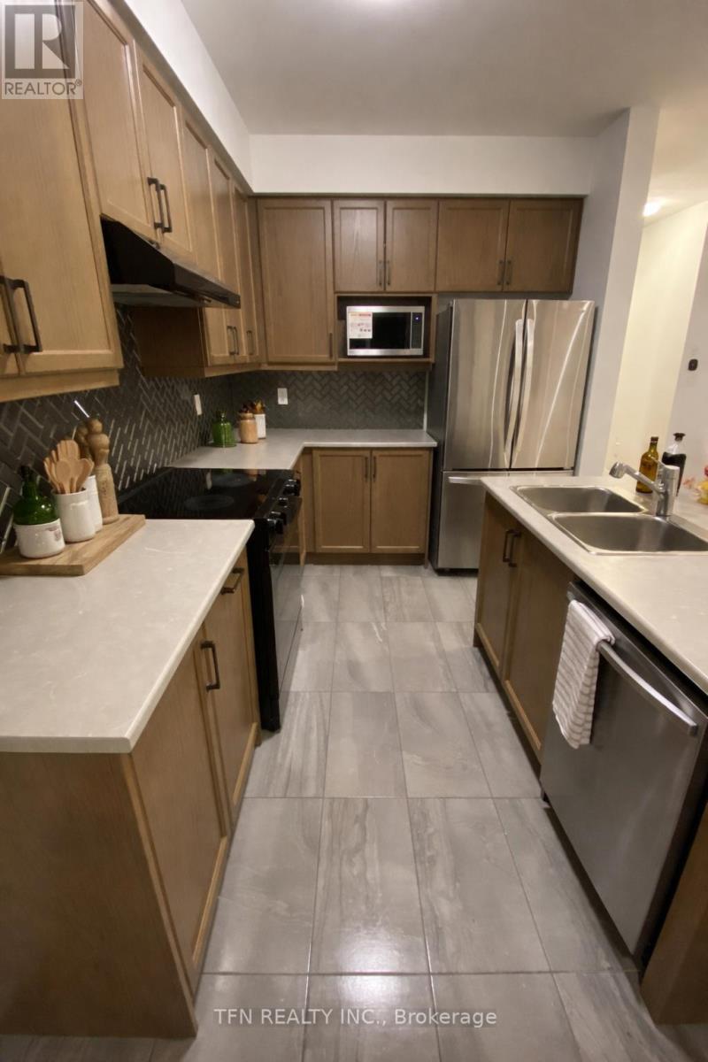
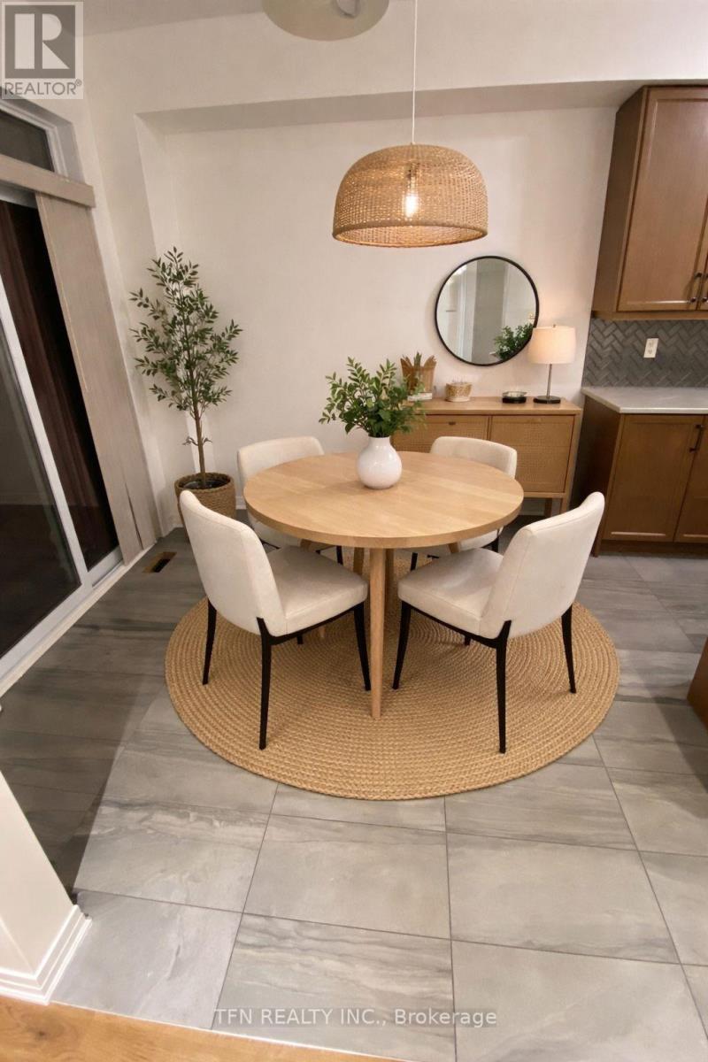
Brand-New Semi-Detached Home in One of Welland's Premier Neighbourhoods Welcome to this stunning, semi-detached home in the desirable Dain City community of Welland, thoughtfully designed for modern family living. Situated on a quiet, family-friendly cul-de-sac, this property offers the perfect blend of comfort, convenience, and community, just steps from the Welland Canal, scenic trails, and everyday amenities. The main home features 4 spacious bedrooms plus a loft, 2.5 bathrooms, a bright open-concept layout, and a custom kitchen with contemporary finishes-ideal for both everyday living and entertaining. Upper-level laundry and a single-car garage with inside entry add to the home's functionality. A fully finished legal basement apartment with a separate side entrance includes a private kitchen, living area, 1 bedroom, and separate laundry and pantry room. Currently tenanted, it provides an excellent income-generating opportunity or mortgage support. Prime Location Highlights: Close to Niagara Falls Approx. 20 minutes to Brock University Approx. 15 minutes to Niagara College Approx. 5 minutes to Tim Hortons, Shoppers Drug Mart, and FreshCo Approx. 10 minutes to Seaway Mall Approx. 5 minutes to Highway 406Easy access to schools, parks, and the Welland Canal enhances the overall appeal of this well-located property. A turnkey property combining comfortable living with immediate rental income. Bedrooms, Kitchen and Dining, Living Room, Bathroom and Office Room are Virtually Staged.
Map data © OpenStreetMap contributors
No open houses are scheduled for this home.
Can't make it? Request a private viewing.
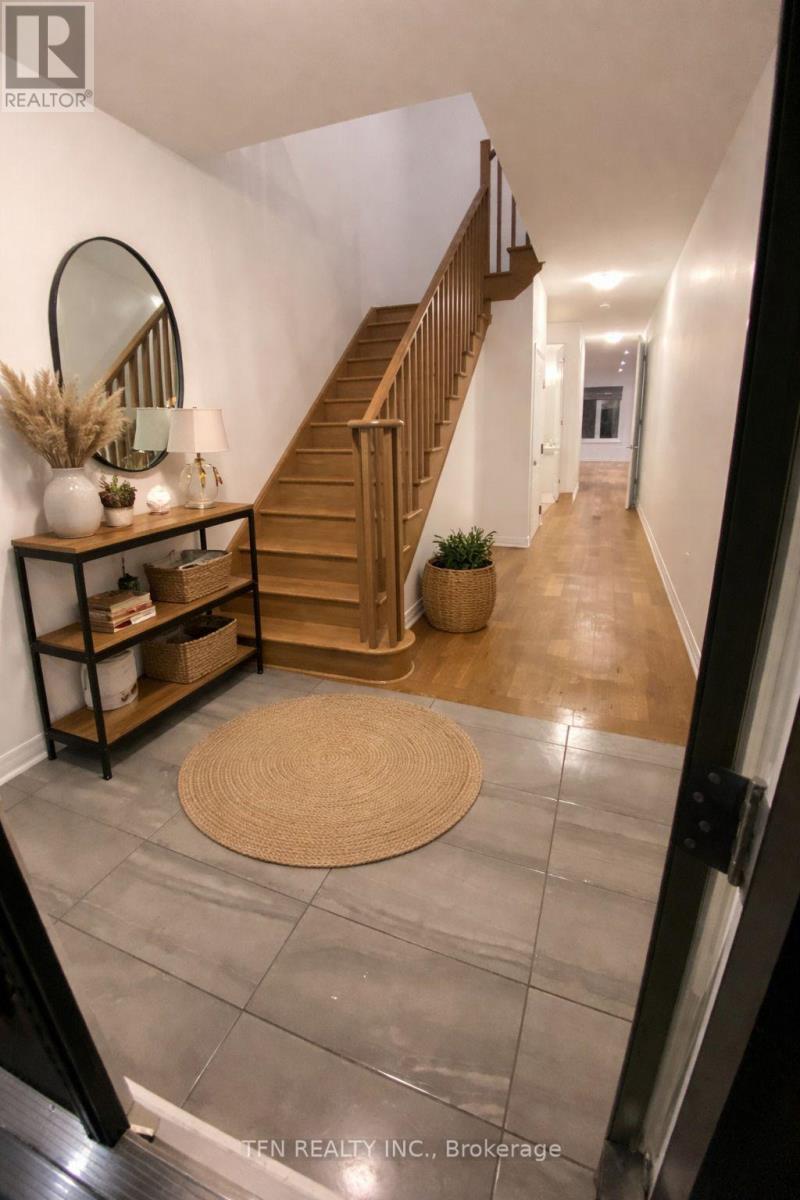
| Foyer | Main level | 3 x 3 m |
| Bedroom 4 | Second level | 3.51 x 2.97 m |
| Bathroom | Second level | 3.58 x 3.58 m |
| Office | Second level | 2.97 x 2.97 m |
| Bedroom | Basement | 0 x 0 m |
| Bathroom | Basement | 0 x 0 m |
| Kitchen | Basement | 0 x 0 m |
| Living room | Basement | 0 x 0 m |
| Bathroom | Main level | 0 x 0 m |
| Laundry room | Main level | 0 x 0 m |
| Living room | Main level | 3.17 x 3.23 m |
| Kitchen | Main level | 3.17 x 3.23 m |
| Dining room | Main level | 4.19 x 3.81 m |
| Primary Bedroom | Second level | 4.19 x 3.81 m |
| Bathroom | Second level | 0 x 0 m |
| Bedroom 2 | Second level | 3.58 x 2.9 m |
| Bedroom 3 | Second level | 3.58 x 2.9 m |