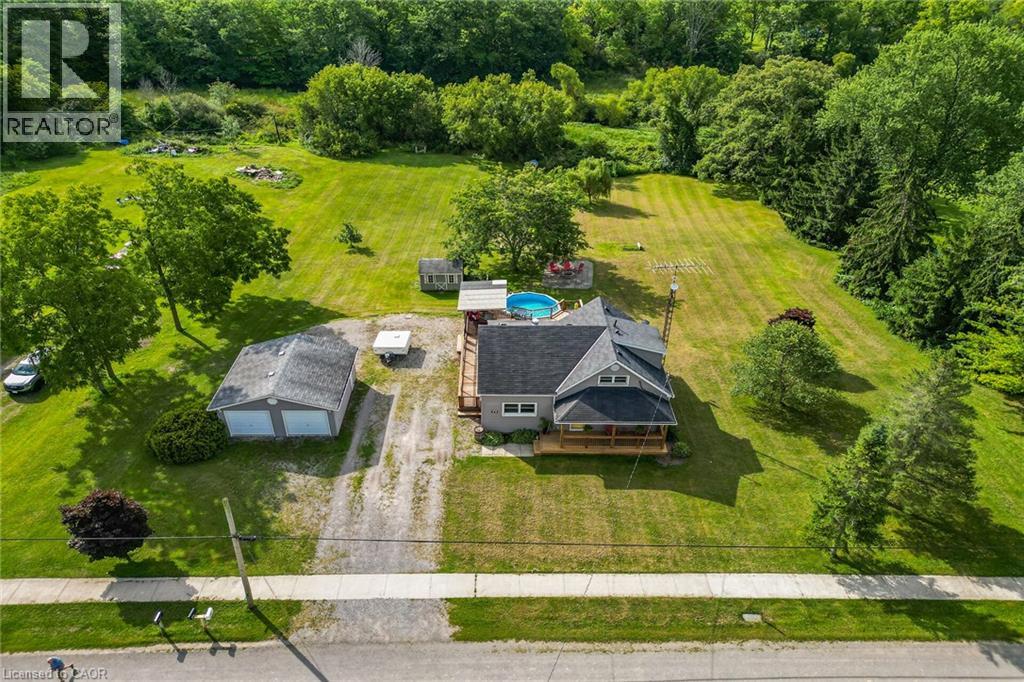
 For sale 50
$699,900
3 bed2 bath1,744 sq ft
843 Lyons Creek Road
Welland
28 days agoMLS® 40863261
RE/MAX Garden City Realty Inc.
204 Mccabe Avenue
Lincoln/Crowland, Welland, Ontario L3B0H6
For sale· Added
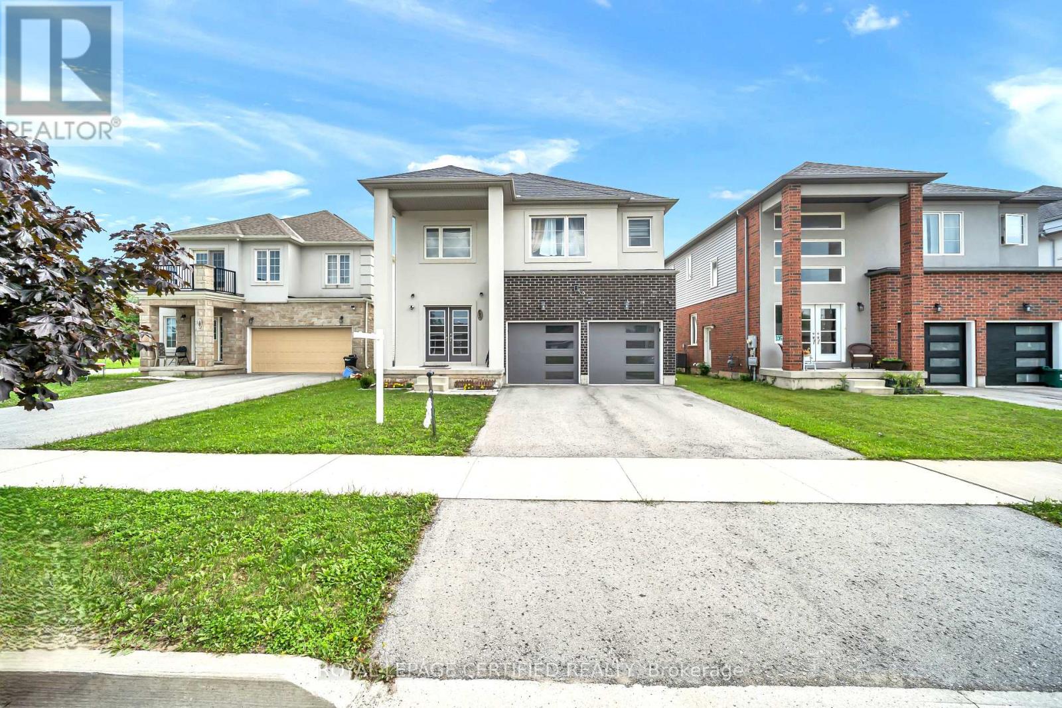
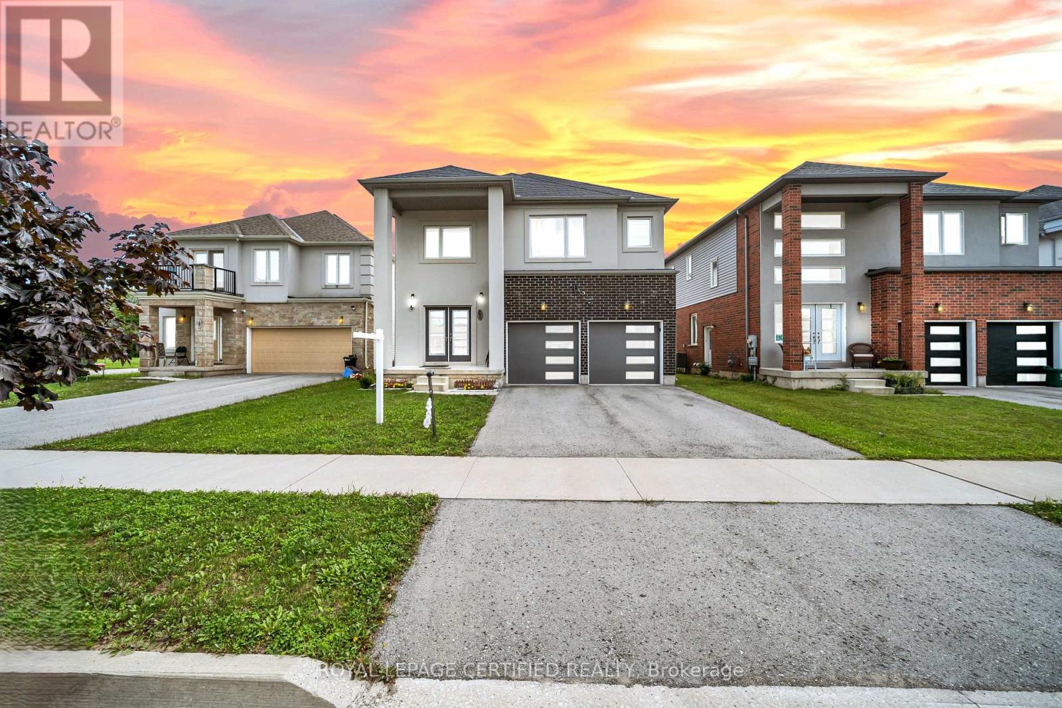
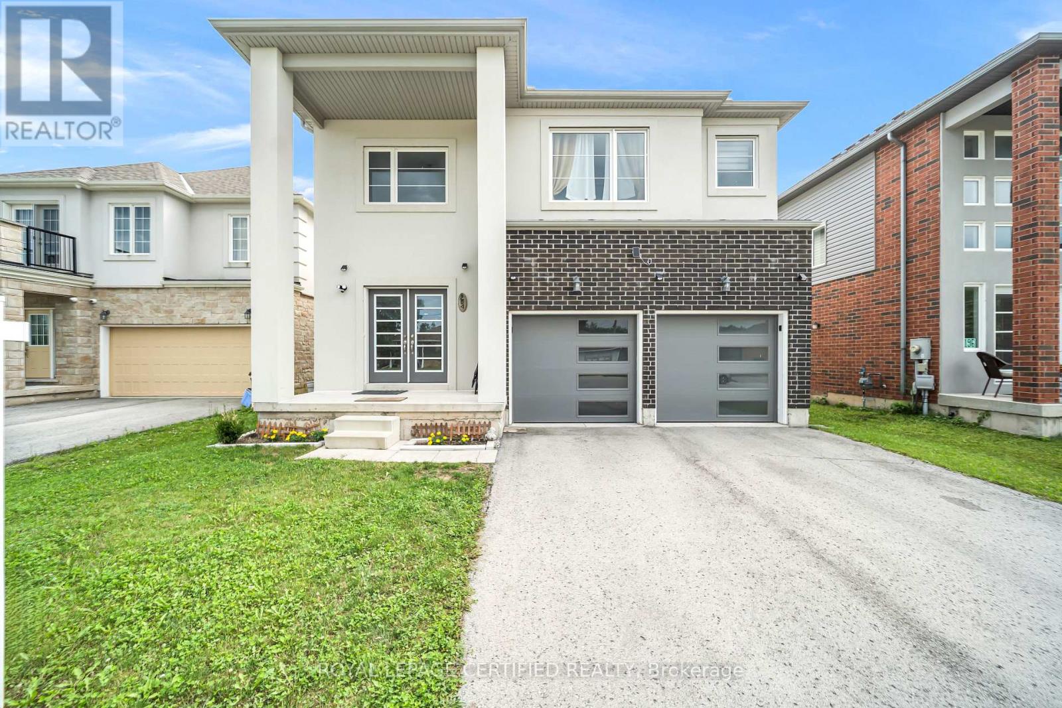
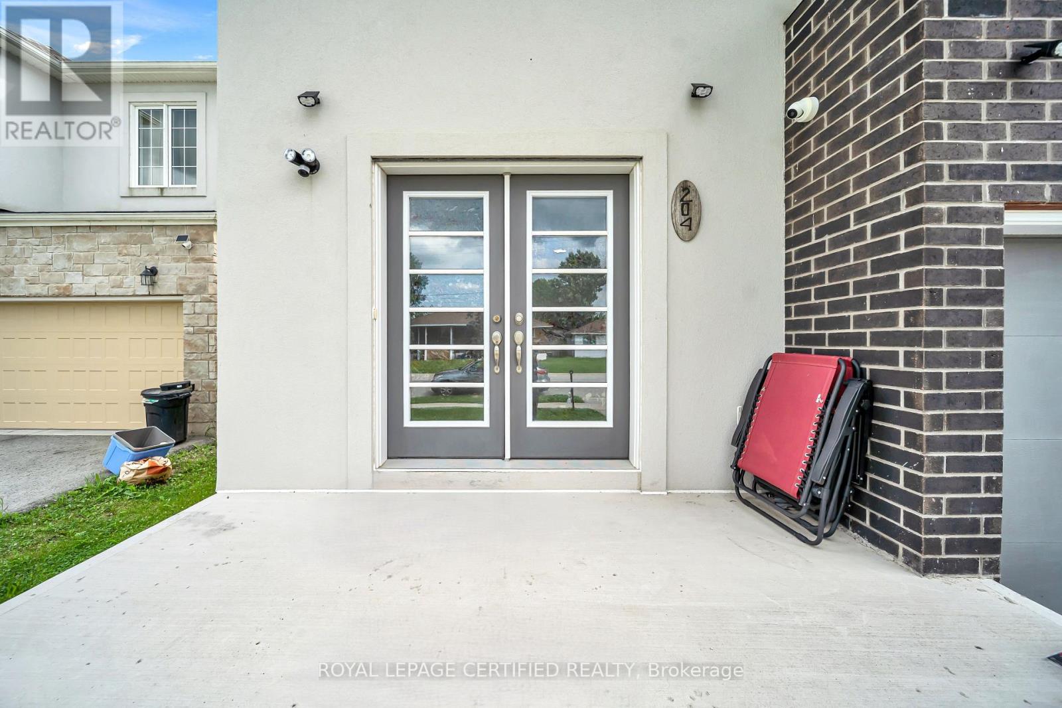
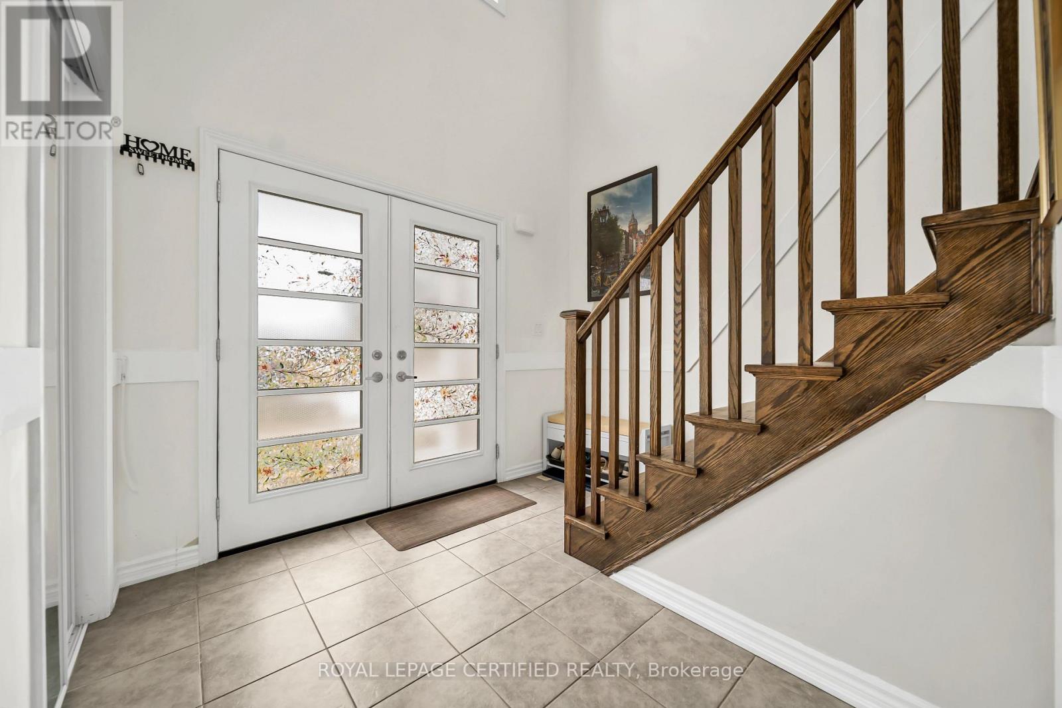
Welcome to Stunning Beautiful Modern home, features 4 Bedroom 4 Washroom. D/D Entrance, BrightHigh9ft Ceiling, Hardwood Floors, Ceramic Tiles. Family Room Access To Backyard, Door Access To TheGarage. Huge primary bedroom W/5 PCs Ensuite & Large Walk-In Closet, 2nd Floor Have 3 Full Baths.Laundry Conveniently Located On 2nd Floor, Double Car Garage. Upgraded lighting with remote , solarlights on the rooftop, Close To Niagara College And Brook University, School, Shopping, Hospital,Restaurants, Hwy 406 Access & All Other Amenities. Stainless steel appliance.
Map data © OpenStreetMap contributors
No open houses are scheduled for this home.
Can't make it? Request a private viewing.
| Kitchen | Main level | 4.45 x 3.65 m |
| Great room | Main level | 5.45 x 5.2 m |
| Dining room | Main level | 4.12 x 3.65 m |
| Primary Bedroom | Second level | 4.58 x 4.37 m |
| Bedroom 2 | Second level | 4.55 x 3.08 m |
| Bedroom 3 | Second level | 4.02 x 3.3 m |
| Bedroom 4 | Second level | 3.86 x 2.96 m |
| Laundry room | Second level | 1.8 x 2.95 m |