 For sale 50
$649,900
3 bed2 bath1,500–2,000 sq ft
203 Leaside Drive
N. Welland, Welland
3 months agoMLS® X13512012
RE/MAX GARDEN CITY REALTY INC, BROKERAGE
214 Cardinal Crescent
Coyle Creek, Welland, Ontario L3C0B1
For sale· Added
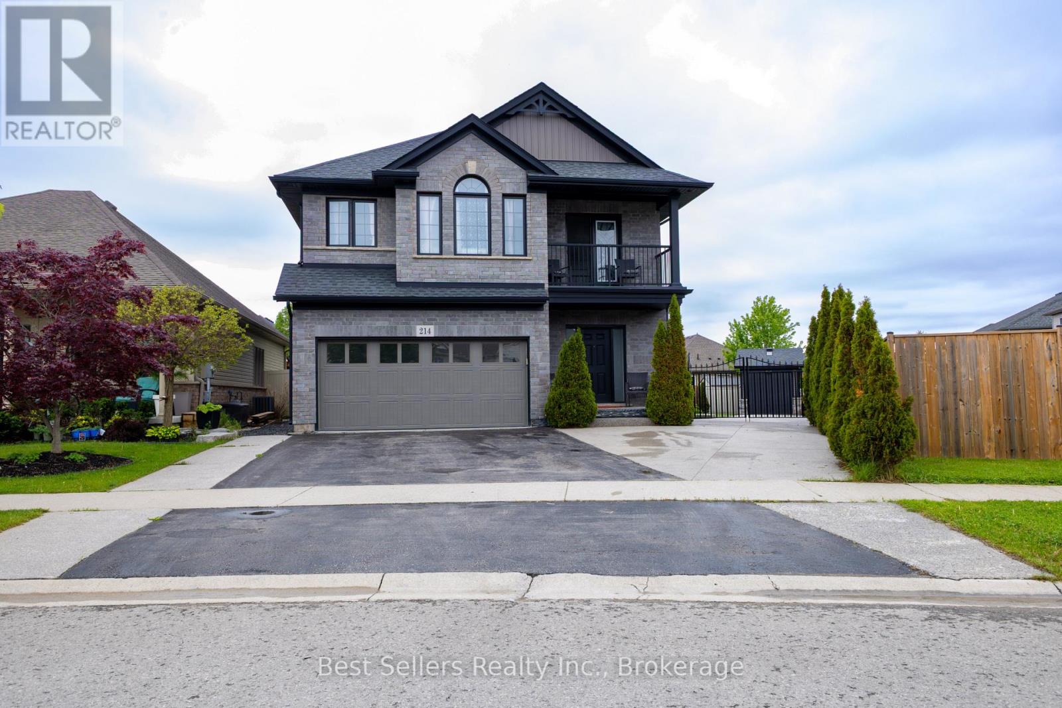
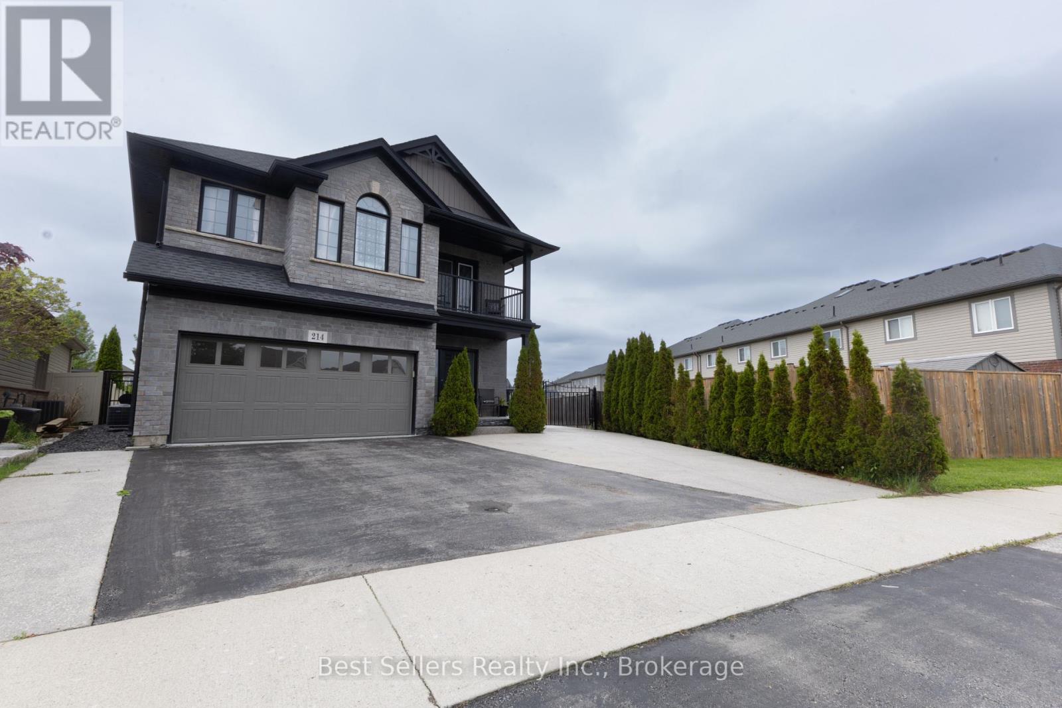
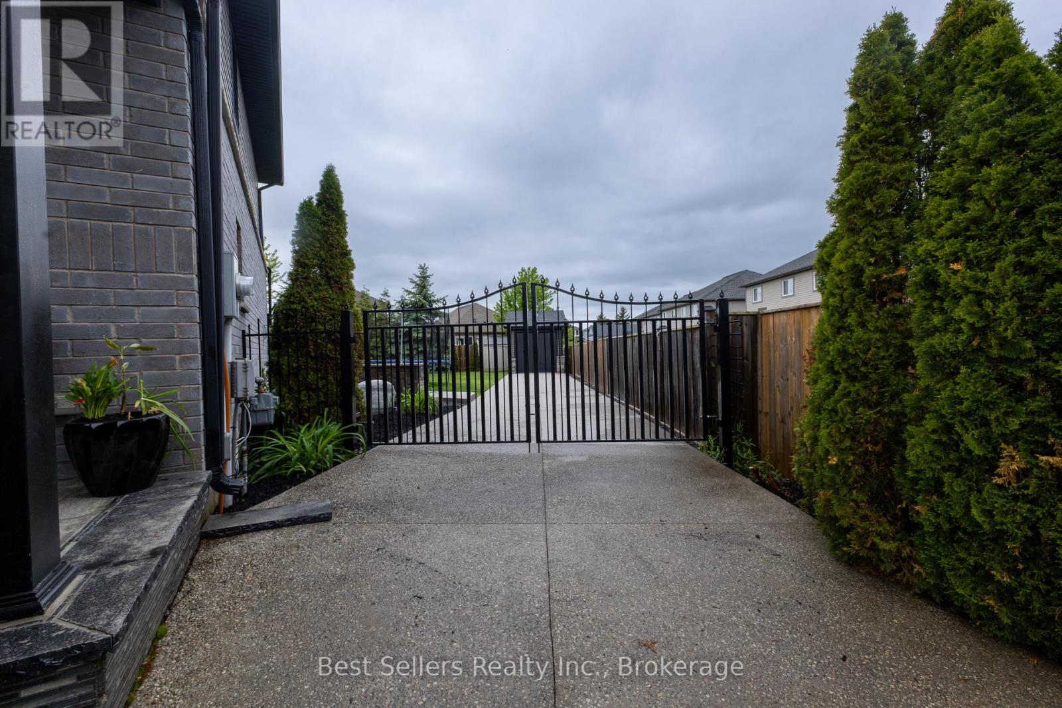
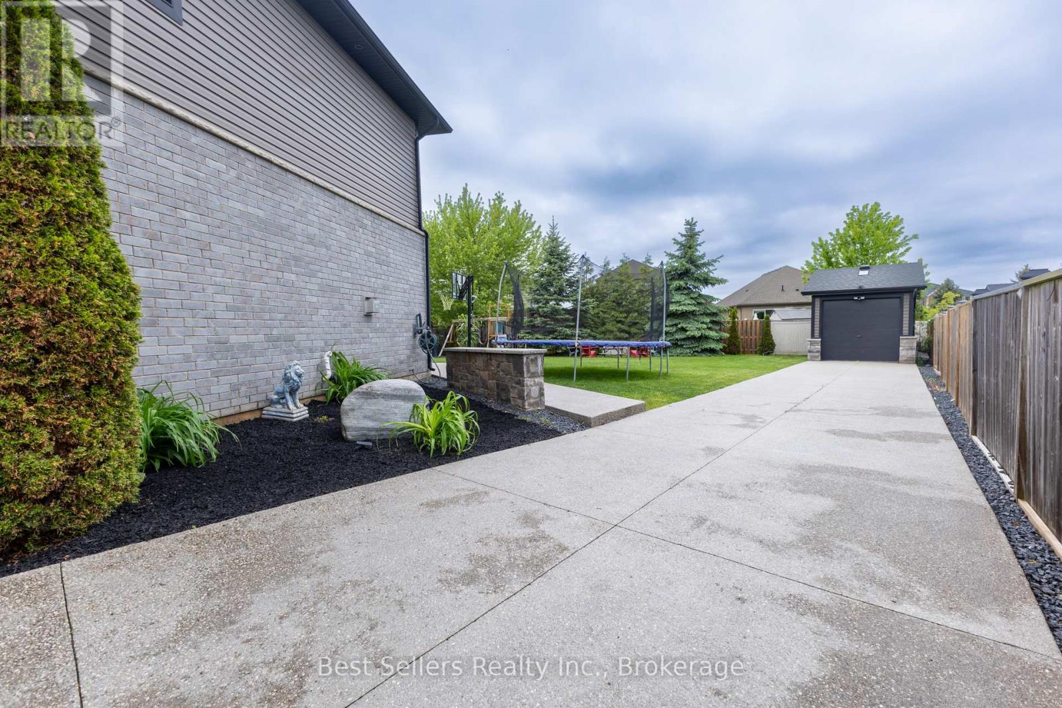
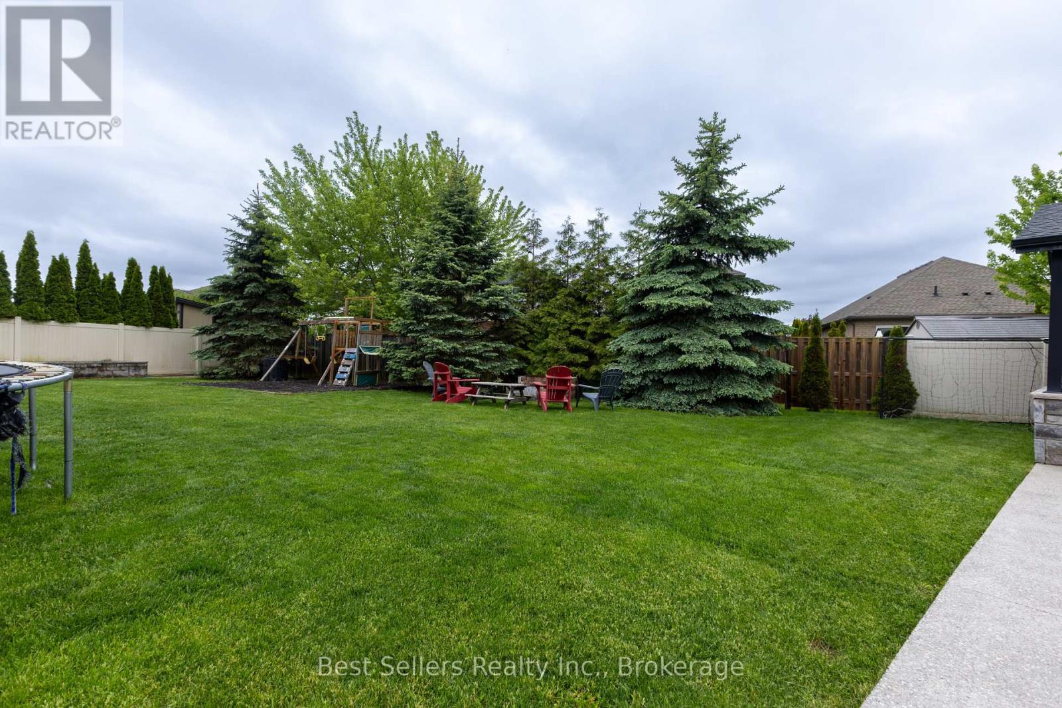
Welcome to this stunning 3 bedroom, + loft Harvest Estates home, built in 2016 and situated on a rare premium pie-shaped lot in the highly sought-after Coyle Creek neighborhood. Ideally located close to parks, golf courses, and top-rated schools, this beautifully maintained family home offers both comfort and functionality. The spacious kitchen features a stone backsplash, center island, and sliding doors leading to a beautiful stone patio and fully fenced backyard - perfect for outdoor entertaining. The open-concept living room is highlighted by a cozy gas fireplace with an impressive floor-to-ceiling stone feature wall. Additional features include a double car garage and a rare 3-car-wide driveway with iron gates extending into the backyard, providing access to an oversized shed - ideal for extra storage, hobbies, or workspace needs. The finished basement is designed for entertaining, complete with a spacious rec room, stylish bar area, and a stunning 3-piece bathroom. A fantastic opportunity to own a move-in-ready home in one of the area's most desirable family communities.
Map data © OpenStreetMap contributors
No open houses are scheduled for this home.
Can't make it? Request a private viewing.
| Kitchen | Main level | 5.79 x 4.32 m |
| Living room | Main level | 4.88 x 4.47 m |
| Primary Bedroom | Second level | 5.06 x 4.27 m |
| Bedroom 2 | Second level | 4.27 x 3.96 m |
| Bedroom 3 | Second level | 4.17 x 4.24 m |
| Loft | Second level | 4.85 x 3.05 m |
| Games room | Basement | 3.05 x 2.92 m |
| Laundry room | Basement | 3.17 x 2.74 m |
| Recreational, Games room | Basement | 6.1 x 4.88 m |