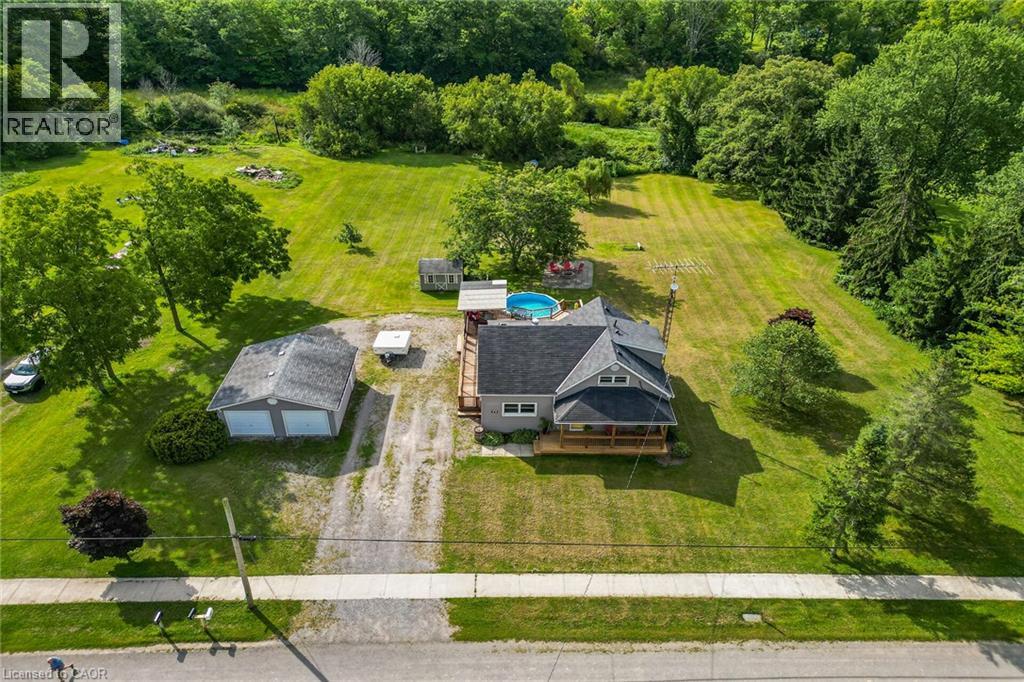
 For sale 50
$699,900
3 bed2 bath1,744 sq ft
843 Lyons Creek Road
Welland
28 days agoMLS® 40863261
RE/MAX Garden City Realty Inc.
218 Wellandvale Road
N. Welland, Welland, Ontario L3C7C7
For sale· Added
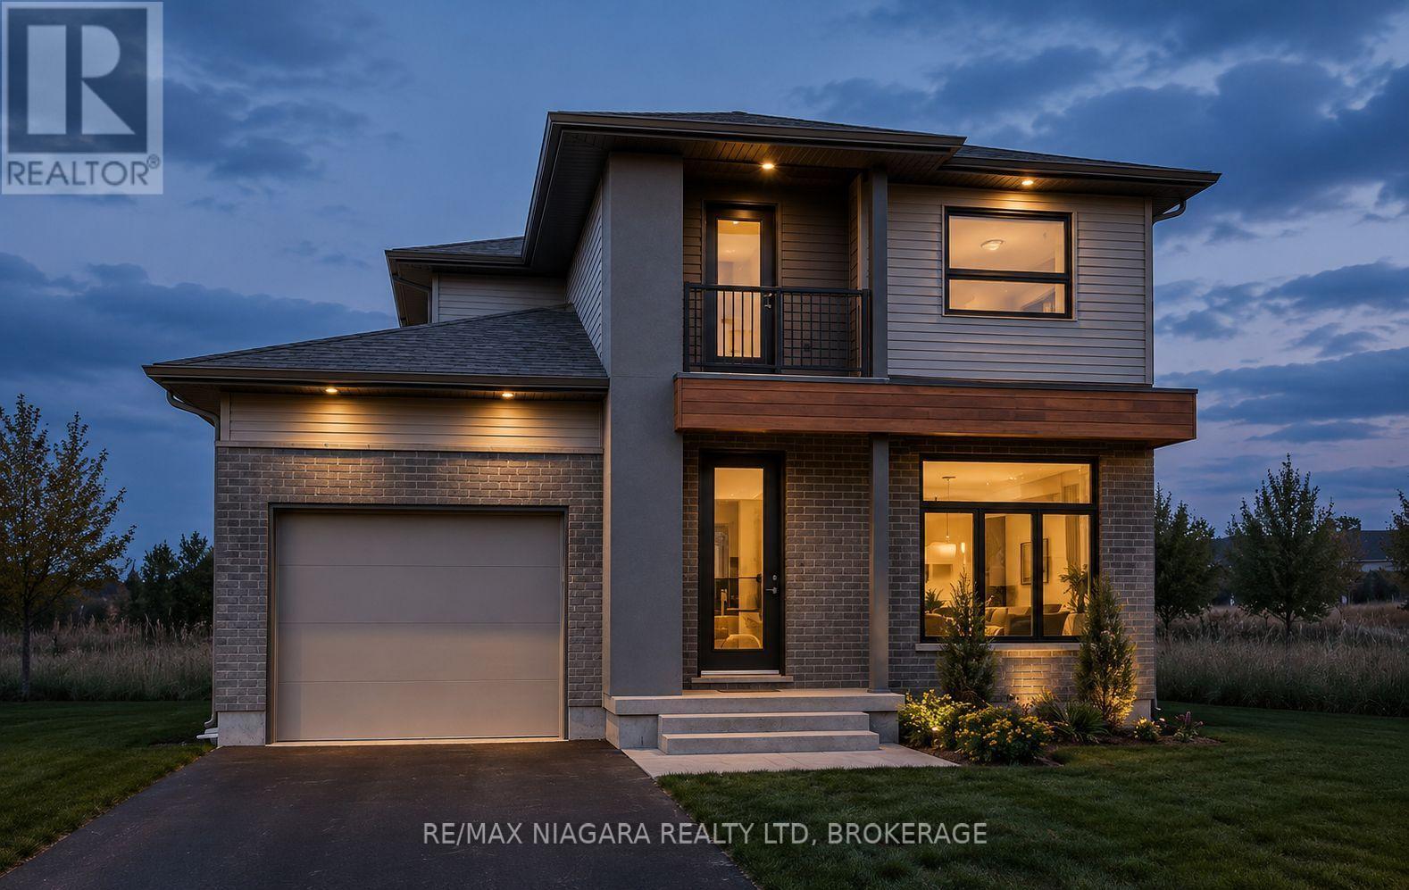
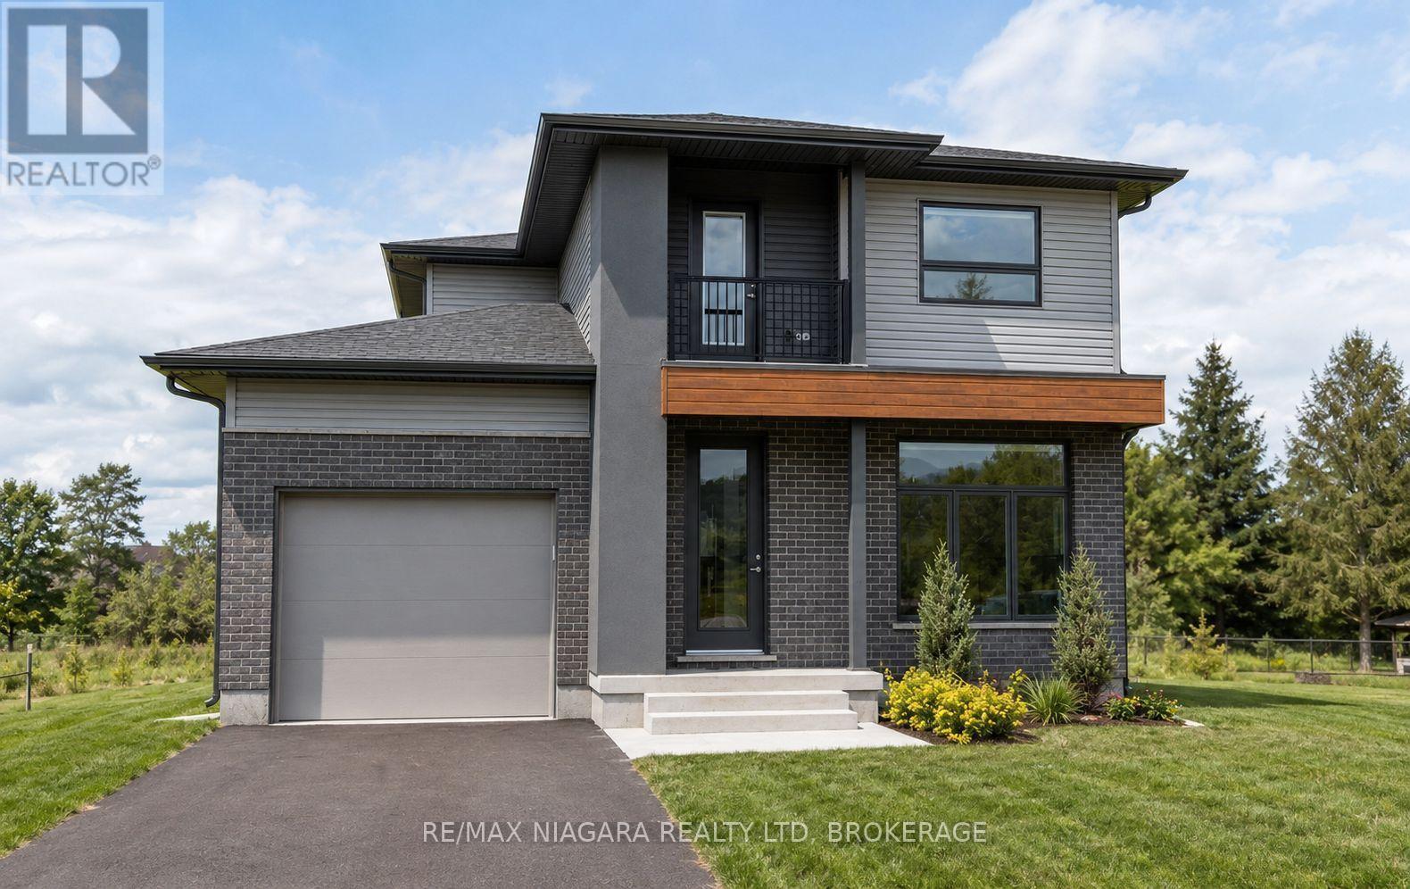
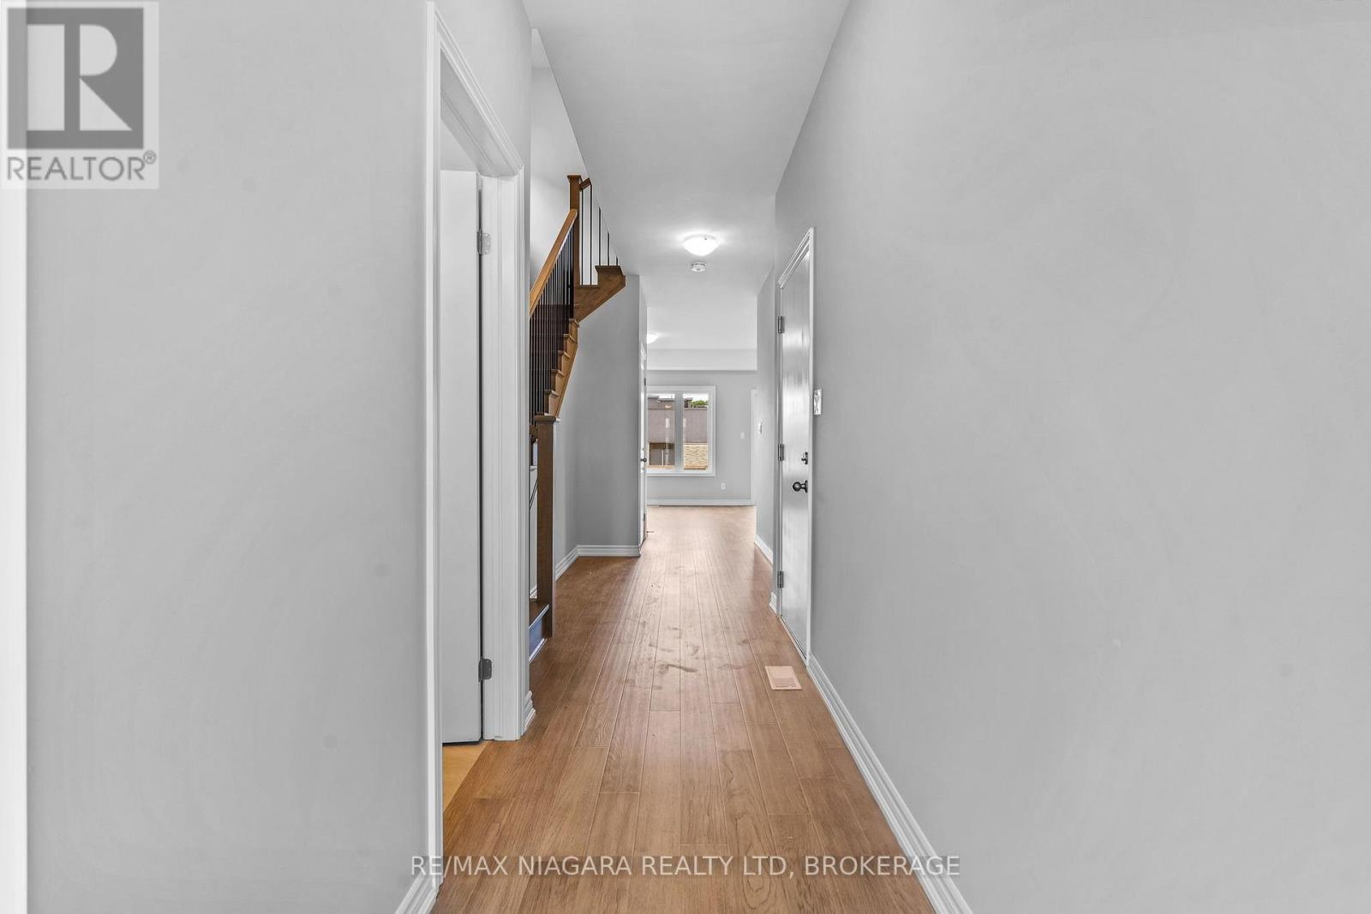
TO BE BUILT: Thoughtfully designed two storey with modern finishes and flexible living space, this brand-new home will offer 4 bedrooms, 3 bathrooms, and an attached 1.5-car garage. The functional layout also offers in-law suite capability, providing excellent flexibility for extended family, guests, or multi-generational living. The interior will feature 9-foot ceilings, luxury vinyl plank flooring, quartz countertops, and a custom-finished kitchen and bathrooms. Quality craftsmanship and modern finishes will be showcased throughout. Enjoy the peace of mind that comes with purchasing a brand-new Tarion-warrantied home.
Map data © OpenStreetMap contributors
No open houses are scheduled for this home.
Can't make it? Request a private viewing.
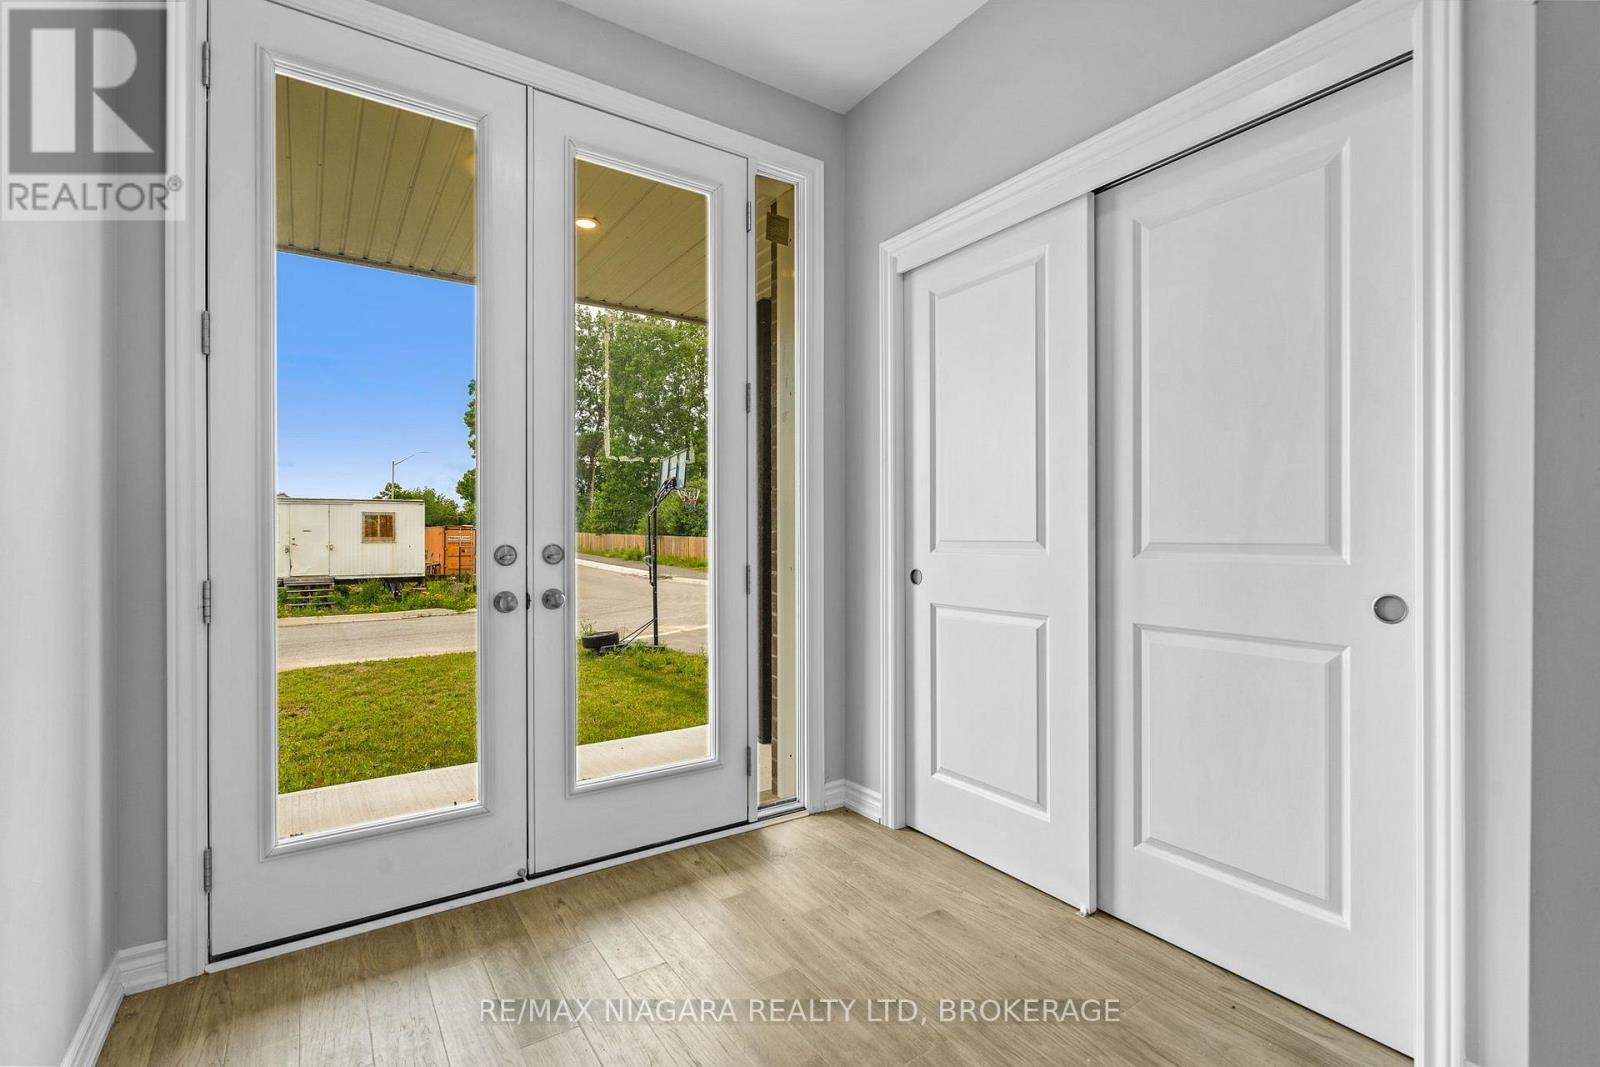
| Foyer | Main level | 2.26 x 1.96 m |
| Kitchen | Main level | 4.22 x 3.89 m |
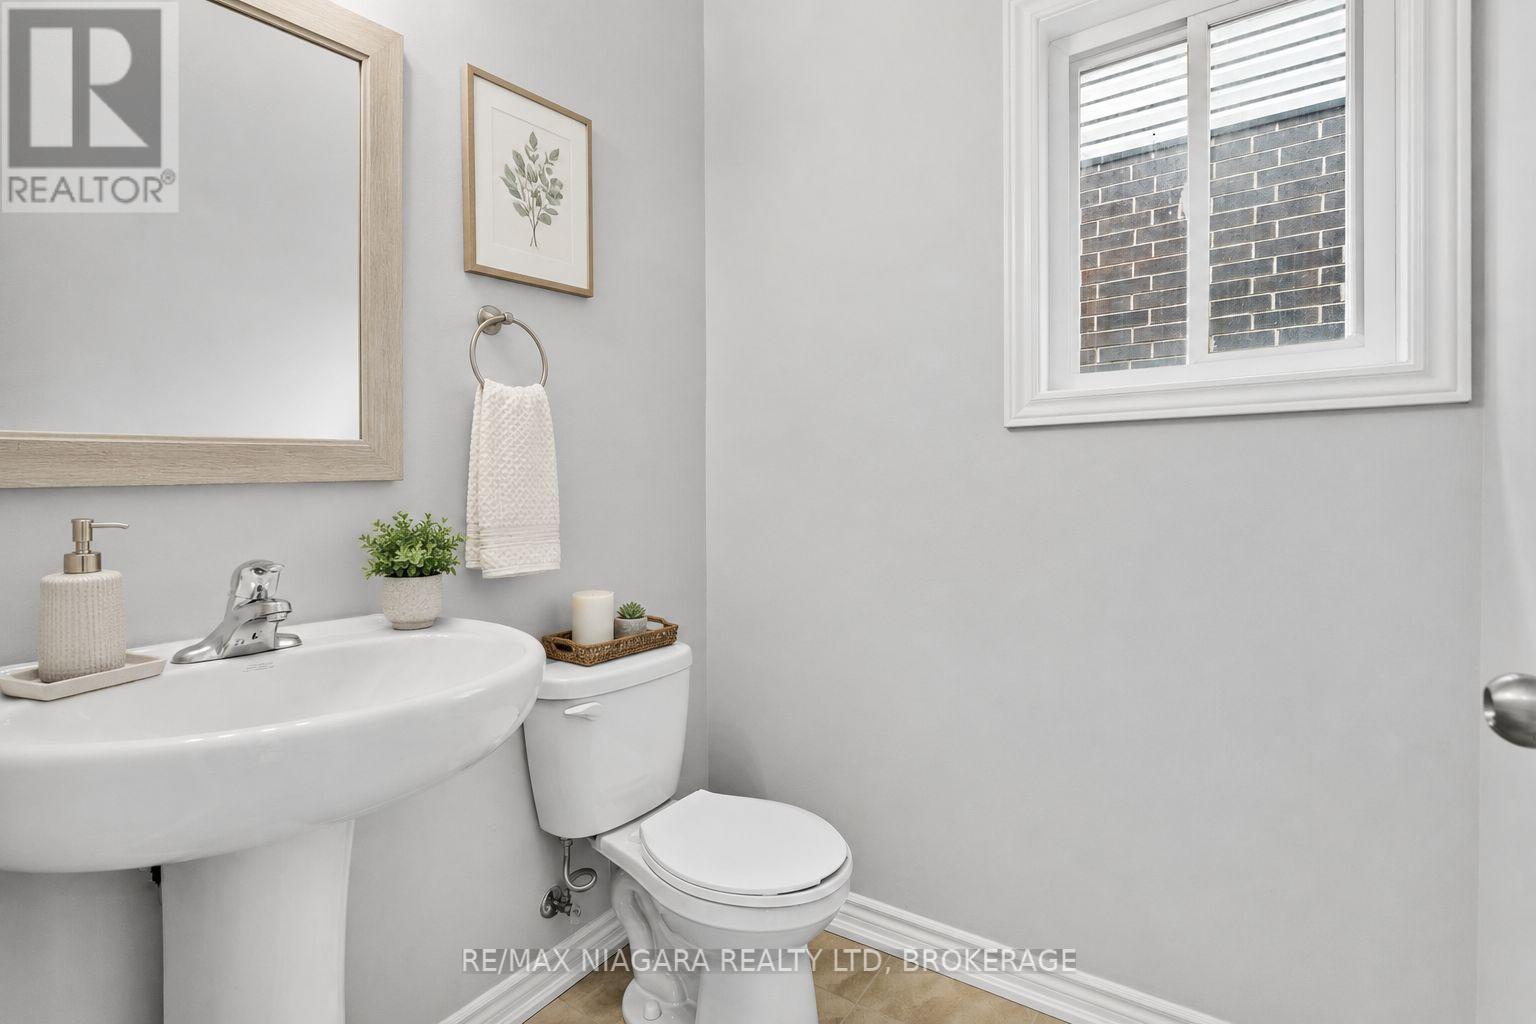
| Partial bathroom | Main level | 1.83 x 1.52 m |
| Family room | Main level | 3.84 x 3.15 m |
| Dining room | Main level | 4.8 x 2.74 m |
| Primary Bedroom | Second level | 3.28 x 3.96 m |
| Bathroom | Second level | 2.26 x 2.52 m |
| Bedroom 2 | Second level | 3.07 x 3.05 m |
| Bedroom 3 | Second level | 3.23 x 3.05 m |
| Bedroom 4 | Second level | 2.77 x 2.74 m |