
 For sale 50
$469,900
3 bed2 bath1,100–1,500 sq ft
63 Silvan Drive
N. Welland, Welland
1 month agoMLS® X13742208
Century 21 Heritage House LTD
23 Northgate Drive
N. Welland, Welland, Ontario L3C5Y2
For sale· Added
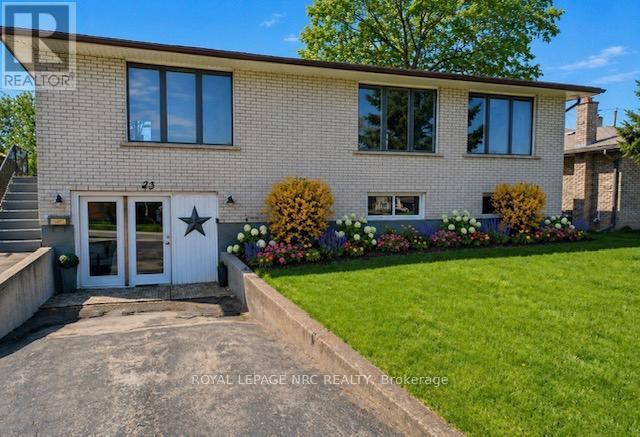
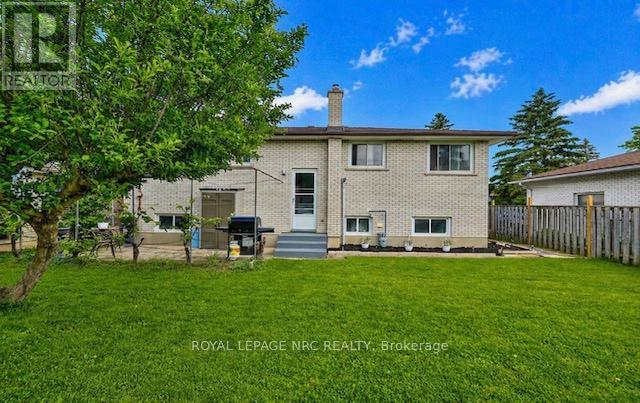
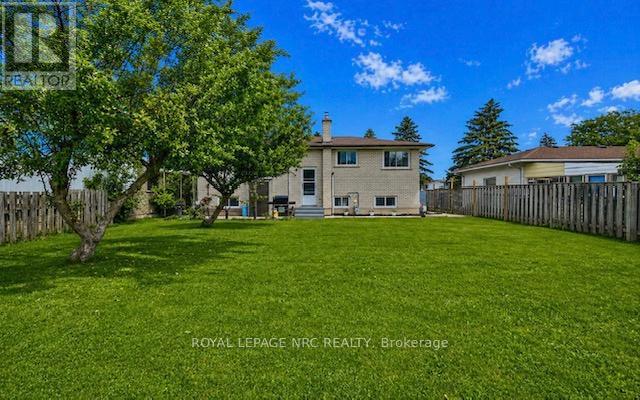
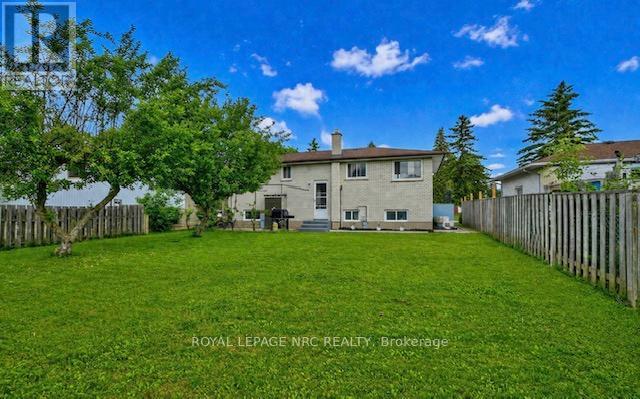
Welcome to this bright, clean, and well-maintained solid brick raised bungalow, ideally located within walking distance to Niagara College and on the college bus route-an exceptional opportunity for investors or multi-generational living. With oversized windows on both the main and lower levels, this home is filled with natural light throughout.The main floor features three spacious bedrooms with hardwood flooring, a well-appointed three-piece bathroom, and a bright eat-in kitchen complete with quartz countertops and ample cabinetry.A separate entrance leads to the fully finished lower level, offering excellent in-law or rental potential. Here you'll find large above-grade windows, a full second kitchen, a generous living area, a fourth bedroom, a three-piece bathroom, a large storage/cold room, and a dedicated laundry space.Extensive updates have been completed since 2020, including the kitchen, bathrooms, plumbing, in-law suite, appliances, select flooring, and fresh paint. Additional updates include furnace (2018), electrical panel (2020), most windows, basement carpet (2021), and a rented hot water tank (2021).The driveway offers potential to be widened for additional parking, adding even more convenience and value.This versatile and move-in ready home offers strong income potential in a highly desirable location-don't miss your chance to own a fantastic property close to all amenities. Garage space is easily reverted back to a true garage.
Map data © OpenStreetMap contributors
No open houses are scheduled for this home.
Can't make it? Request a private viewing.
| Living room | Main level | 5.24 x 3.77 m |
| Foyer | Basement | 1.52 x 3.05 m |
| Cold room | Basement | 3.44 x 2.14 m |
| Bedroom | Basement | 4.4 x 3.39 m |
| Other | Basement | 2.12 x 3.39 m |
| Dining room | Second level | 2.85 x 2.44 m |
| Kitchen | Main level | 2.75 x 2.96 m |
| Primary Bedroom | Main level | 3.39 x 3.39 m |
| Bedroom | Main level | 2.81 x 3.4 m |
| Bedroom | Main level | 2.74 x 2.81 m |
| Kitchen | Basement | 3.17 x 4.33 m |
| Bathroom | Basement | 2.01 x 1.48 m |
| Recreational, Games room | Basement | 3.43 x 6.37 m |
| Laundry room | Basement | 3.19 x 2.99 m |




