
 For sale 50
$469,900
3 bed2 bath1,100–1,500 sq ft
63 Silvan Drive
N. Welland, Welland
1 month agoMLS® X13742208
Century 21 Heritage House LTD
25 Glenview Avenue
Prince Charles, Welland, Ontario L3C4K2
For sale· Added
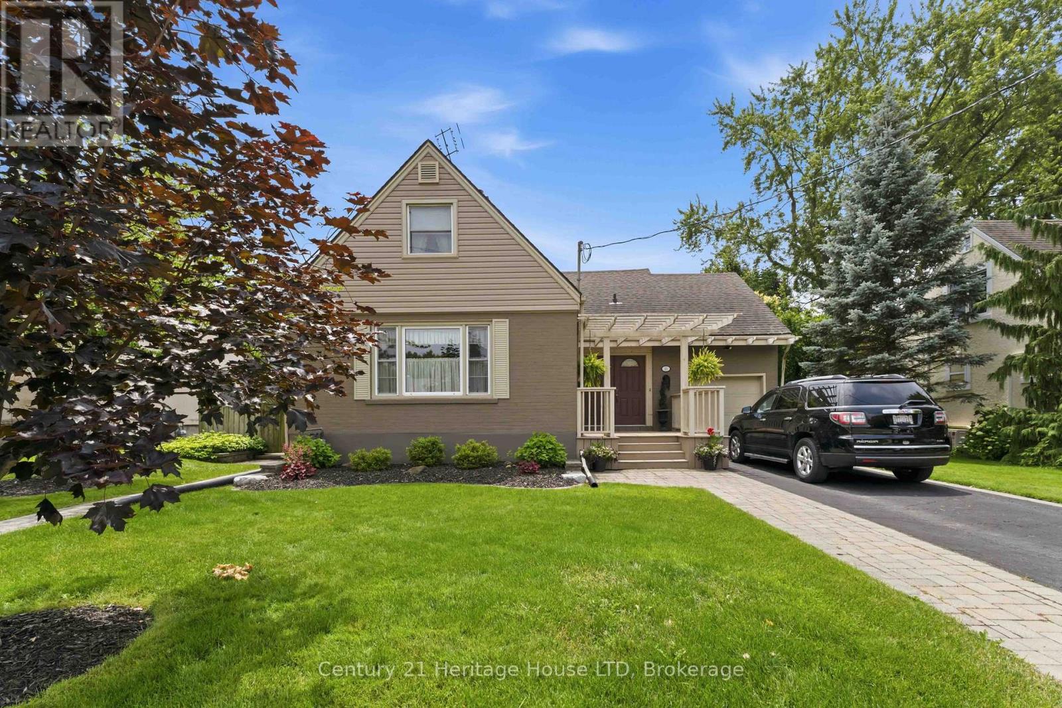
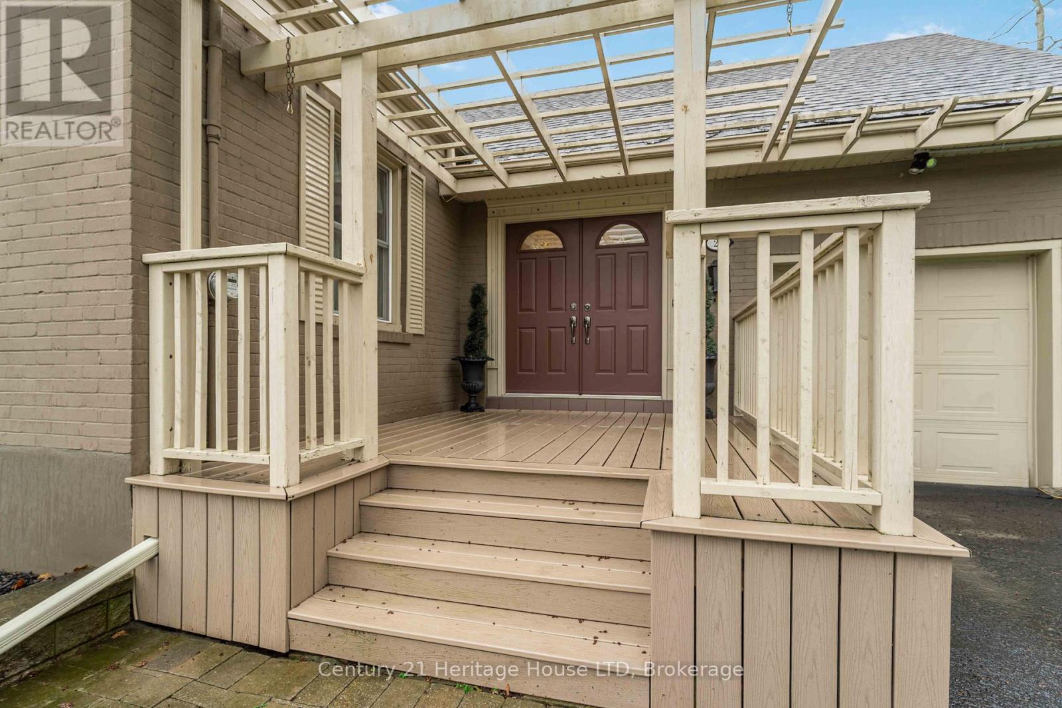
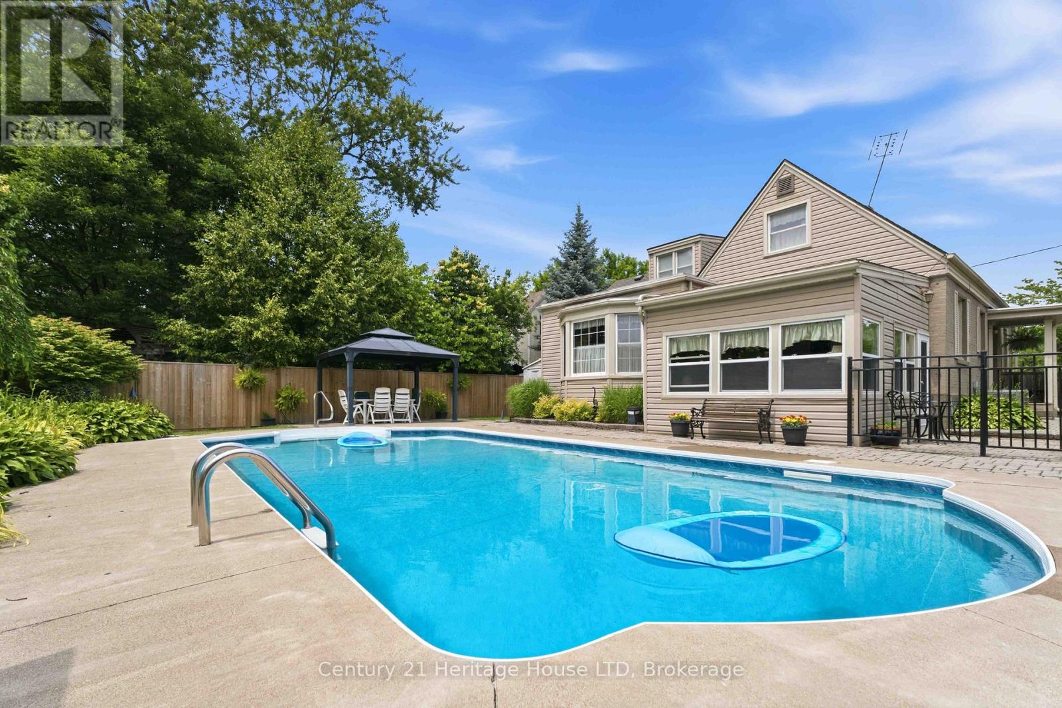
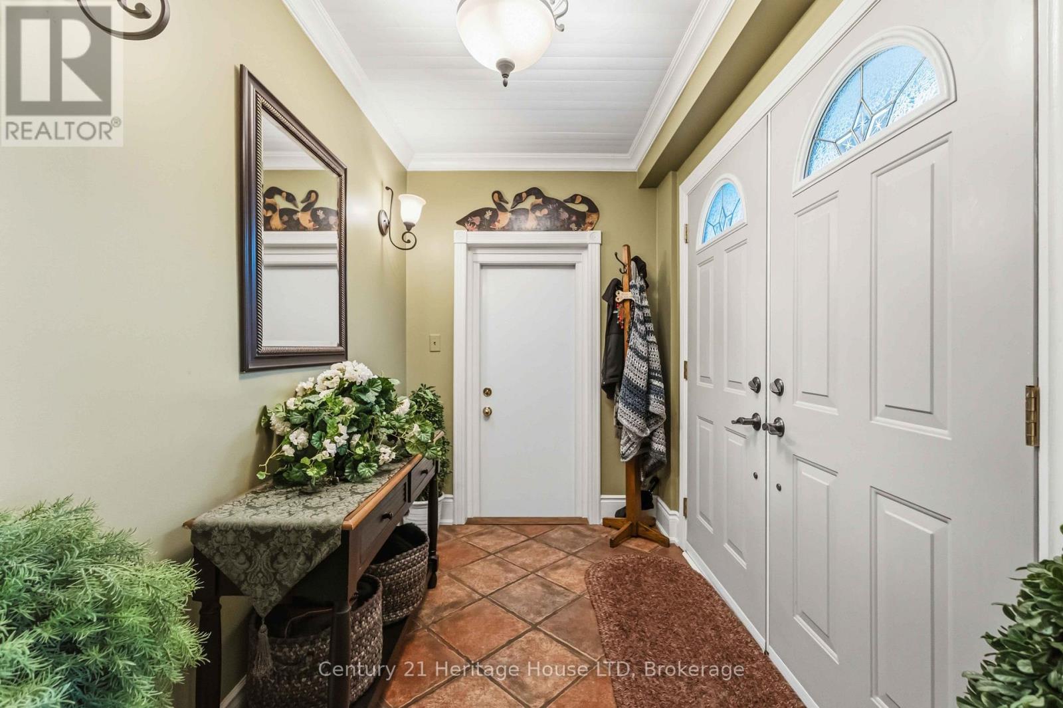
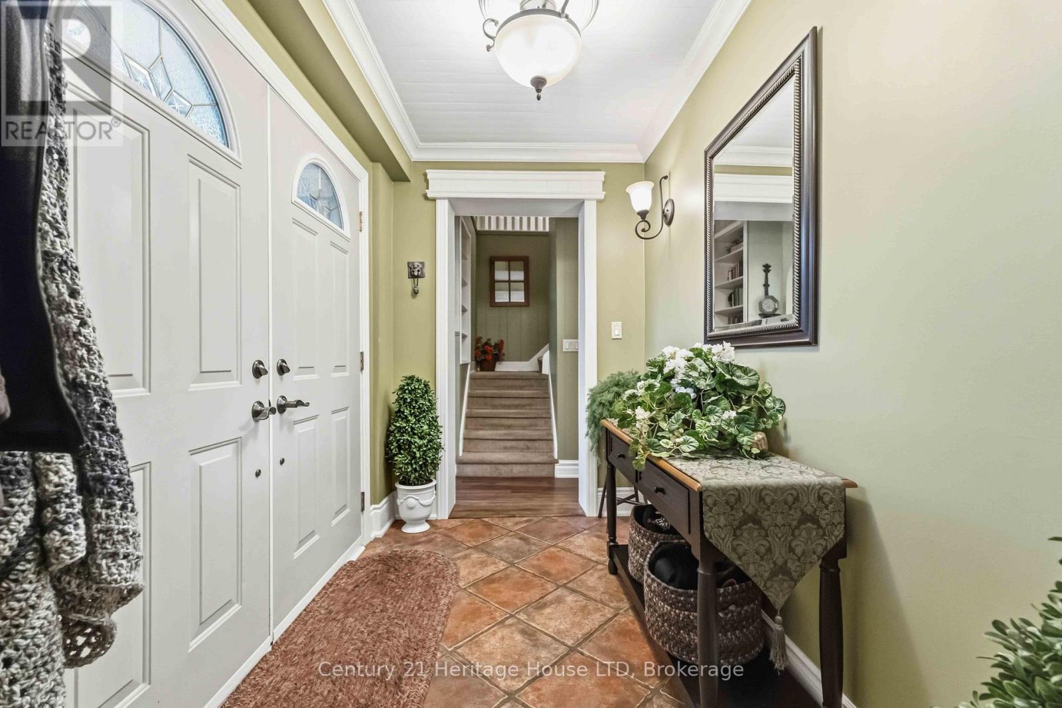
Welcome to this beautifully updated 1.5-storey family home, ideally situated in the highly sought-after Chippawa Park neighbourhood. Blending timeless charm with modern comfort, this residence is perfect for growing families and those who love to entertain. Step into an inviting front foyer with tile flooring, leading into a warm and welcoming formal living room featuring large windows that offer serene views of the backyard-an ideal space to relax or gather with guests. The formal dining room provides an elegant setting for hosting, while the eat-in kitchen offers both style and functionality for everyday living. Just off the living room, a ground-level sunroom creates a fantastic additional living space-perfect for family time, entertaining, or cozy movie nights. Expansive windows flood the room with natural light and allow you to keep an eye on the kids as they enjoy the in-ground pool. Upstairs, you'll find three well-appointed bedrooms and a tastefully updated 2-piece bathroom. The partially finished basement offers additional storage space along with a dedicated laundry area. Step outside to your own private oasis, featuring beautifully landscaped front and back yards, a stunning in-ground pool, elegant stonework, and a charming gazebo area-perfect for summer enjoyment. Complete with a single-car attached garage and located in one of the city's most desirable communities, this is a rare opportunity you won't want to miss.
Map data © OpenStreetMap contributors
No open houses are scheduled for this home.
Can't make it? Request a private viewing.
| Oct 6, 2026 | $599,999 | ▼ $20,000 |
| Sep 10, 2026 | $619,999 | First recorded price |
Price changes since Sep 10, 2026.
| Bedroom 2 | Second level | 3.017 x 3.3 m |
| Dining room | Main level | 3.59 x 5.608 m |
| Recreational, Games room | Basement | 8.22 x 4.206 m |
| Bathroom | Main level | 2.956 x 1.463 m |
| Primary Bedroom | Second level | 3.96 x 2.43 m |
| Sunroom | Main level | 3.718 x 4.328 m |
| Kitchen | Main level | 6.97 x 3.65 m |
| Living room | Main level | 4.572 x 6.49 m |
| Bathroom | Second level | 1.127 x 1.219 m |
| Laundry room | Basement | 2.804 x 3.474 m |
| Bedroom 3 | Second level | 3.06 x 3.29 m |
| Mud room | Main level | 2.77 x 1.676 m |




