
 For sale 50
$499,900
6 bed4 bath2,394 sq ft
307 Wallace Avenue South
Welland
5 months agoMLS® 40823281
Real Broker Ontario Ltd.
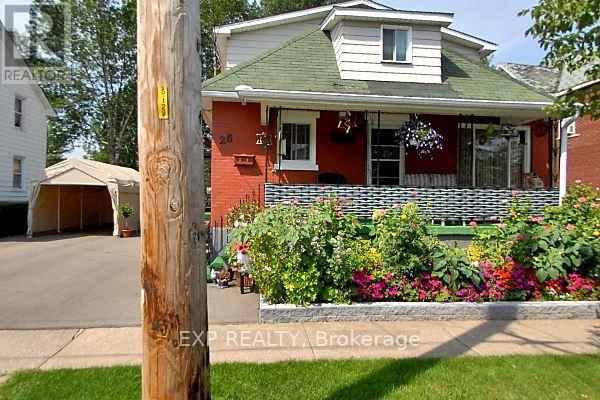
26 Balmoral Avenue
Lincoln/Crowland, Welland, Ontario L3B1S4
For sale· Added
Motivated seller. No lowball offers. Solid building with solid money making potential. Entire upper floor completely renovated into a nice family space (6/2024). Planned completion of the basement into a fully separate unit 60% complete. 3 separate hydro meters installed, basement has bathroom, incomplete kitchen and semi finished living room/bedroom. total rents are 3449. Plus potential for another 1000-1250 in rent for basement if work is completed. Main floor and basement are connected by metal fire door can also make a great 2 floor main unit. Turn key investment with great tenants willing to stay! ** NOTE: Interior pictures were taken before tenants moved in. caution: measurements of main and basement are subject to being completed. NOT MEASURED OR CORRECT as of 14/10/2026
Map data © OpenStreetMap contributors
No open houses are scheduled for this home.
Can't make it? Request a private viewing.
| Utility room | Basement | 3.05 x 3.05 m |
| Bathroom | Main level | 3.05 x 3.05 m |
| Bedroom | Second level | 2.84 x 3 m |
| Bedroom 2 | Second level | 3.68 x 3 m |
| Bedroom 3 | Second level | 2.87 x 3.07 m |
| Den | Second level | 2.9 x 2.34 m |
| Bathroom | Second level | 2.67 x 2.21 m |
| Foyer | Second level | 1.04 x 3.86 m |
| Laundry room | Second level | 2.67 x 2.67 m |
| Kitchen | Basement | 3.05 x 3.05 m |
| Living room | Basement | 4.57 x 3.05 m |
| Bathroom | Basement | 3.05 x 1.22 m |
| Living room | Main level | 3.05 x 3.05 m |
| Kitchen | Main level | 3.05 x 3.05 m |
| Bedroom | Main level | 3.05 x 3.05 m |
| Bedroom 2 | Main level | 3.05 x 3.05 m |
| Bedroom 3 | Main level | 3.05 x 3.05 m |
| Study | Main level | 3.05 x 3.05 m |




