
 For sale 50
$499,900
6 bed4 bath2,394 sq ft
307 Wallace Avenue South
Welland
5 months agoMLS® 40823281
Real Broker Ontario Ltd.
26 Pinehurst Drive
N. Welland, Welland, Ontario L3C3J1
For sale· Added
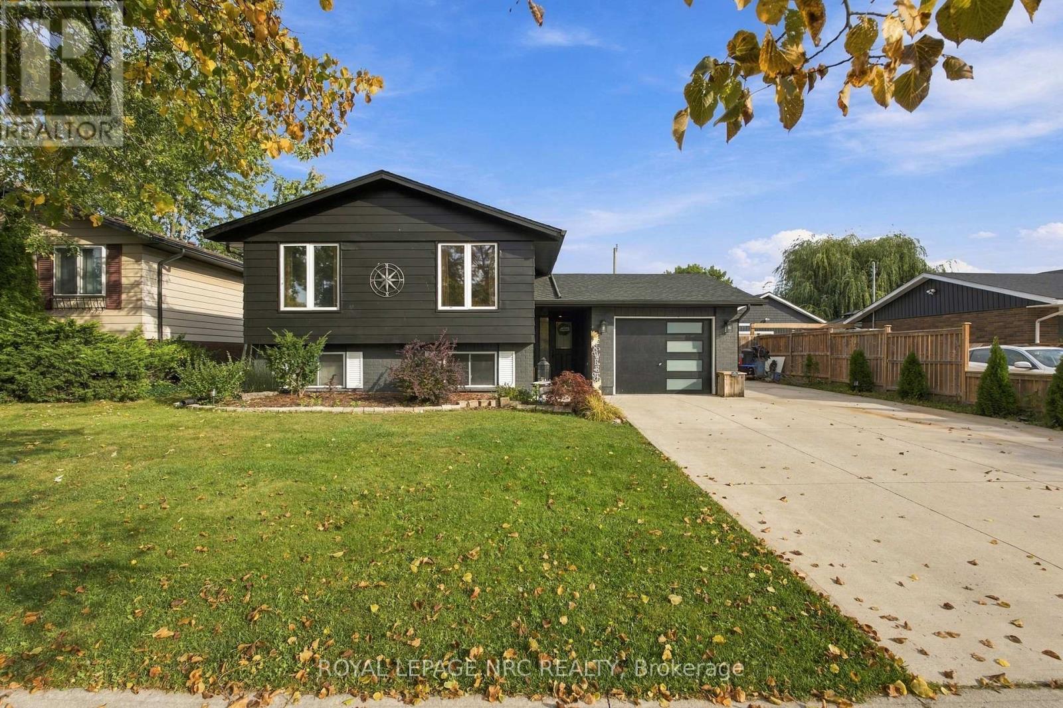
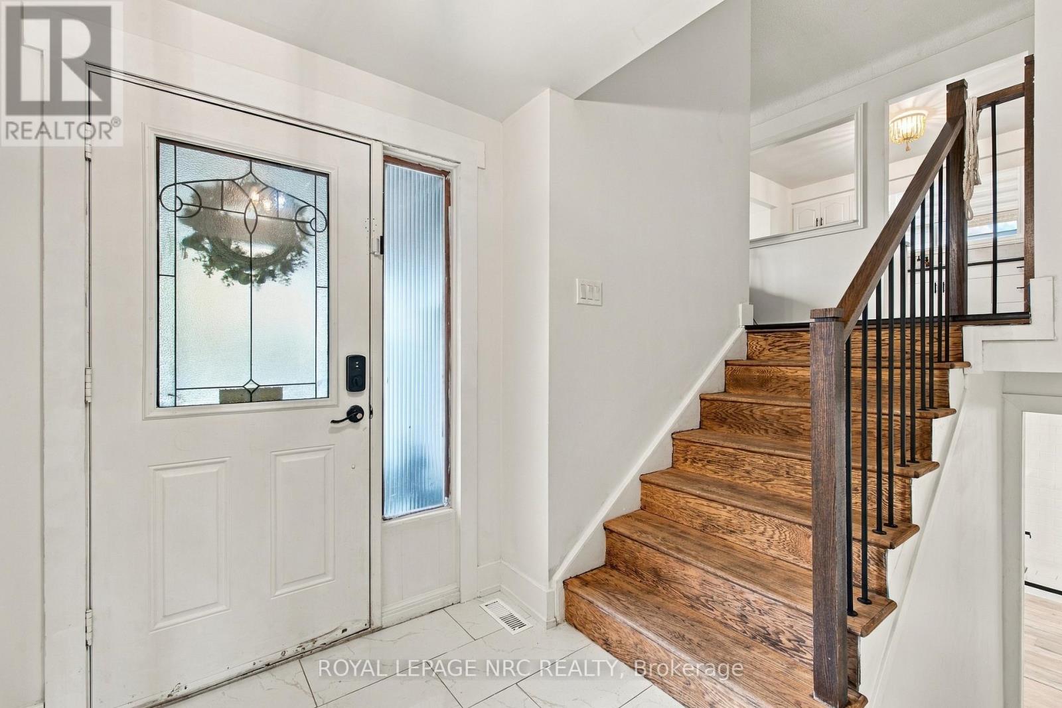
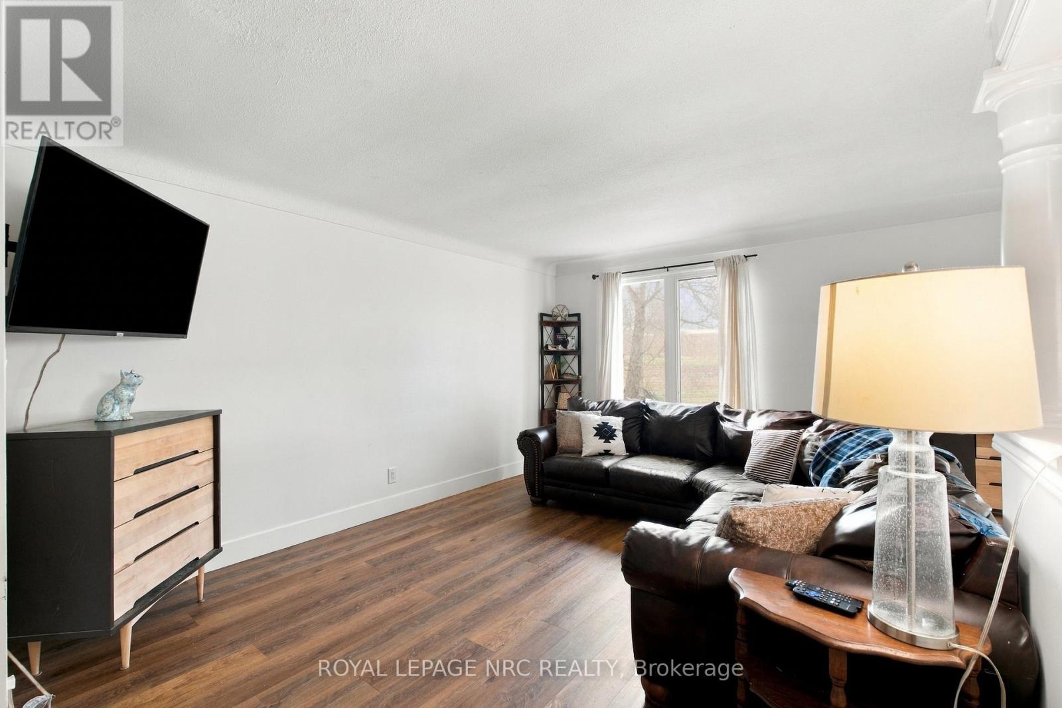
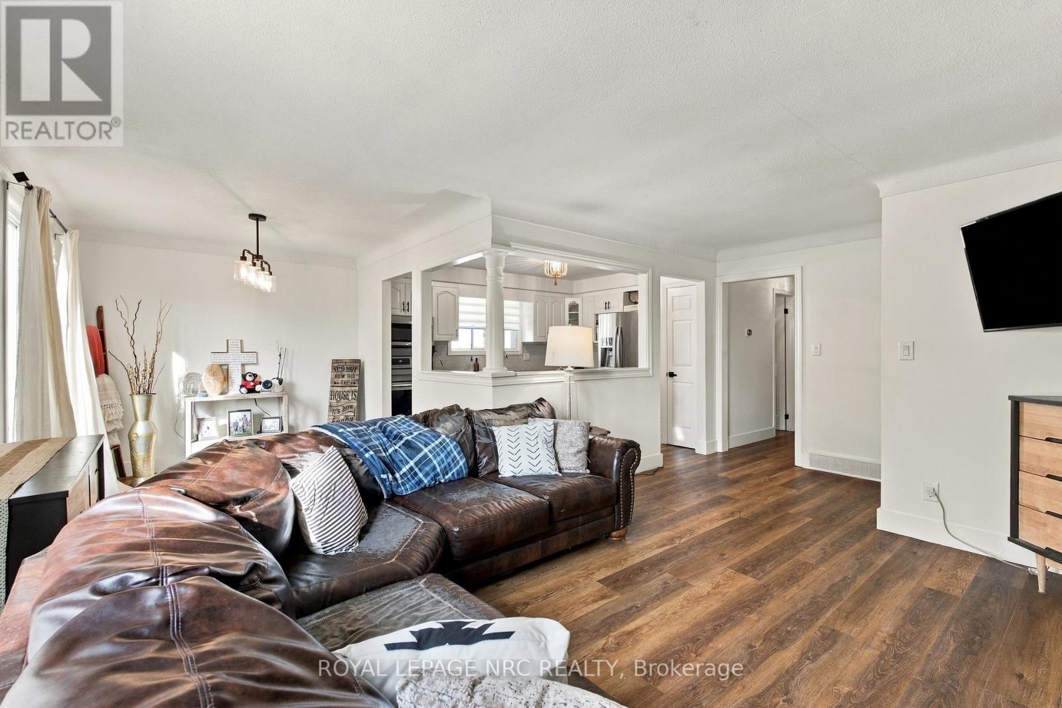
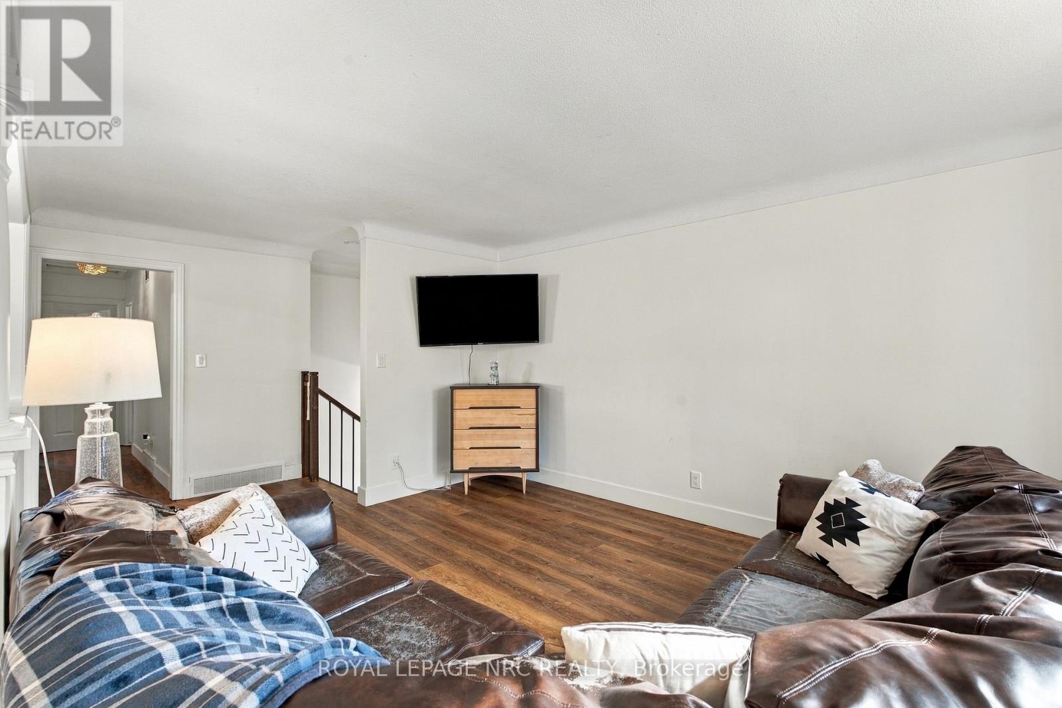
Move-in ready and thoughtfully updated, this spacious raised bungalow offers an impressive amount of finished living space in a convenient, family-friendly neighbourhood. With approximately $60,000 invested in recent updates and renovations, the home combines a bright, comfortable layout with versatile spaces that adapt easily to everyday life.The main level features an updated kitchen with generous cabinetry that flows into the open-concept living and dining areas. Three bedrooms and an updated bathroom complete the principal living space, while the former attached garage has been transformed into a versatile den and home office-ideal for working from home, a quiet sitting area or additional flex space. For buyers who prefer enclosed parking, the space offers the potential to be converted back to a single-car garage.The fully finished lower level provides even more room with a large recreation area, three-piece bathroom, additional bedroom or games room, and dedicated laundry and utility space. A separate walk-up entrance adds another level of flexibility and creates excellent potential for extended family or an in-law arrangement.Outside, the fully fenced backyard provides a private setting with a patio, storage shed and plenty of room for outdoor dining, entertaining or simply enjoying the warmer months.With numerous improvements throughout, this is a home where much of the work has already been done. Conveniently located close to Niagara College, the YMCA, shopping, recreation and everyday amenities, it offers a great combination of space, versatility and location.
Map data © OpenStreetMap contributors
No open houses are scheduled for this home.
Can't make it? Request a private viewing.
| Living room | Main level | 5.95 x 3.36 m |
| Utility room | Basement | 2.43 x 2.28 m |
| Kitchen | Main level | 3.93 x 2.96 m |
| Dining room | Main level | 3.06 x 2.68 m |
| Primary Bedroom | Main level | 4.11 x 2.96 m |
| Bedroom | Main level | 3.37 x 3.15 m |
| Bedroom | Main level | 3.21 x 2.31 m |
| Den | Main level | 3.95 x 3.42 m |
| Recreational, Games room | Basement | 6.43 x 5.79 m |
| Other | Basement | 4.03 x 3.34 m |
| Bedroom | Basement | 3.99 x 3.71 m |




