 For sale 50
$379,900
2 bed1 bath760 sq ft
113 Niagara Street
Welland
5 months agoMLS® 40824347
Royal LePage State Realty Inc.
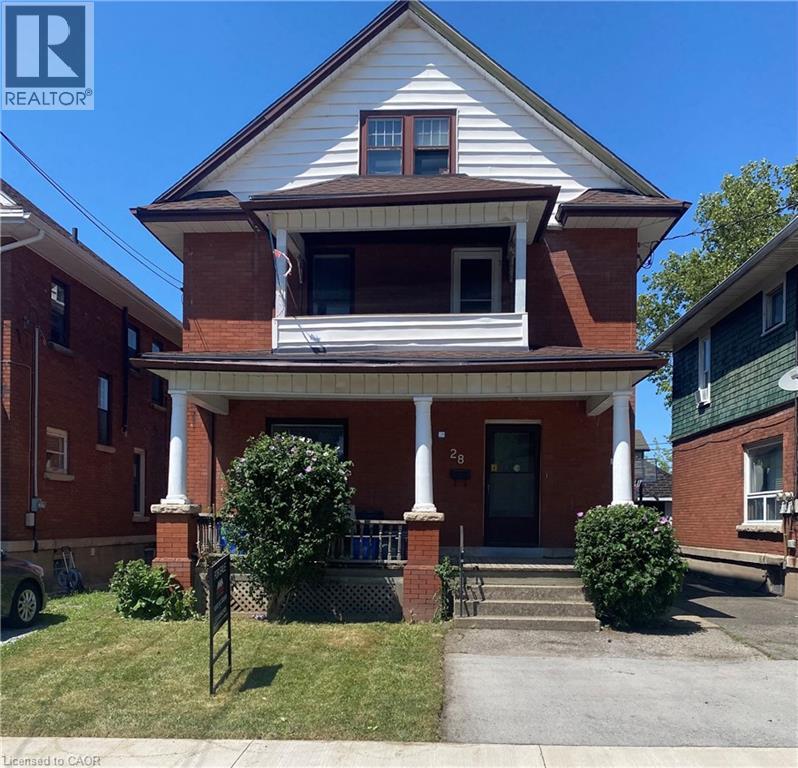
28 Grove Street
Welland, Ontario L3B4B4
For sale· Added
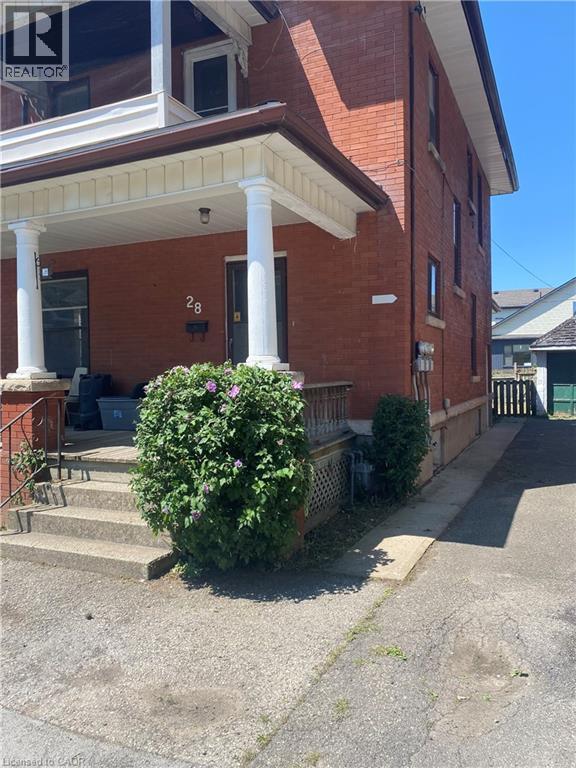
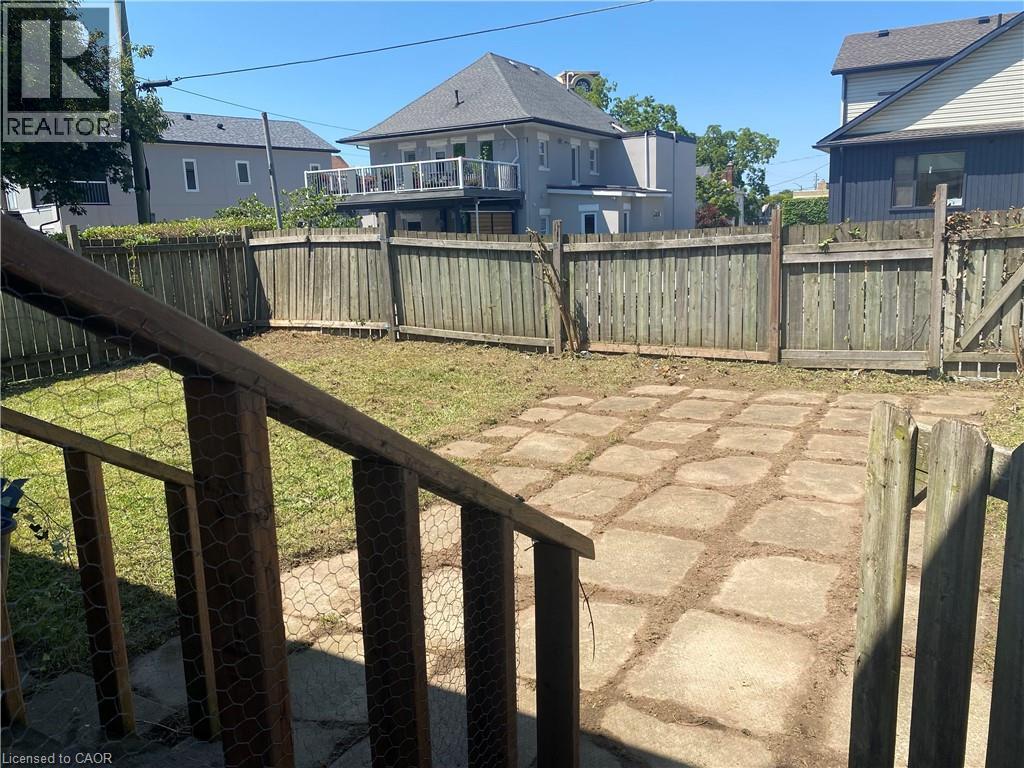
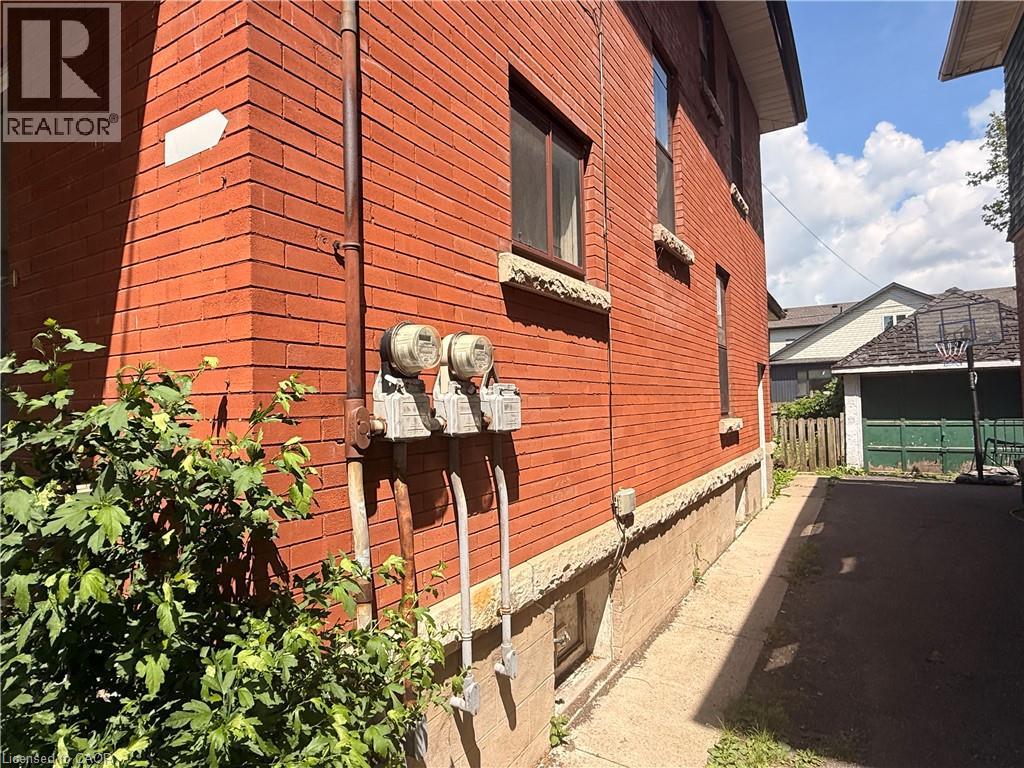
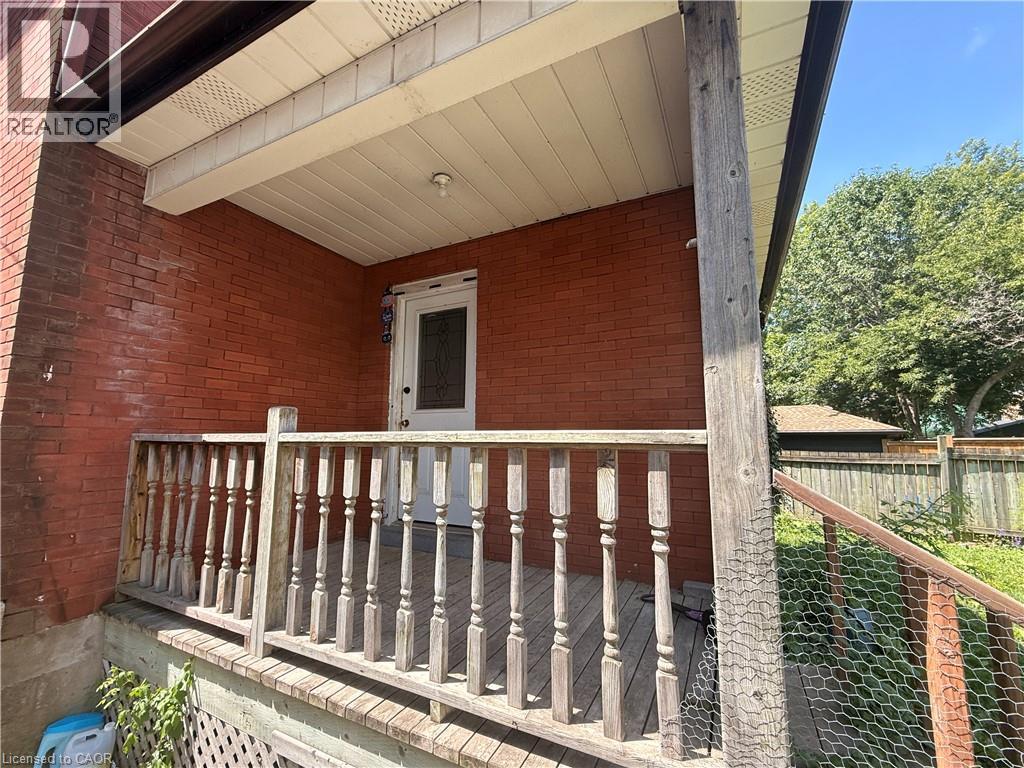
High-Yield Potential in the Heart of Welland Attention investors and house-hackers! This solid-brick 2½-storey home at 28 Grove St offers an opportunity to build equity in a growing market. Currently configured as a duplex, this property features a 1-bedroom, 1-bath unit on the main floor and a sprawling upper unit with a flexible layout capable of accommodating up to 4 bedrooms. The building is rich with original character—think solid wood trim, pocket doors, and classic fireplace mantels—providing the perfect canvas for a modern renovation. With two hydro meters already in place, one gas meter, and a mix of on-lot and street parking, the infrastructure for a high-performing rental is here. Property sold AS IS, making it the perfect project for those looking to add significant value. Roof replaced 2023
Map data © OpenStreetMap contributors
No open houses are scheduled for this home.
Can't make it? Request a private viewing.
| 1pc Bathroom | Third level | — |
| 4pc Bathroom | Second level | — |
| 4pc Bathroom | Main level | — |
| Other | Third level | 7'8'' x 7'4'' |
| Bedroom | Third level | 9'3'' x 14'1'' |
| Bedroom | Third level | 13'8'' x 12'6'' |
| Living room | Second level | 11'8'' x 13'4'' |
| Bedroom | Second level | 11'4'' x 7'1'' |
| Bedroom | Second level | 12'4'' x 11'3'' |
| Kitchen | Second level | 8'6'' x 12'7'' |
| Foyer | Main level | 11'8'' x 8'7'' |
| Bedroom | Main level | 12'8'' x 12'7'' |
| Kitchen | Main level | 11'1'' x 9'9'' |
| Living room | Main level | 15'7'' x 13'2'' |