 For sale 50
$649,900
3 bed2 bath1,500–2,000 sq ft
203 Leaside Drive
N. Welland, Welland
3 months agoMLS® X13512012
RE/MAX GARDEN CITY REALTY INC, BROKERAGE
28 Harvard Court
Dain City, Welland, Ontario L3B6E7
For sale· Added
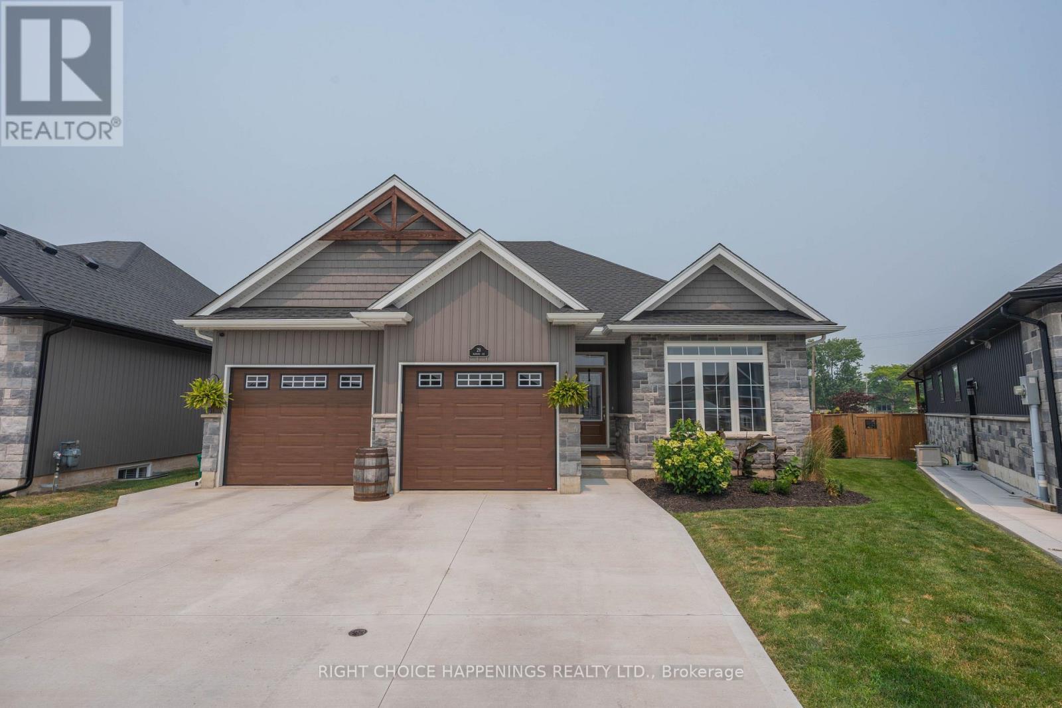
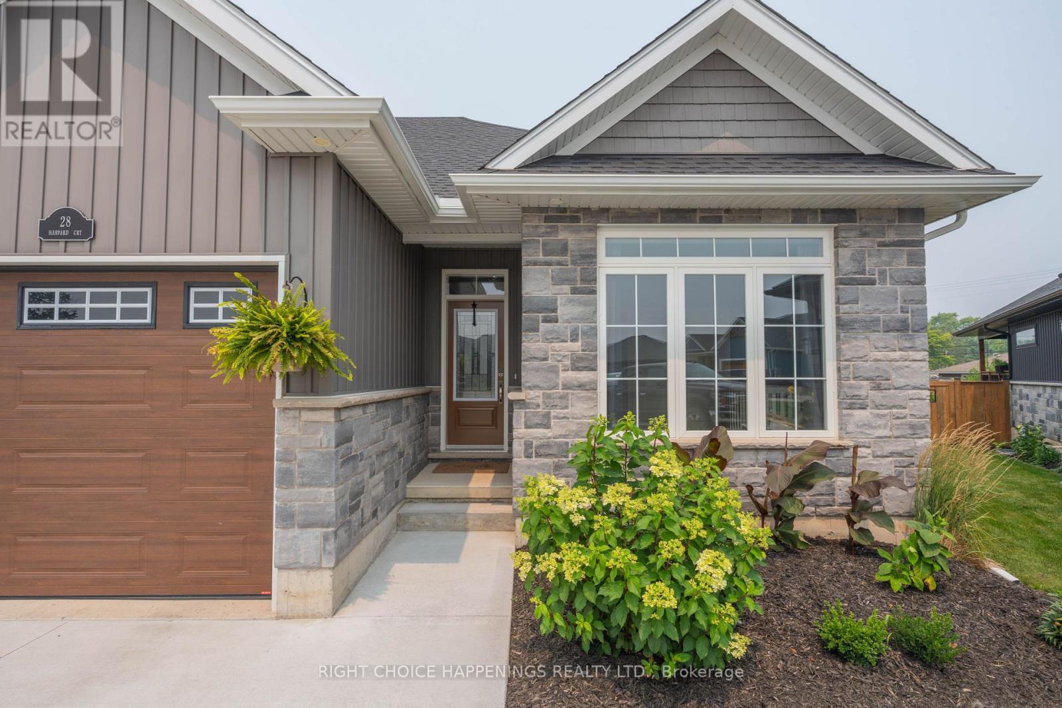
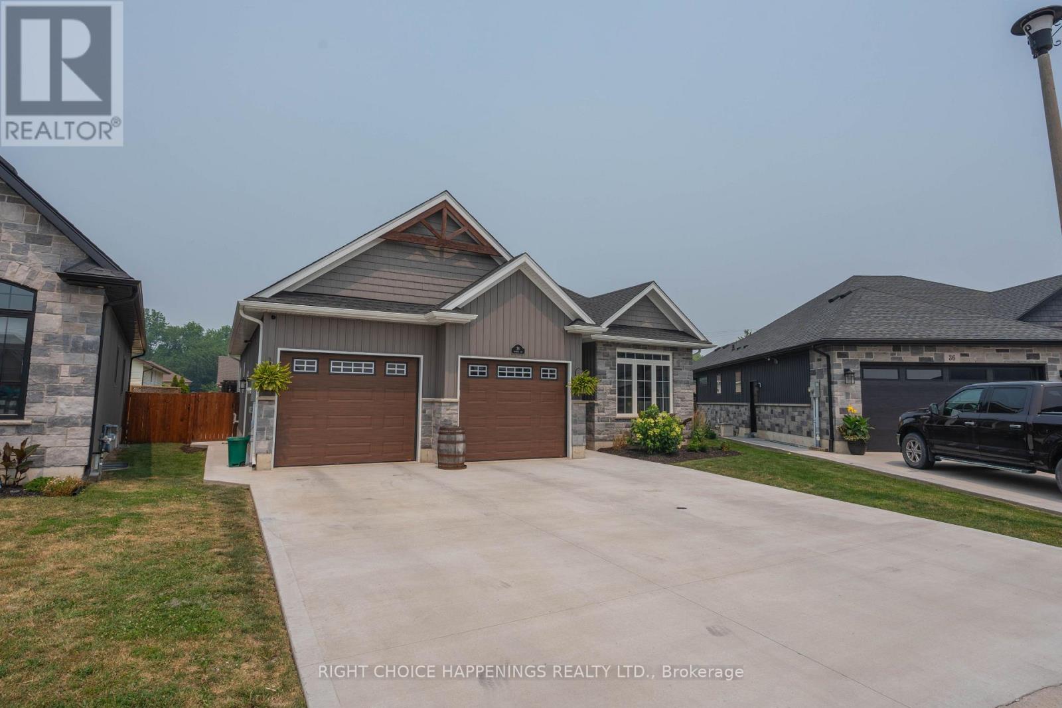
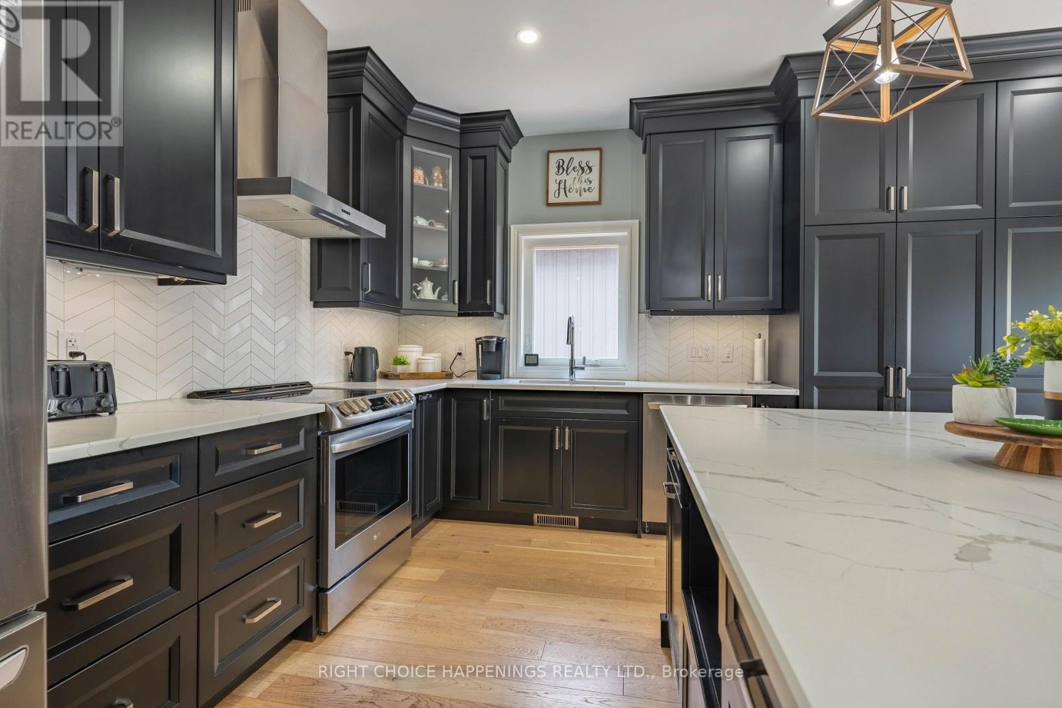
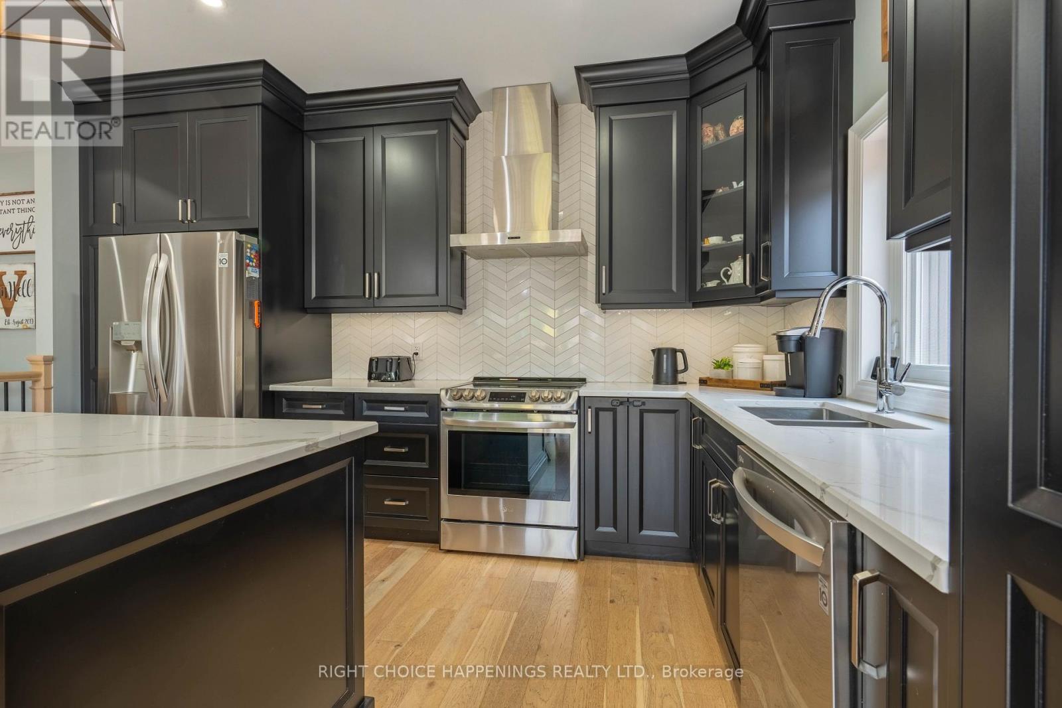
Built in 2021 by a trusted local builder, this stunning bungalow sits on a premium pie-shaped lot with no detail overlooked. Offering 3 bedrooms and 3 full bathrooms, the home features a beautifully designed kitchen with quartz countertops, a large island, and quality finishes throughout. Engineered hardwood flooring flows through the main living spaces, while the spacious master suite boasts his-and-hers walk-in closets and a luxurious 5-piece ensuite. The fully finished basement provides plenty of additional living space for the whole family. Outside, enjoy a newly poured concrete patio in the wide backyard and a triple-wide concrete driveway that adds both convenience and impressive curb appeal. A truly move-in-ready home that combines quality craftsmanship with modern style.
Map data © OpenStreetMap contributors
No open houses are scheduled for this home.
Can't make it? Request a private viewing.
| Sep 22, 2026 | $860,000 | ▼ $19,900 |
| Sep 19, 2026 | $879,900 | First recorded price |
Price changes since Sep 19, 2026.
| Bedroom | Main level | 3.44 x 3.26 m |
| Kitchen | Main level | 6.31 x 4.29 m |
| Living room | Main level | 5.12 x 4.9 m |
| Primary Bedroom | Main level | 5.04 x 4.09 m |
| Recreational, Games room | Basement | 8.71 x 5.11 m |
| Living room | Basement | 4.62 x 4.12 m |
| Laundry room | Basement | 2.51 x 2.5 m |
| Bedroom | Basement | 3.98 x 3.07 m |