 For sale 50
$548,000
3 bed1 bath1,116 sq ft
721 Broadway
Welland
1 month agoMLS® 40861065
RE/MAX Escarpment Realty Inc.
28 Quaker Road
N. Welland, Welland, Ontario L3C7K7
For sale· Added
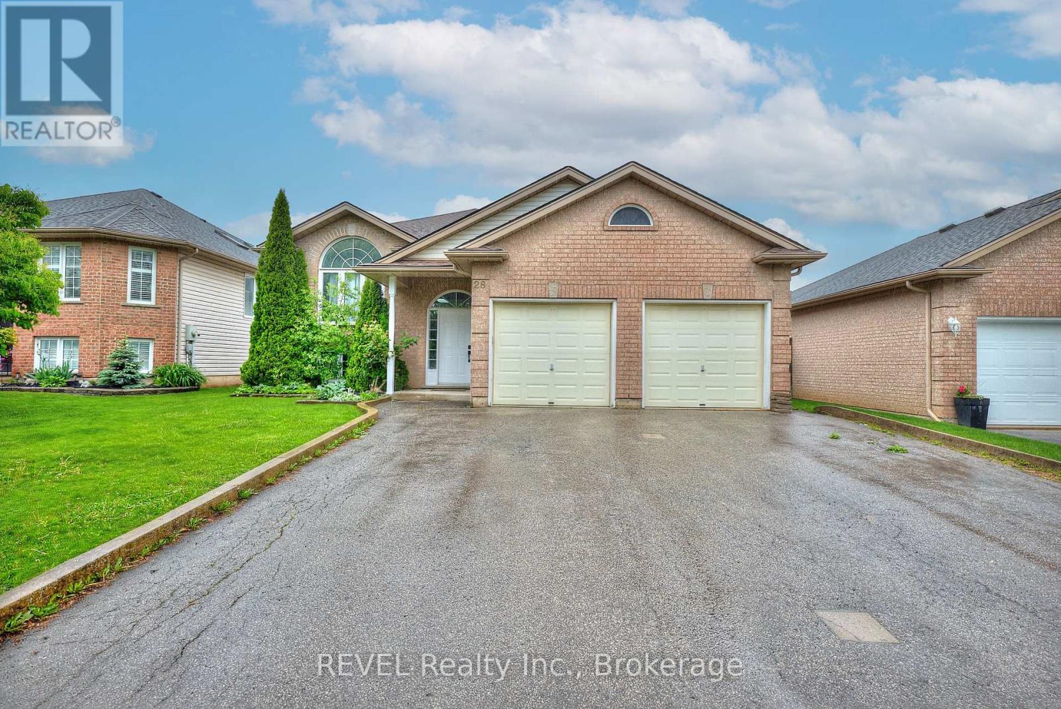
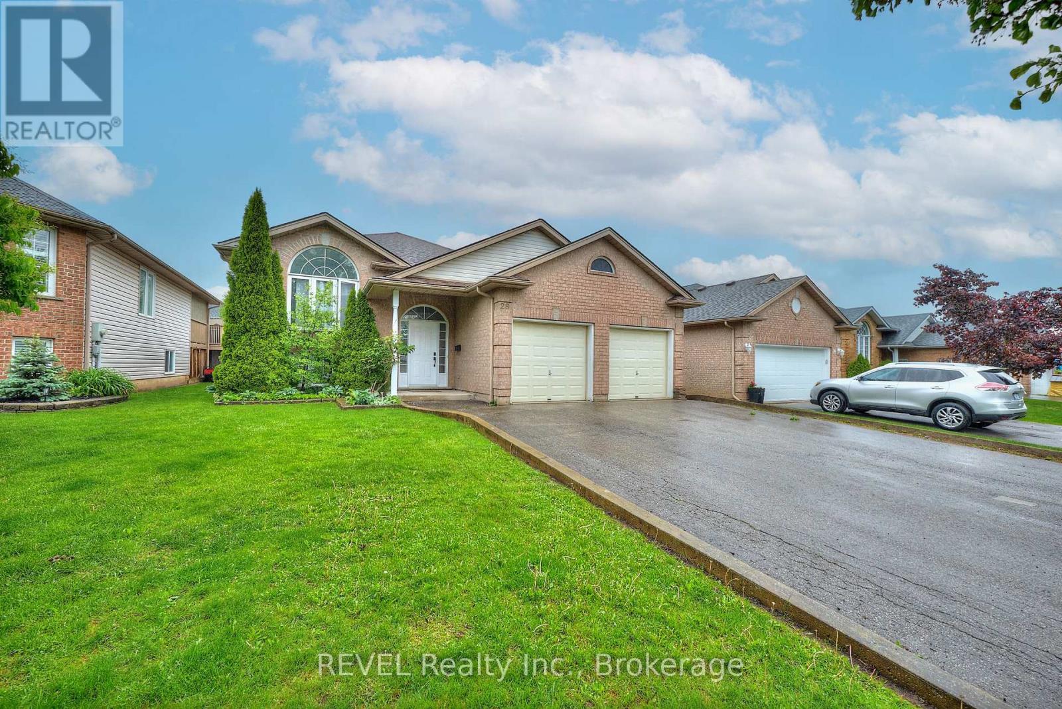
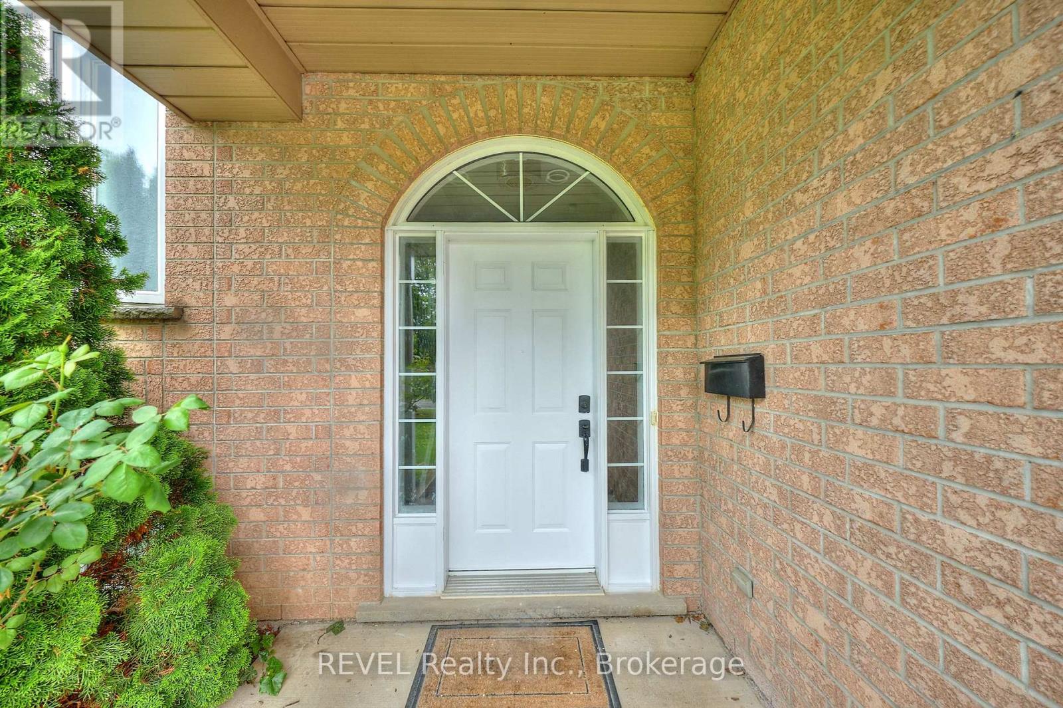
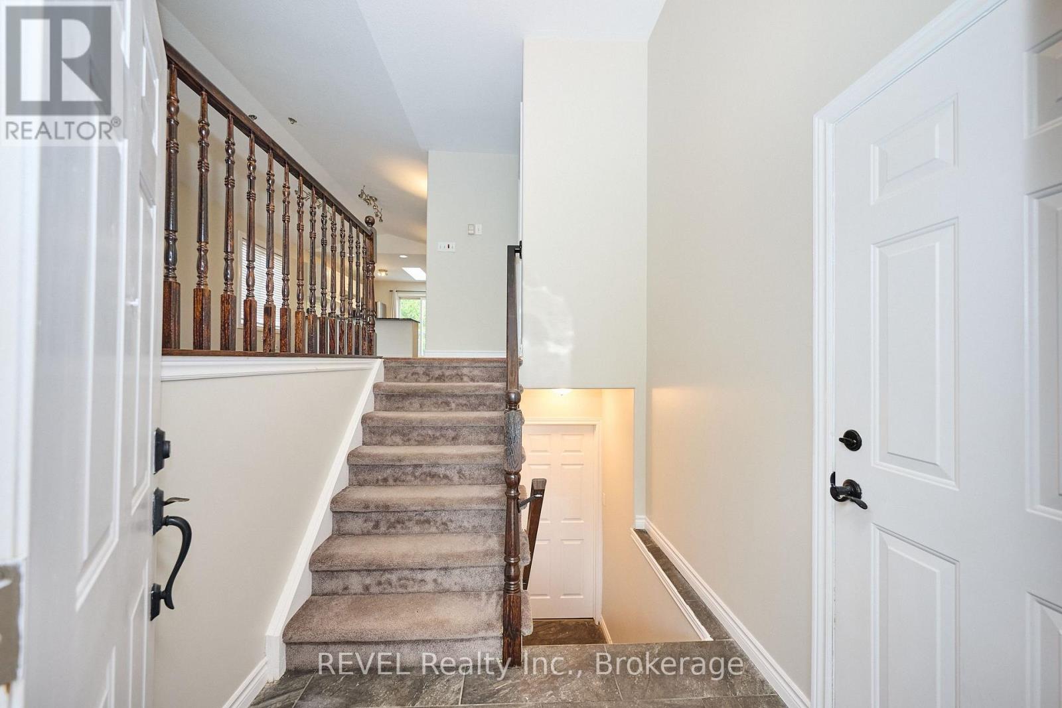
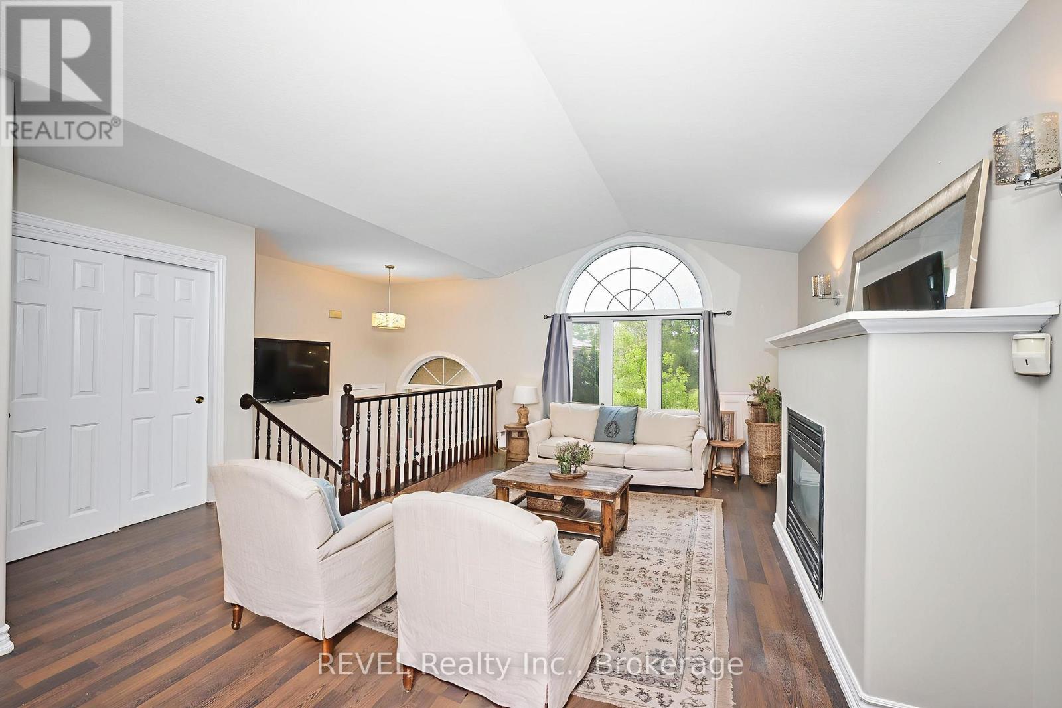
PRICE IMPROVEMENT!!! Welcome to 28 Quaker Road, located in Welland's highly sought-after North End! This raised bungalow offers space, style, and flexibility with 3+2 bedrooms, 2 full bathrooms and over 2000 sqft of finished living. The main floor stuns with a freshly painted, completely open-concept layout, soaring vaulted ceilings, and endless room for entertaining. Downstairs, discover a fully private in-law suite with its own separate entrance, private laundry, full kitchen with built-in dishwasher, and even a secluded side patio for outdoor relaxation. Parking? No problem, there's a huge driveway that fits 9 cars plus a double garage. All this in an unbeatable location, just minutes to the highway, Seaway Mall, Niagara College, and every convenience you could want.
Map data © OpenStreetMap contributors
No open houses are scheduled for this home.
Can't make it? Request a private viewing.
| Dining room | Main level | 3.68 x 4.57 m |
| Bedroom | Main level | 3.27 x 2.89 m |
| Living room | Lower level | 3.96 x 5.41 m |
| Kitchen | Main level | 3.65 x 3.75 m |
| Kitchen | Lower level | 4.24 x 3.3 m |
| Bedroom | Main level | 3.04 x 2.87 m |
| Primary Bedroom | Main level | 3.65 x 3.32 m |
| Bedroom | Lower level | 3.45 x 3.25 m |
| Bedroom | Lower level | 4.21 x 3.42 m |