
 For sale 50
$469,900
3 bed2 bath1,100–1,500 sq ft
63 Silvan Drive
N. Welland, Welland
1 month agoMLS® X13742208
Century 21 Heritage House LTD
31 Thorold Road East
Prince Charles, Welland, Ontario L3C3T3
For sale· Added
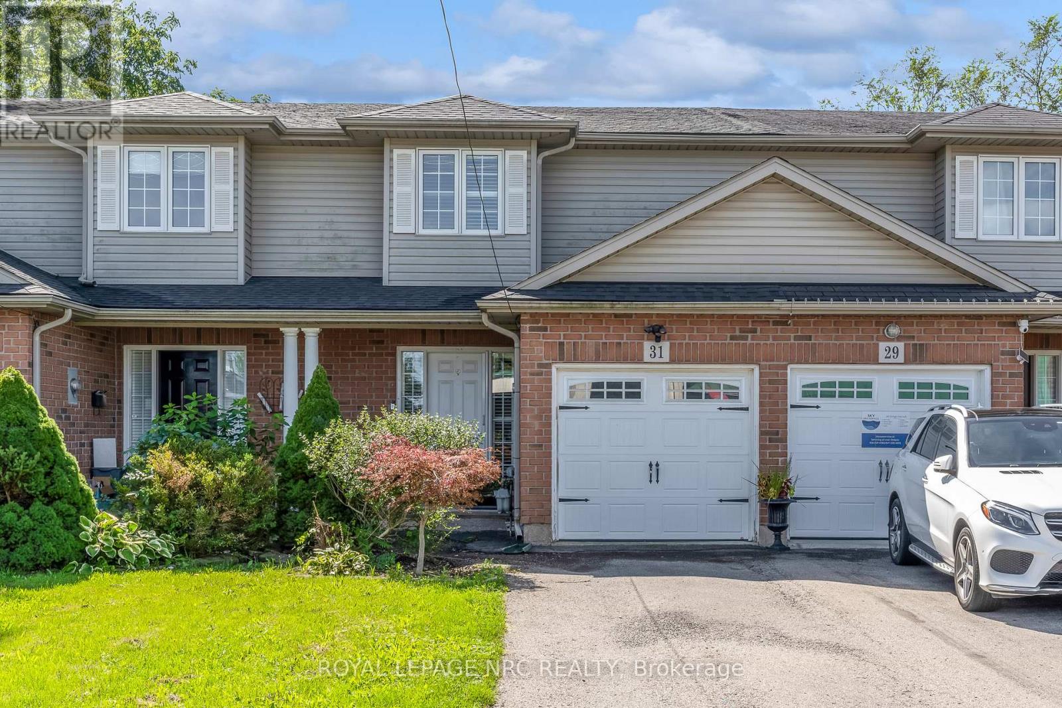
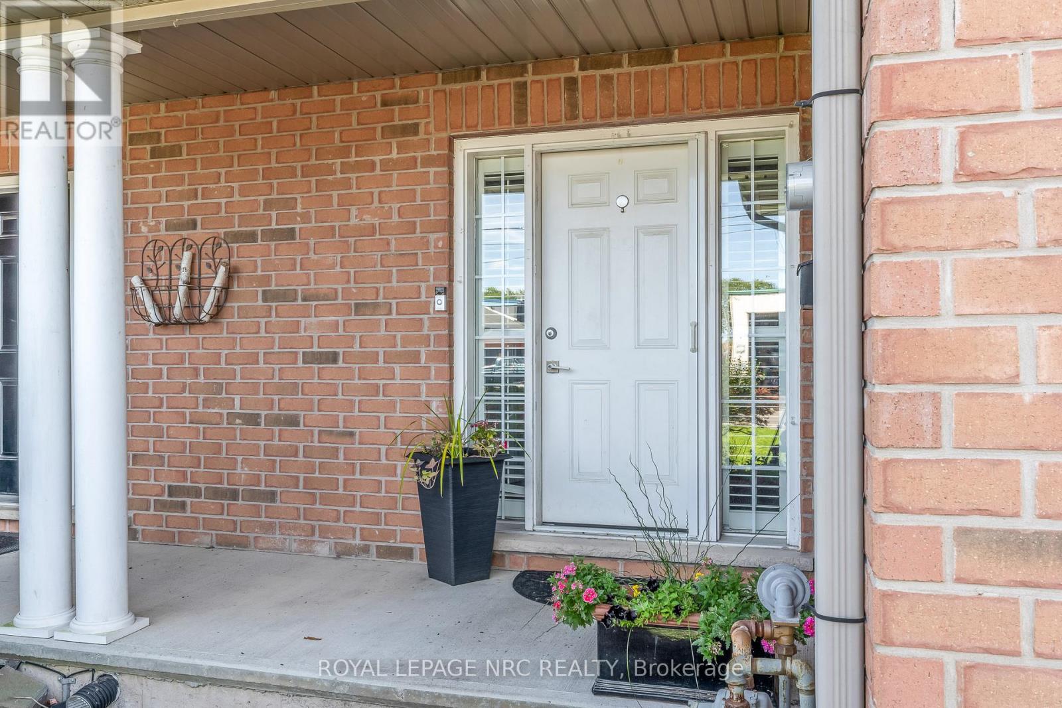
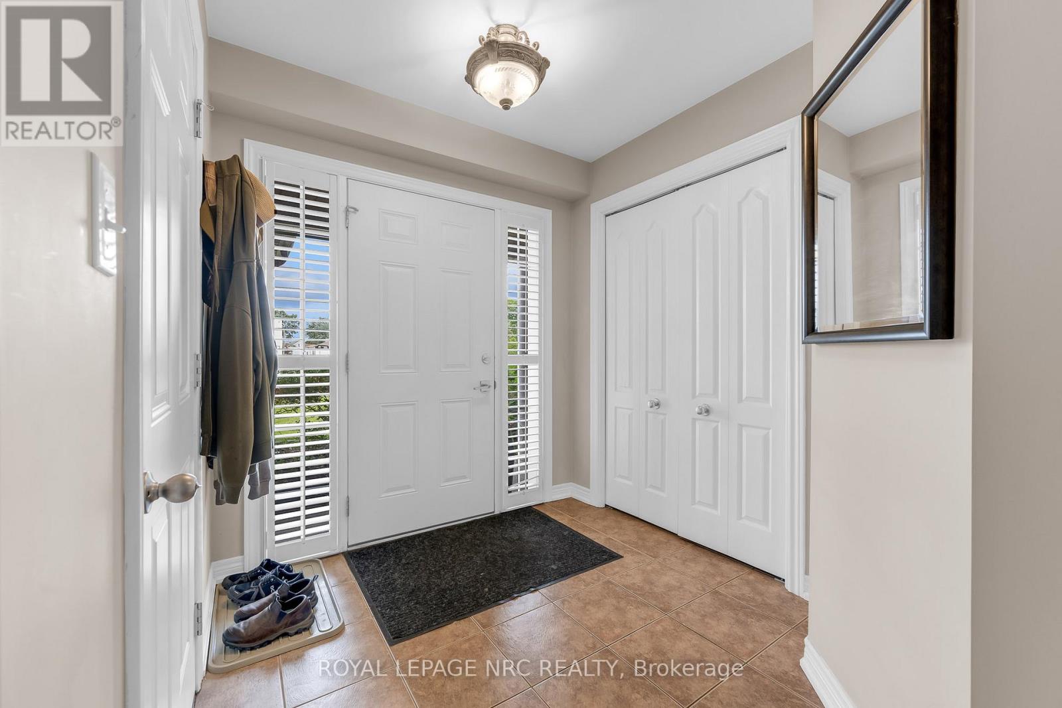
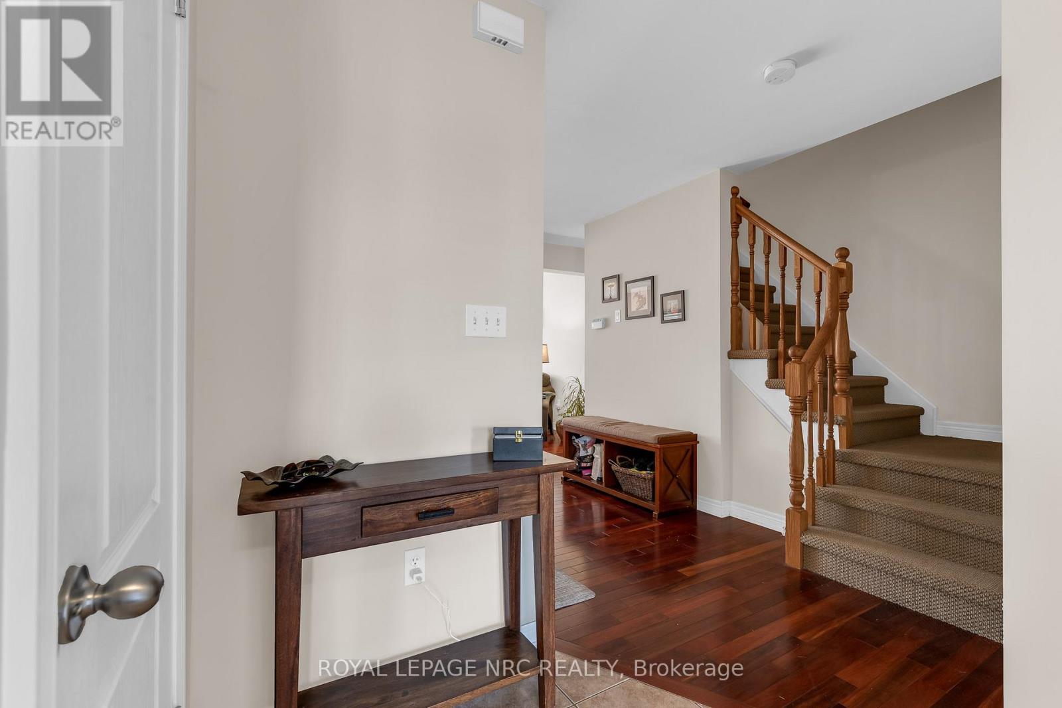
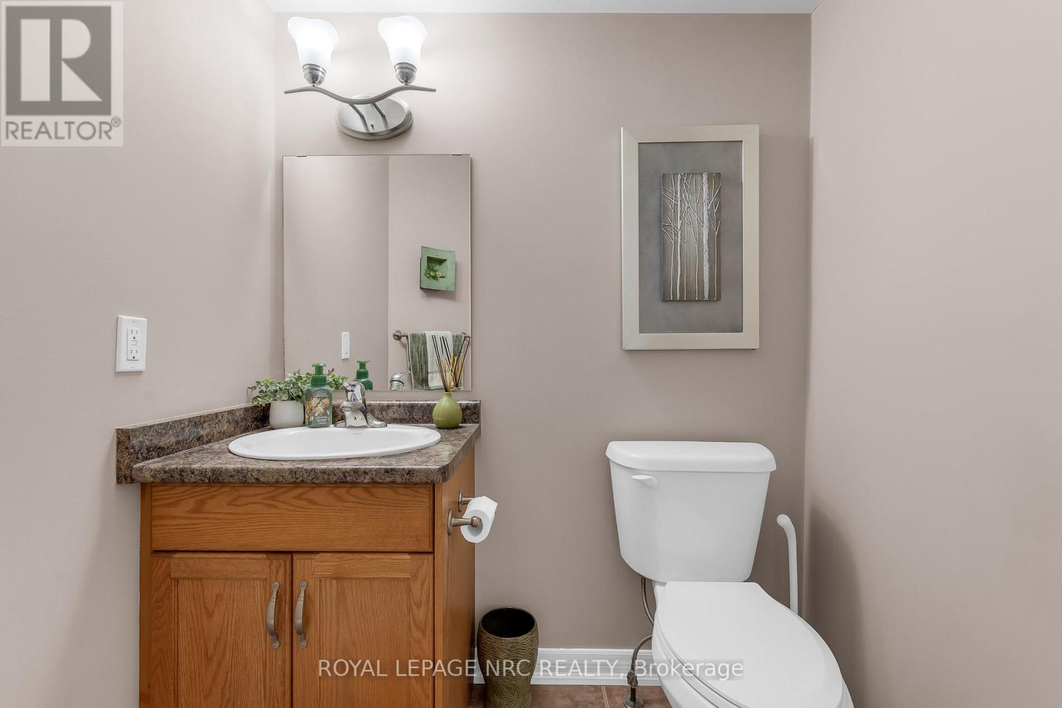
Looking for a fully featured townhome without living in an extremely dense neighbourhood? Look no further! Welcome to 31 Thorold Road East. This 3 bedrooms, 3 bathroom 2 storey townhome is located within a few minutes walk of the Welland Canal and offers easy access to an abundance of major amenities. Step through the front door to find a fabulous open concept floor plan that includes a large kitchen, living room with fireplace, a nice sized dining area and a 2 piece bathroom. Travel upstairs to find an inviting primary bedroom suite complete with walk-in closet and ensuite privilege bathroom and 2 additional bedrooms. The finished basement offers a spacious laundry room with storage, a new 3 piece bathroom and a large rec room. The fenced backyard experiences full sun all day long and includes a large deck, plenty of lawn and a storage shed.
Map data © OpenStreetMap contributors
No open houses are scheduled for this home.
Can't make it? Request a private viewing.
| Kitchen | Main level | 2.7 x 3.1 m |
| Dining room | Main level | 2.5 x 4 m |
| Living room | Main level | 3 x 5.1 m |
| Bedroom | Second level | 3 x 2.8 m |
| Bedroom | Second level | 2.8 x 3 m |
| Primary Bedroom | Second level | 4.7 x 4.7 m |
| Recreational, Games room | Basement | 4 x 5.6 m |




