
 For sale 50
$499,900
6 bed4 bath2,394 sq ft
307 Wallace Avenue South
Welland
5 months agoMLS® 40823281
Real Broker Ontario Ltd.
35 Caroline Street
Lincoln/Crowland, Welland, Ontario L3B0J8
For sale· Added
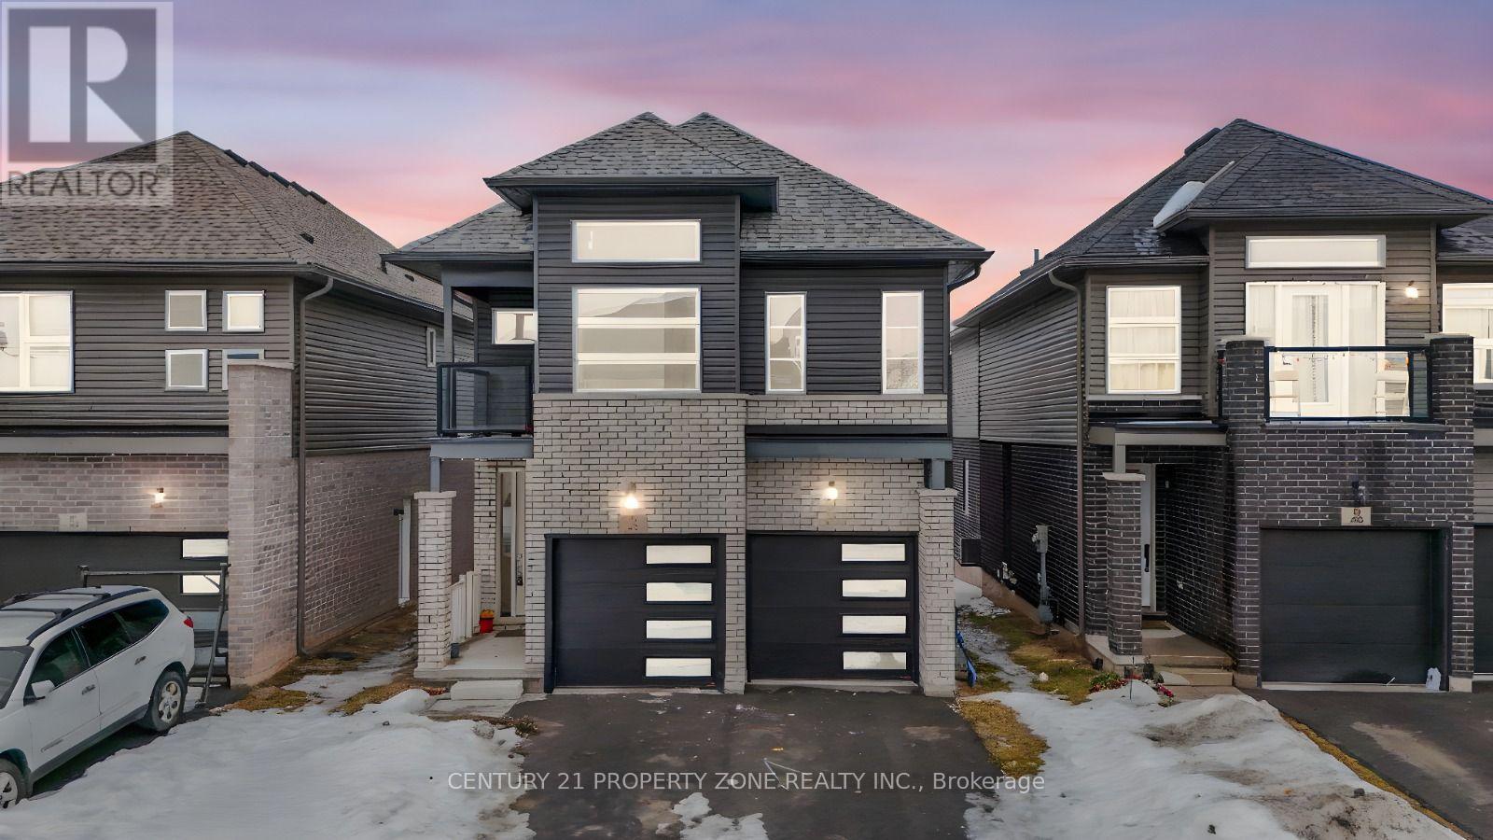
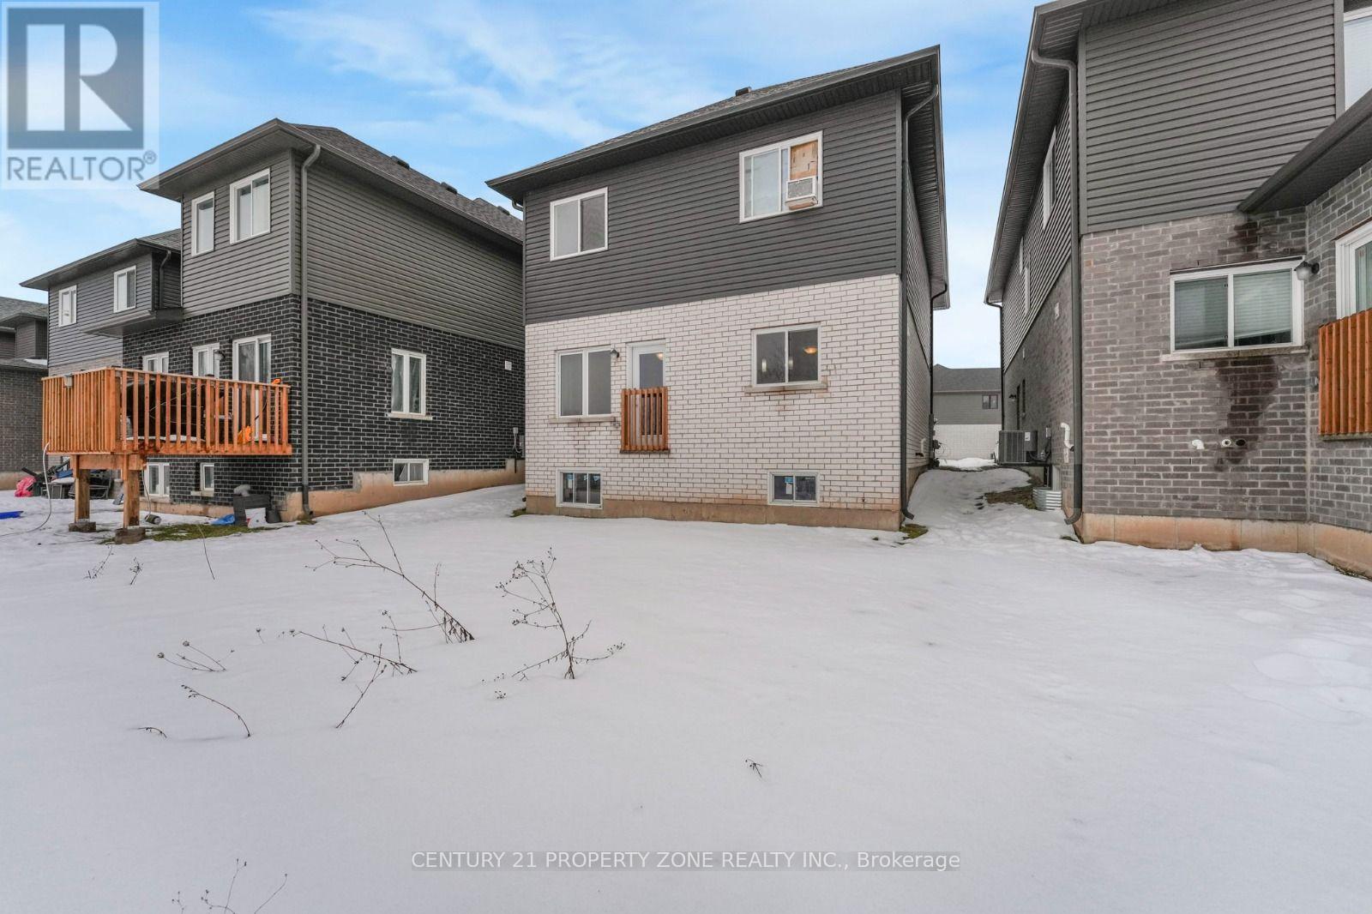
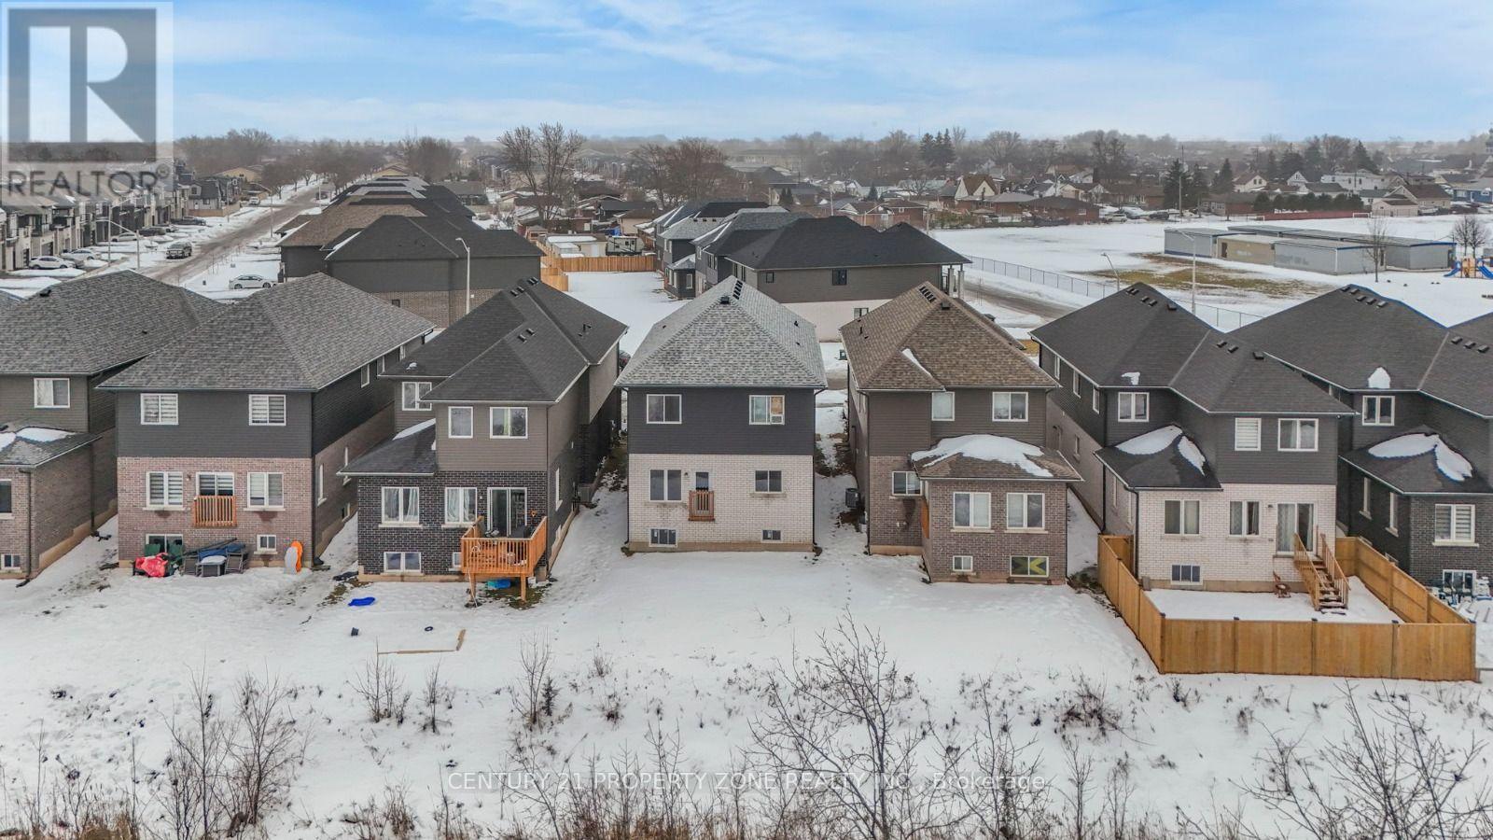
Power of Sale. Don't miss this opportunity to own a premium ravine lot with no rear neighbours. Featuring high ceilings and a bright, functional layout with separate living and dining areas,this home offers the perfect blend of comfort, style, and convenience.The kitchen is equipped with elegant cabinetry and a centre island, ideal for everyday cookingand entertaining. Spacious bedrooms provide ample closet space, while the modern bathrooms adda touch of luxury.The basement offers impressive ceiling height and excellent potential for future customization, whether for additional living space or a possible income-generating suite. Conveniently located near Public School and Welland Hospital, and just minutes from Hwy 406,Niagara College Welland Campus, and all major amenities. Set in a vibrant, family-friendly neighbourhood.
Map data © OpenStreetMap contributors
No open houses are scheduled for this home.
Can't make it? Request a private viewing.
| Foyer | Main level | 1.43 x 4 m |
| Living room | Main level | 3.57 x 4.21 m |
| Dining room | Main level | 3.4 x 4.2 m |
| Kitchen | Main level | 3.57 x 2.87 m |
| Other | Main level | 1.49 x 2.93 m |
| Primary Bedroom | Second level | 4.85 x 5.49 m |
| Bedroom 2 | Second level | 2.77 x 2.74 m |
| Bedroom 3 | Second level | 2.77 x 3.35 m |
| Bedroom 4 | Second level | 4.91 x 5.52 m |
| Laundry room | Second level | 2.17 x 1.8 m |




