 For sale 50
$548,000
3 bed1 bath1,100–1,500 sq ft
721 Broadway Street
Broadway, Welland
1 month agoMLS® X13752838
RE/MAX ESCARPMENT REALTY INC.
36 Virginia Street
Welland, Ontario L3C7A4
For sale· Added
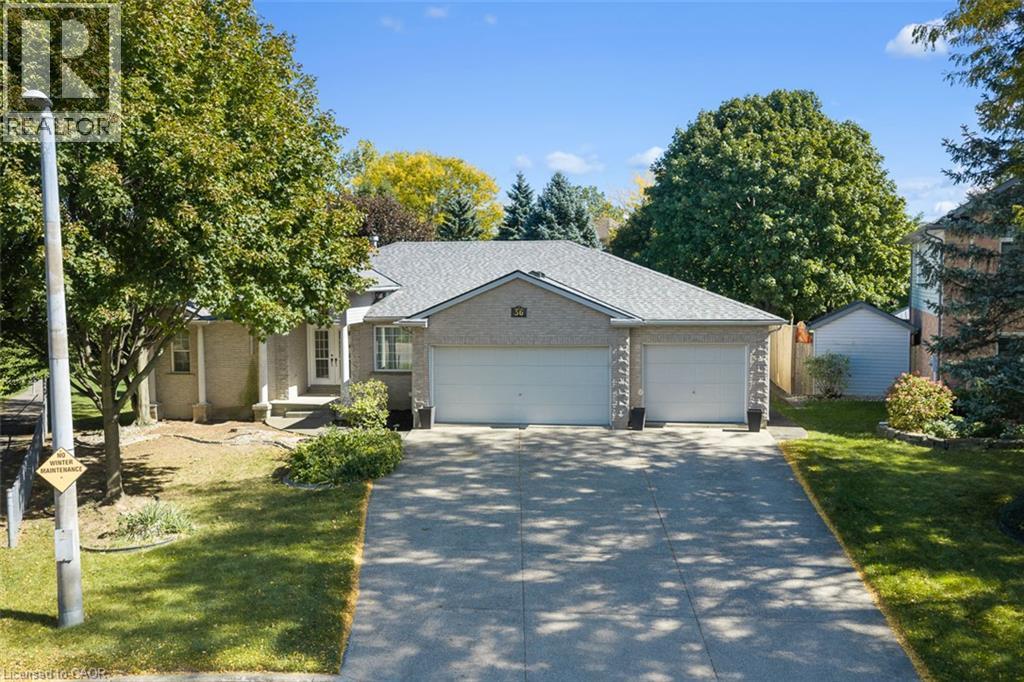
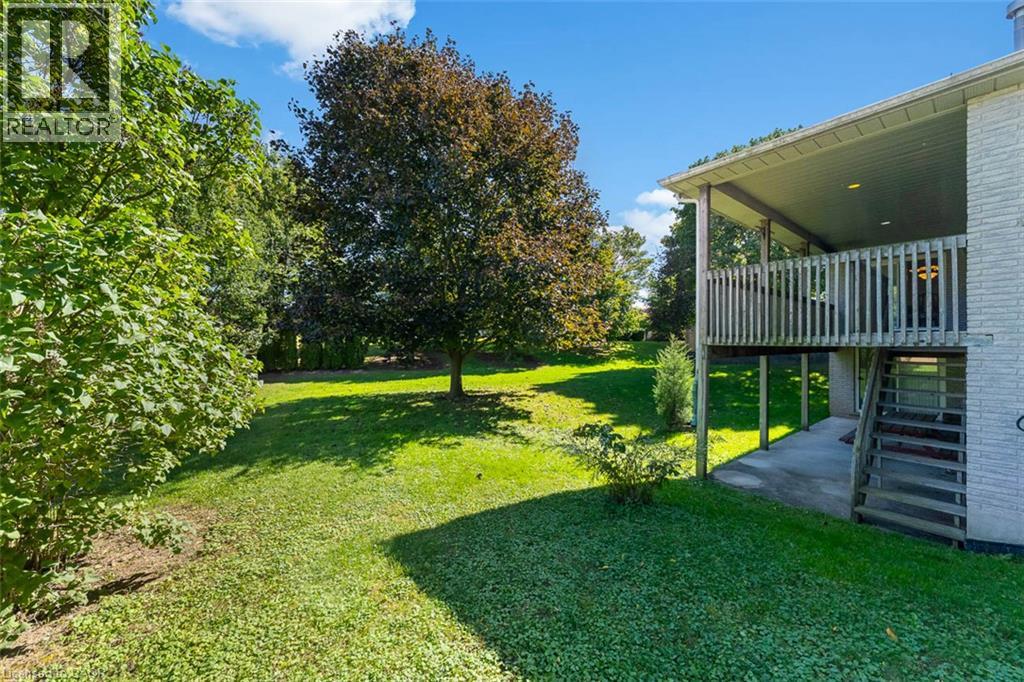
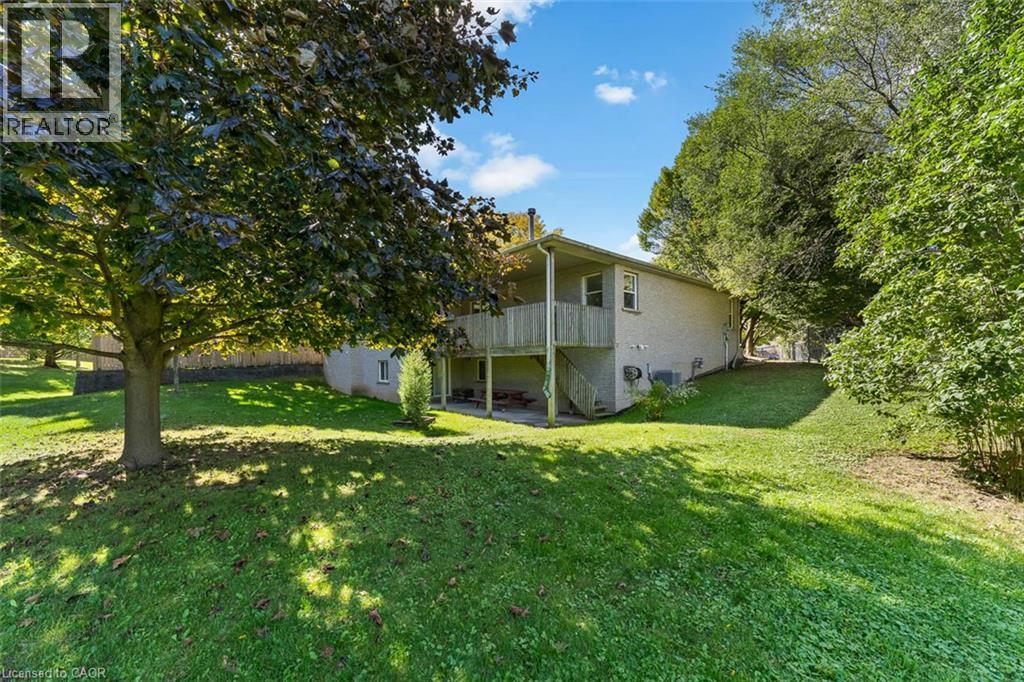
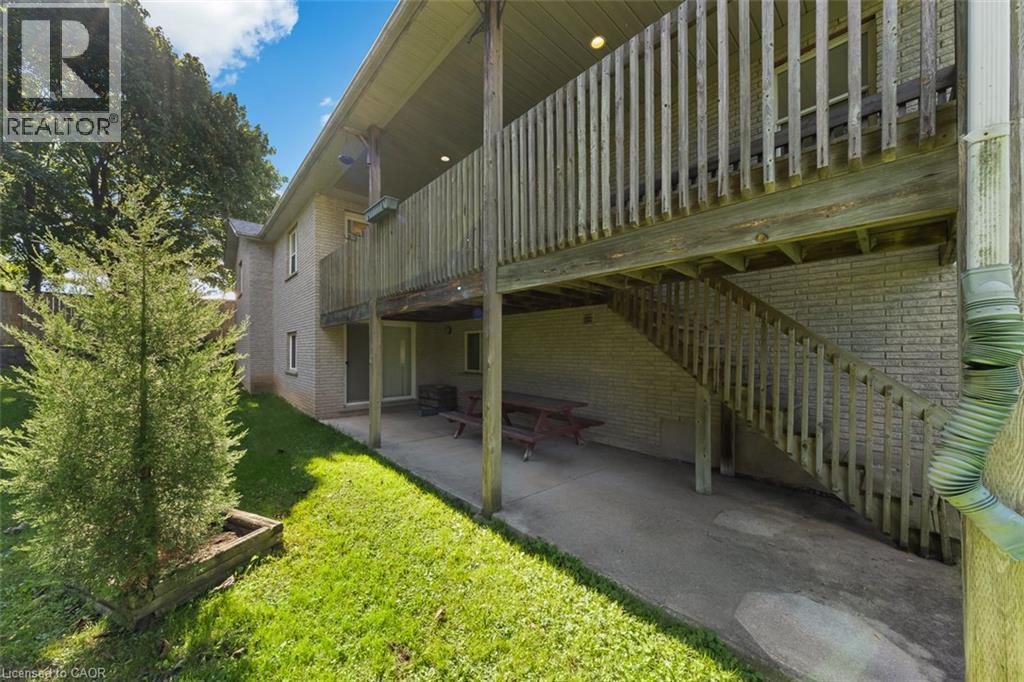
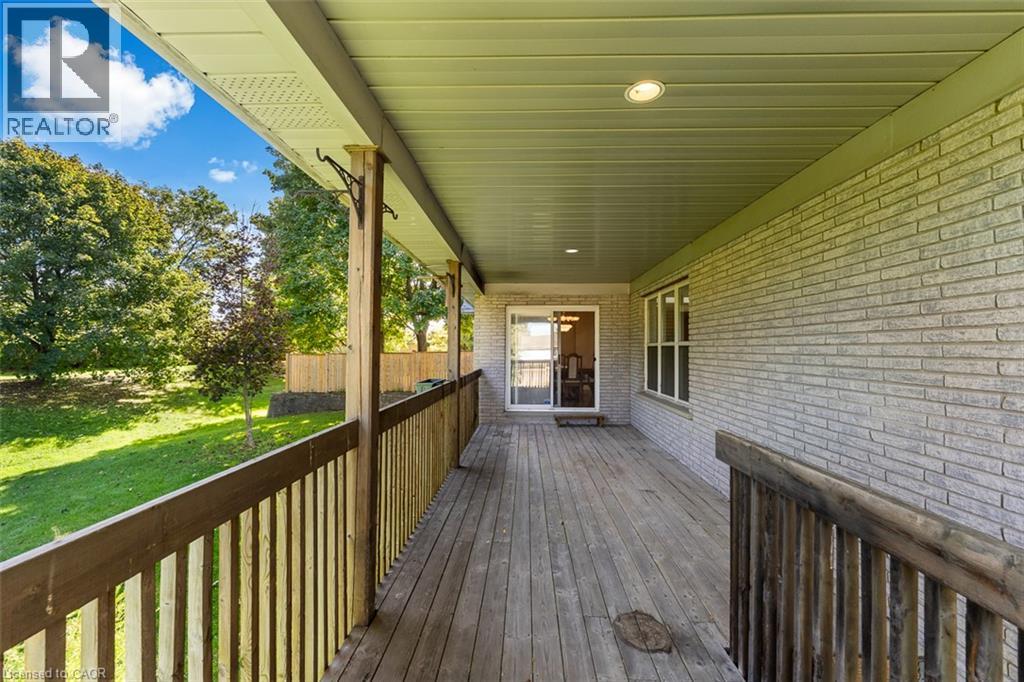
A triple car garage, dedicated office space, spacious primary with ensuite and walk-in closet, split floor plan, gas fireplace, open concept, unfinished walk-out basement and a quiet setting near walking trails make this home one you'll want to see. Freshly painted throughout, the home also features brand new carpeting in the bedrooms and a new roof completed in 2026. Downstairs, the unfinished walk-out basement gives you an impressive amount of additional space with approximately 8-foot ceilings, a three-piece bathroom, and patio doors leading to your own private space. Finish it to suit your needs with room for a family room, games area, home gym, workshop, guest space, or a combination of them all. With space where you want it, potential where you need it, and some hard-to-find features already checked off the list, this one is worth a closer look
Map data © OpenStreetMap contributors
No open houses are scheduled for this home.
Can't make it? Request a private viewing.
| Other | Basement | 11'6'' x 12'10'' |
| Cold room | Basement | 6'7'' x 9'10'' |
| 3pc Bathroom | Basement | — |
| Kitchen | Main level | 13'7'' x 13'9'' |
| Dining room | Main level | 9'8'' x 14'1'' |
| Living room | Main level | 16'0'' x 18'3'' |
| Office | Main level | 8'4'' x 8'11'' |
| 4pc Bathroom | Main level | — |
| 4pc Bathroom | Main level | — |
| Bedroom | Main level | 11'4'' x 11'3'' |
| Bedroom | Main level | 9'8'' x 10'10'' |
| Bedroom | Main level | 11'11'' x 23'5'' |