 For sale 50
$548,000
3 bed1 bath1,100–1,500 sq ft
721 Broadway Street
Broadway, Welland
1 month agoMLS® X13752838
RE/MAX ESCARPMENT REALTY INC.
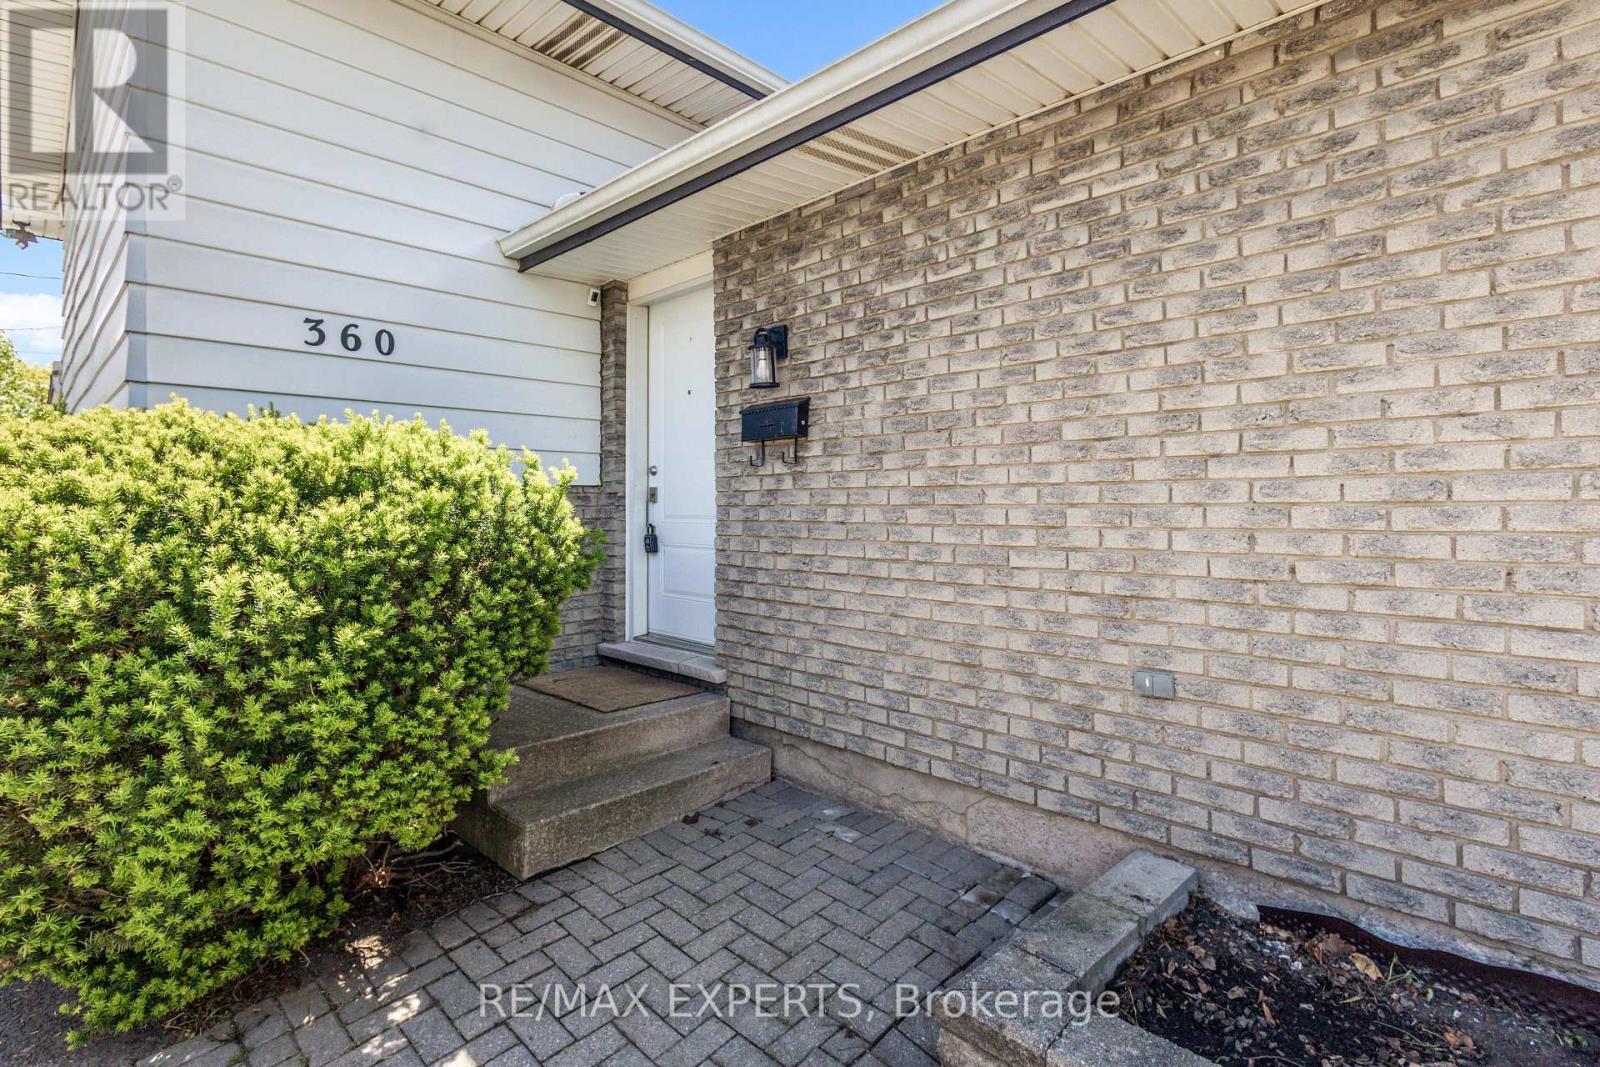
360 First Avenue
N. Welland, Welland, Ontario L3C5Y9
For sale· Added
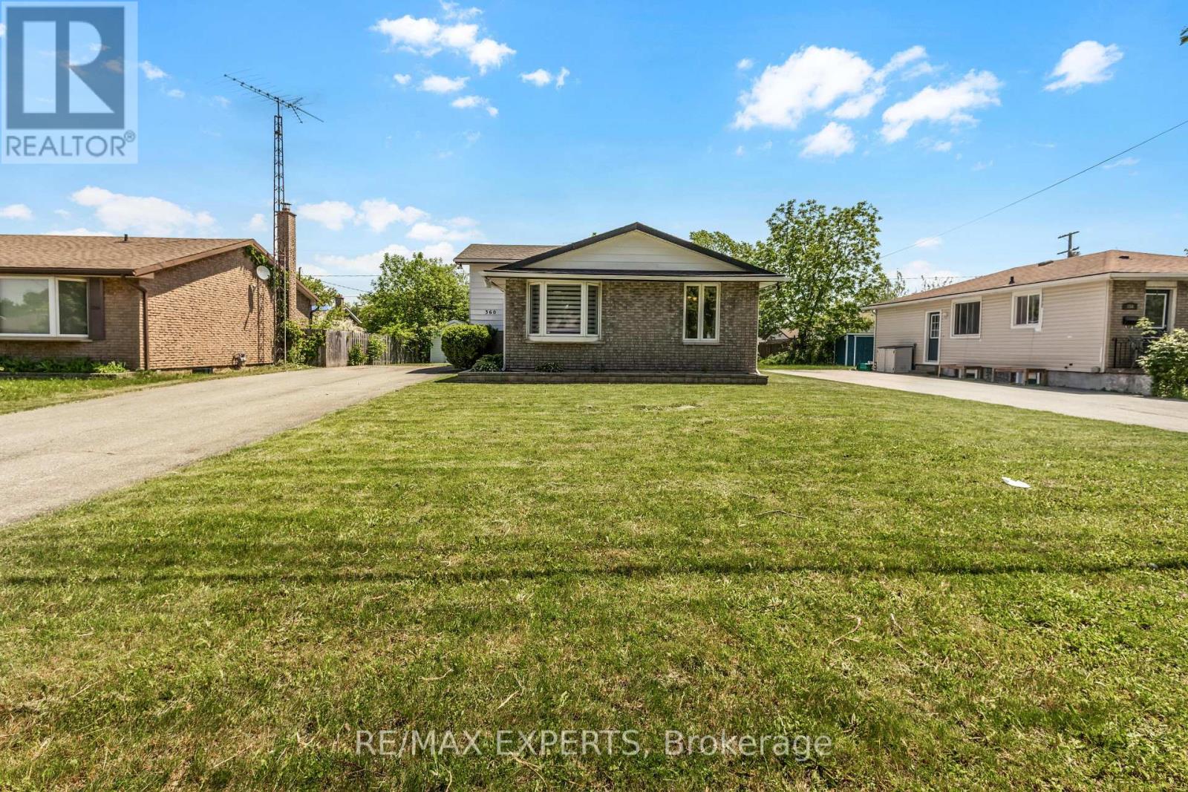
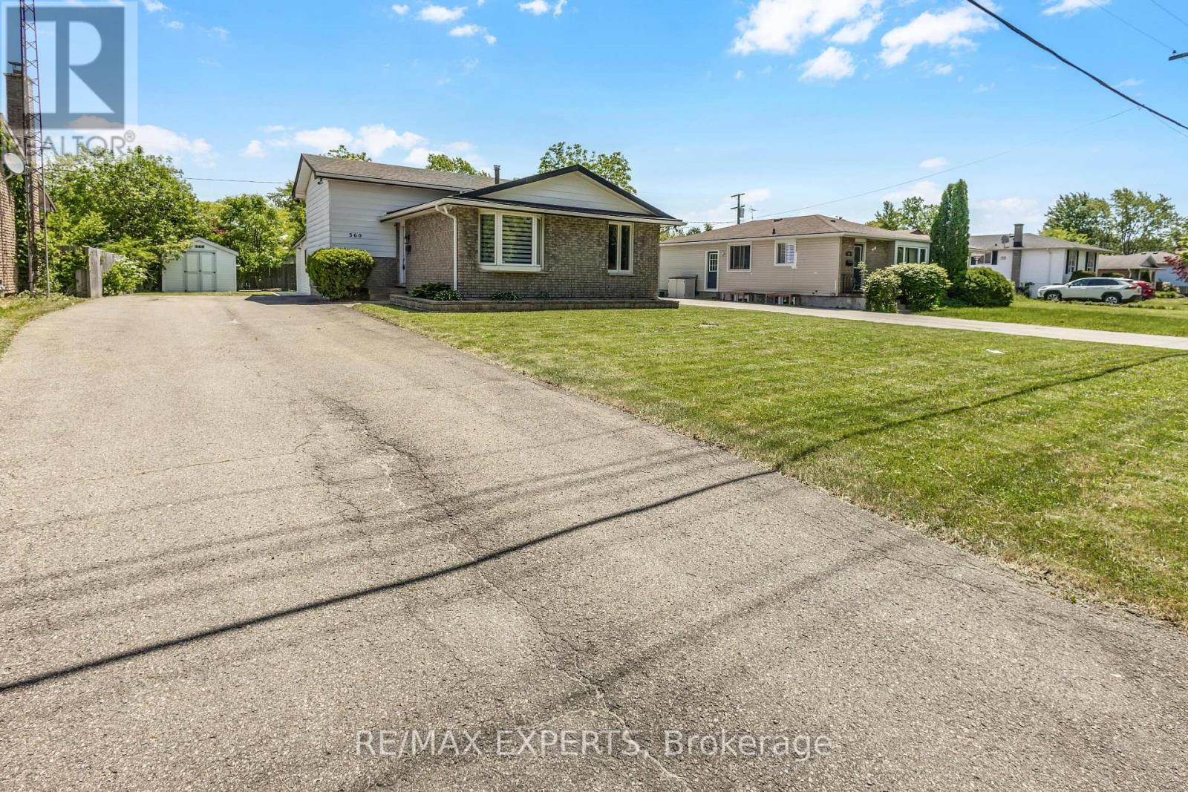
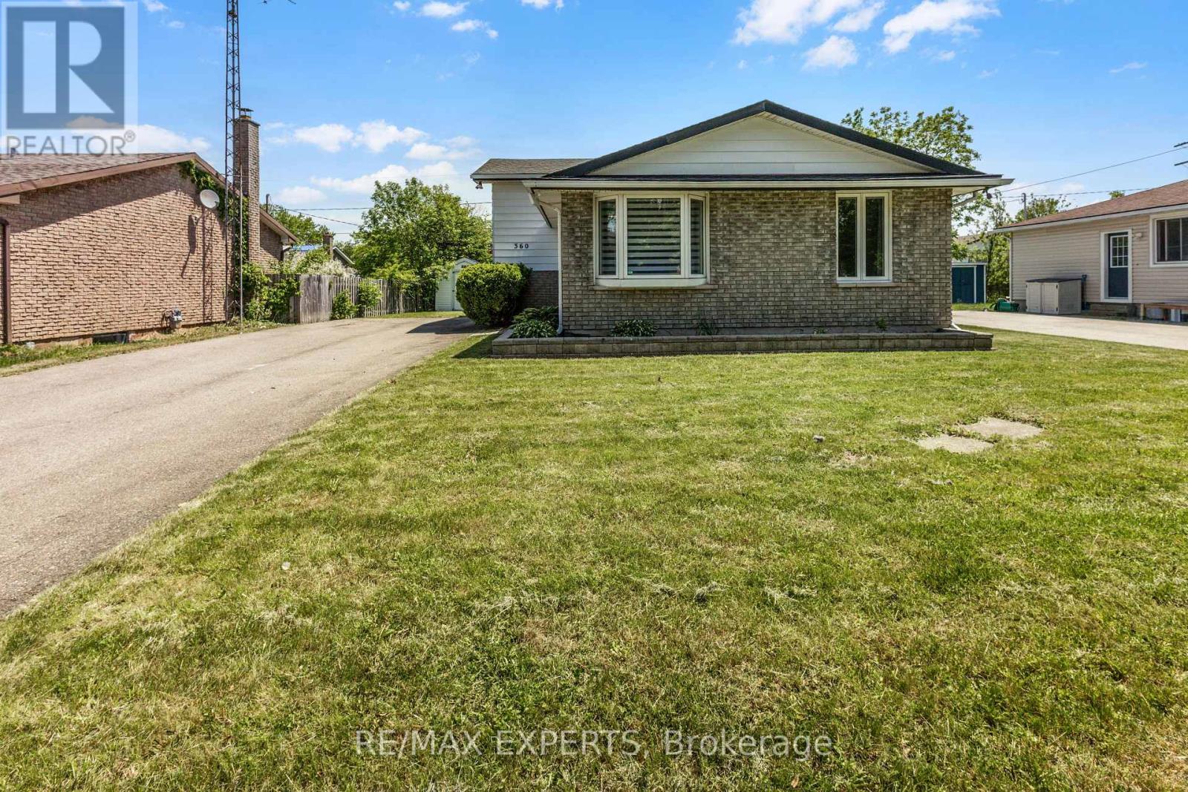
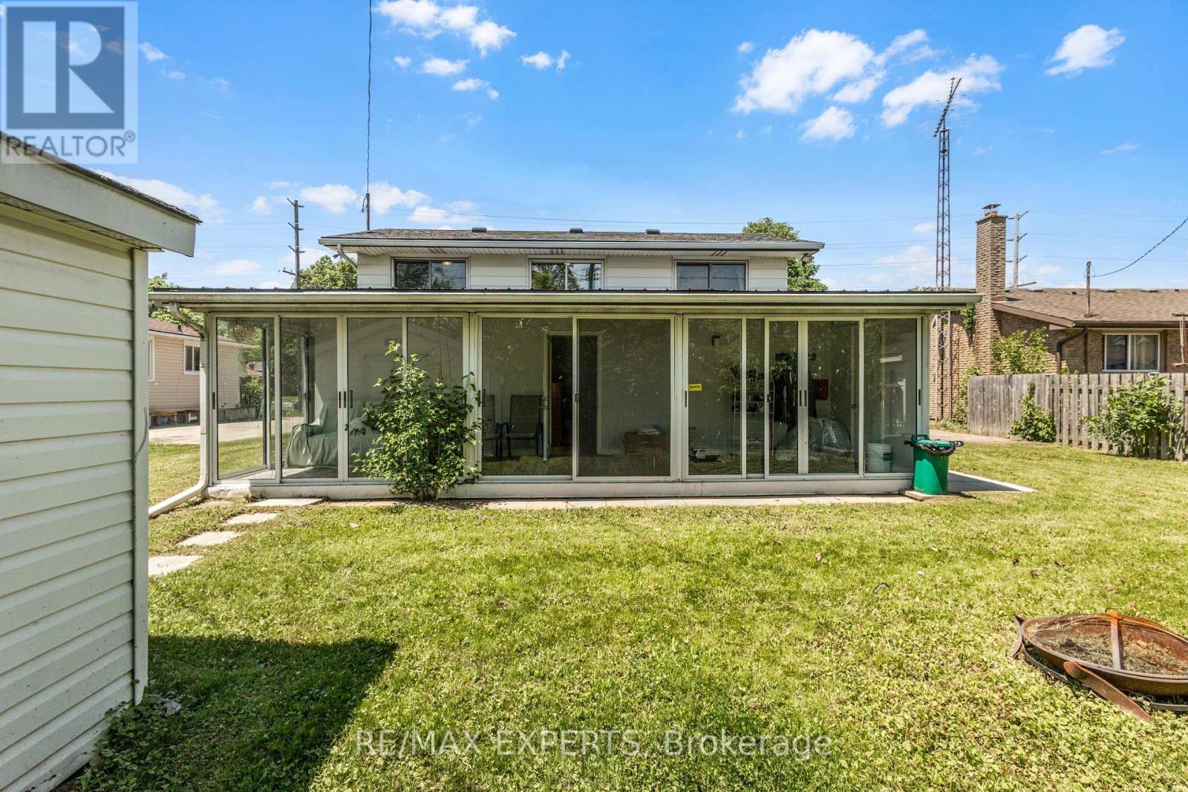
Investor-friendly opportunity at 360 First Ave in Welland. This newly renovated detached 3+3 bedroom backsplit offers approximately 1,100 sq. ft. above grade, plus a finished lower level with separate entrance, 2 bathrooms, 2 kitchens, and parking for up to 10 vehicles. The current owner previously rented the home by the room to students and health care workers, reportedly collecting $750 per room across 6 rooms, for a total of $4,500 per month. Buyers to verify rental income and intended use. The main level features a renovated kitchen withstainless steel appliances, coffee bar, bright living space, 3 bedrooms, and a 4-piece bath.The lower level includes 3 additional bedrooms, an eat-in kitchen, 3-piece bath, and separate entrance through the solarium, offering excellent flexibility for investors, multi-generational families, or buyers seeking income potential. Conveniently located near Niagara College, schools, parks, shopping, restaurants, public transit, and just a short drive to Brock University. A turnkey opportunity in a high-demand rental area.
Map data © OpenStreetMap contributors
No open houses are scheduled for this home.
Can't make it? Request a private viewing.
| Kitchen | Ground level | 2.7 x 3.1 m |
| Laundry room | Basement | 3.02 x 3.56 m |
| Other | Basement | 3.3 x 4.72 m |
| Dining room | Ground level | 2.7 x 2.84 m |
| Workshop | Basement | 3.02 x 2.7 m |
| Cold room | Basement | 3.3 x 1.14 m |
| Sunroom | Lower level | 8.46 x 2.5 m |
| Living room | Ground level | 3.71 x 6.15 m |
| Primary Bedroom | Ground level | 3.23 x 4.57 m |
| Bedroom 2 | Ground level | 2.7 x 3.61 m |
| Bedroom 3 | Ground level | 2.7 x 2.6 m |
| Kitchen | Lower level | 4.8 x 3.58 m |
| Bedroom 4 | Lower level | 3.73 x 3.96 m |
| Bedroom 5 | Lower level | 3.56 x 2.54 m |
| Bedroom | Lower level | 3.35 x 2.54 m |