
 For sale 50
$469,900
3 bed2 bath1,100–1,500 sq ft
63 Silvan Drive
N. Welland, Welland
1 month agoMLS® X13742208
Century 21 Heritage House LTD
368 Niagara Street
Prince Charles, Welland, Ontario L3C1K9
For sale· Added
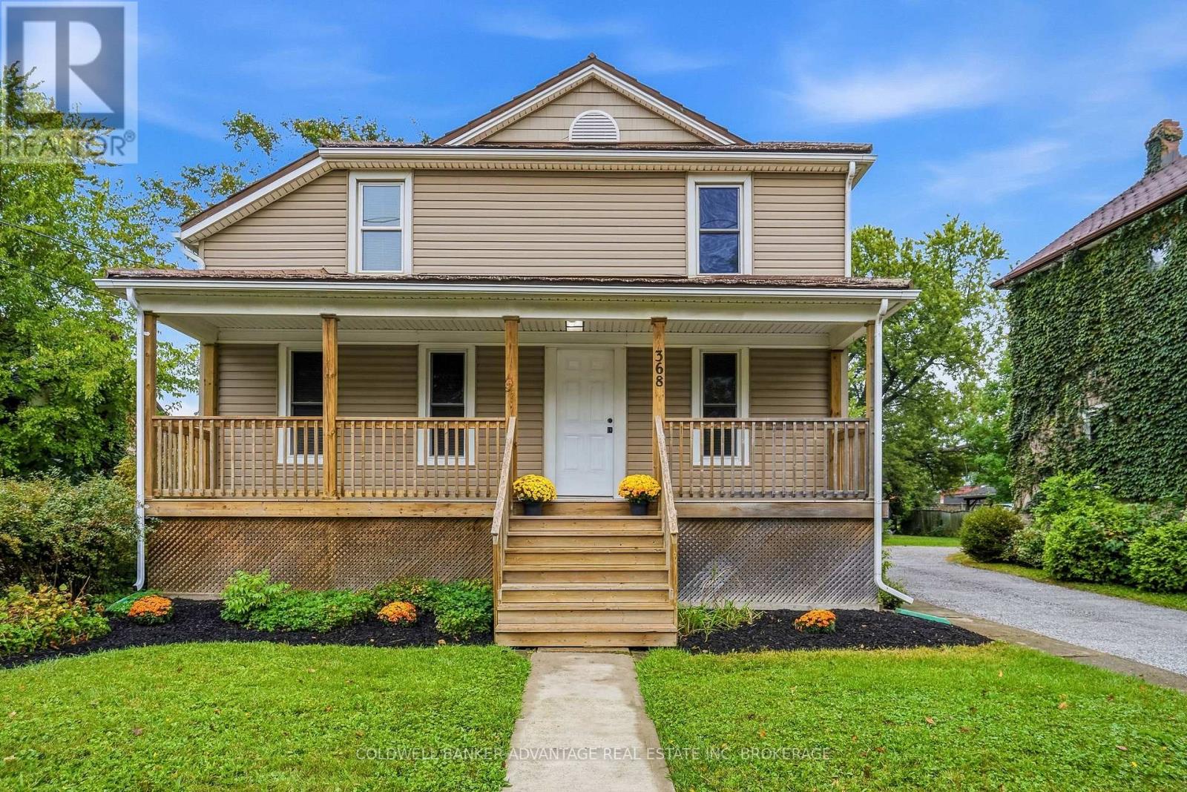
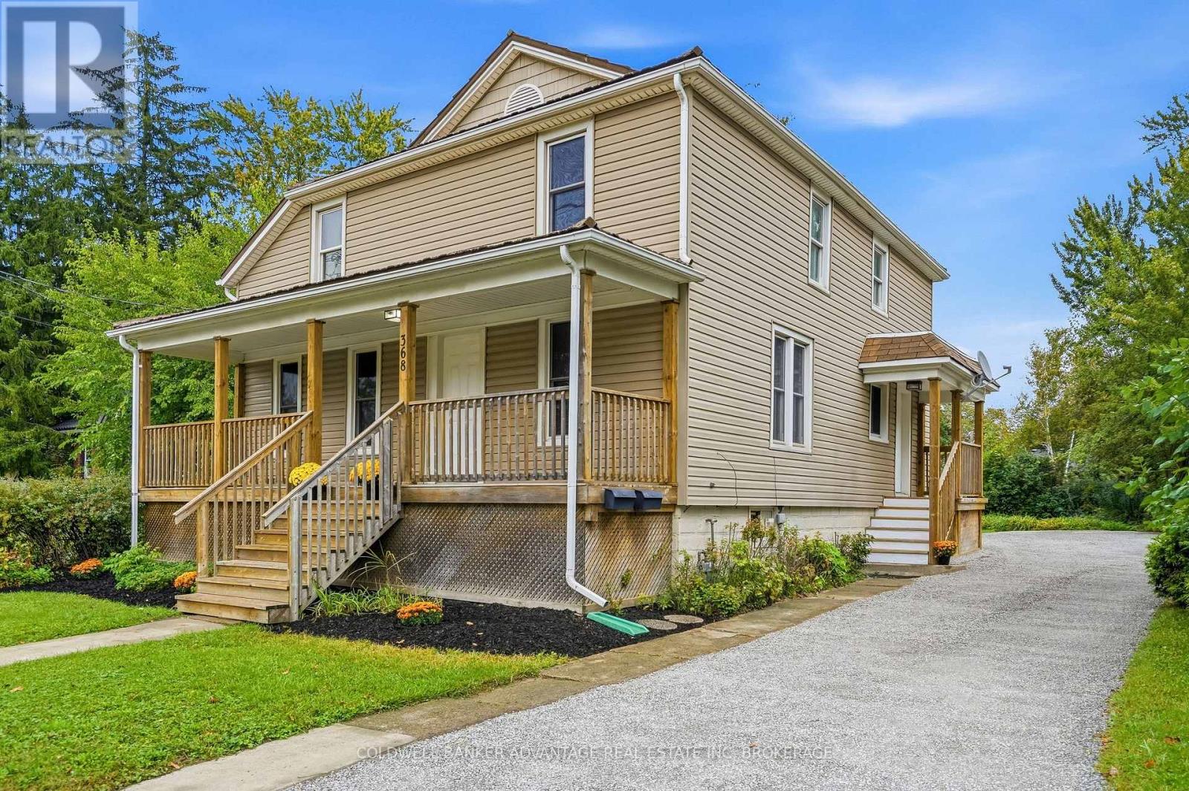
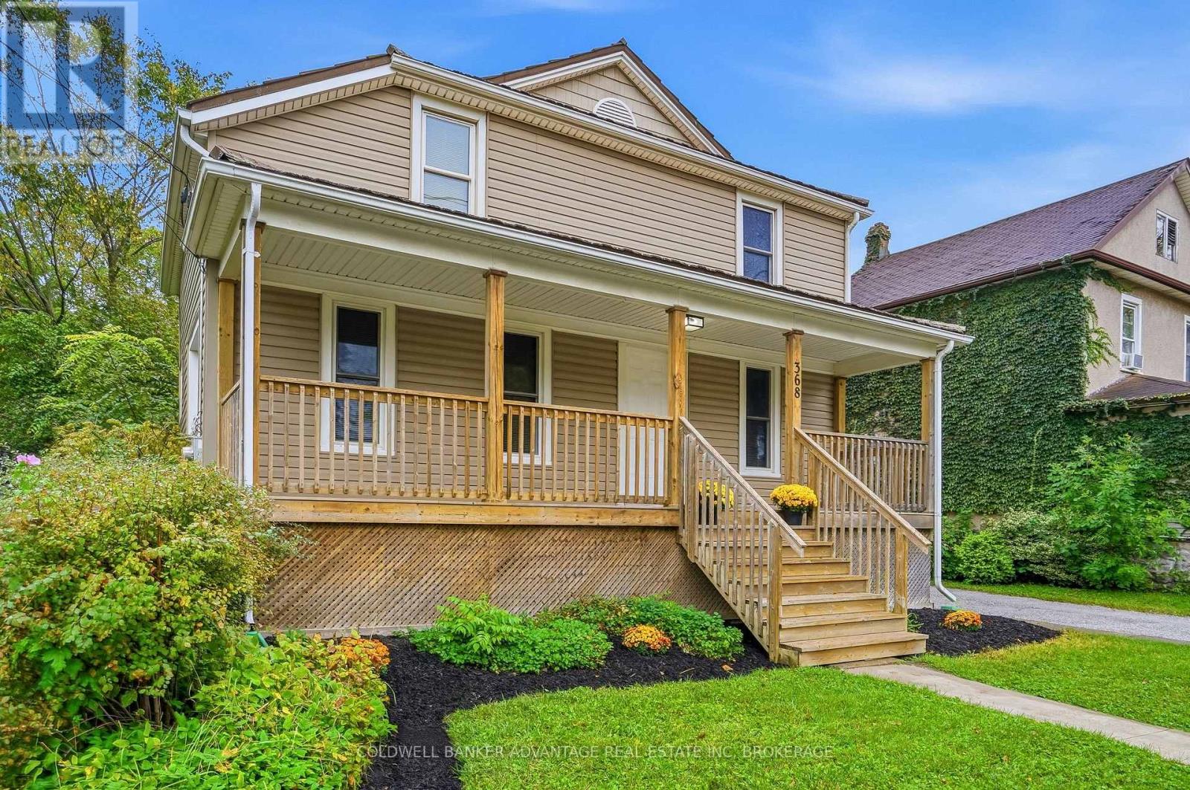
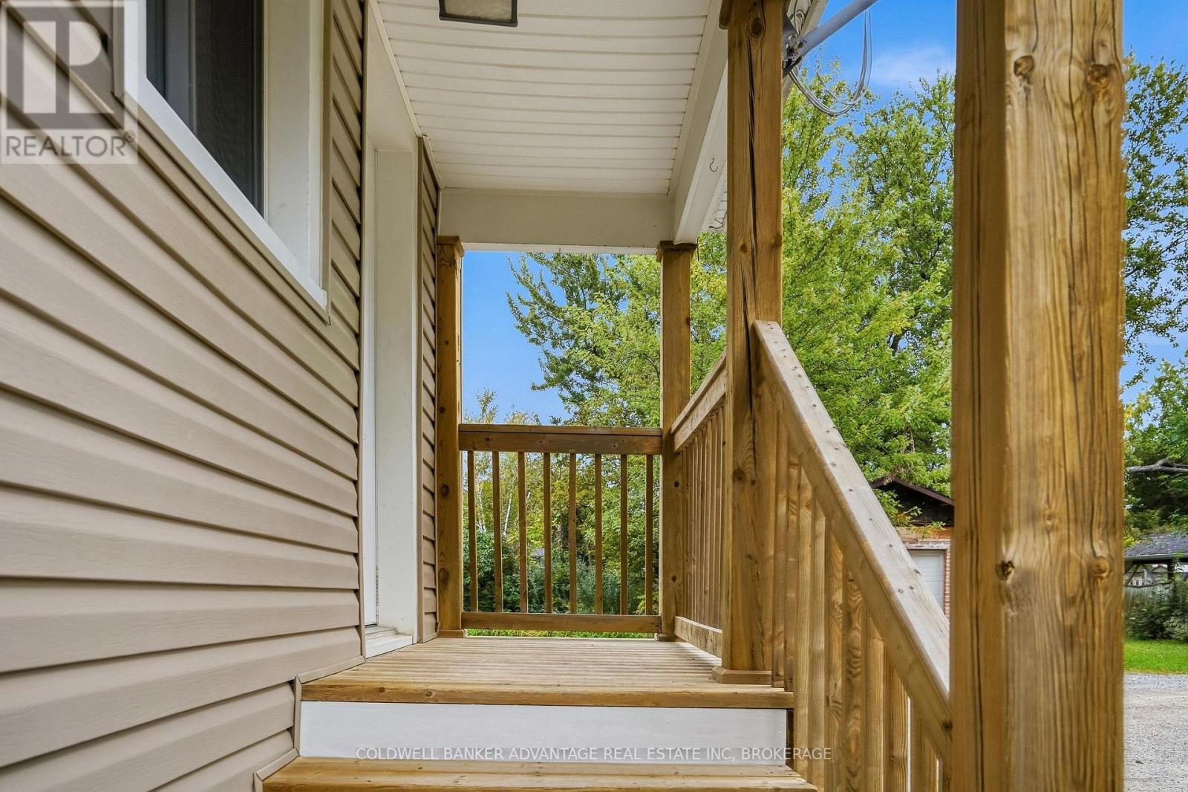
Turnkey Welland Duplex! This well-maintained legal duplex is ideally located in West Welland, within walking distance of Chippawa Park, Ross School, Notre Dame, canal trails, and a variety of local amenities.The main-floor unit is currently vacant and features 2 bedrooms, laundry, a full bathroom, and a full unfinished basement offering plenty of additional storage space. The upper unit is currently occupied by an excellent tenant and offers 2 bedrooms, a bathroom, a den, laundry, and a separate dining area.Situated on a large lot with 4 parking spaces, this property offers an excellent opportunity for investors, house hackers, or those seeking a multi-generational living arrangement. With a desirable location, functional layout, and income potential, this duplex is a great addition to any real estate portfolio.
Map data © OpenStreetMap contributors
No open houses are scheduled for this home.
Can't make it? Request a private viewing.
| Living room | Main level | 5.79 x 3.96 m |
| Kitchen | Main level | 3.99 x 3.66 m |
| Bedroom | Main level | 3.29 x 4.57 m |
| Bedroom 2 | Main level | 4.12 x 2.41 m |
| Bathroom | Main level | 0 x 0 m |
| Kitchen | Upper Level | 3.35 x 4.05 m |
| Living room | Upper Level | 2.32 x 8.84 m |
| Bedroom | Upper Level | 2.96 x 2.96 m |
| Bedroom 2 | Upper Level | 3.44 x 3.14 m |
| Bathroom | Upper Level | 0 x 0 m |




