 For sale 50
$699,900
3 bed2 bath1,744 sq ft
843 Lyons Creek Road
Welland
28 days agoMLS® 40863261
RE/MAX Garden City Realty Inc.
373 Darby Road
Cooks Mills, Welland, Ontario L0S1K0
For sale· Added
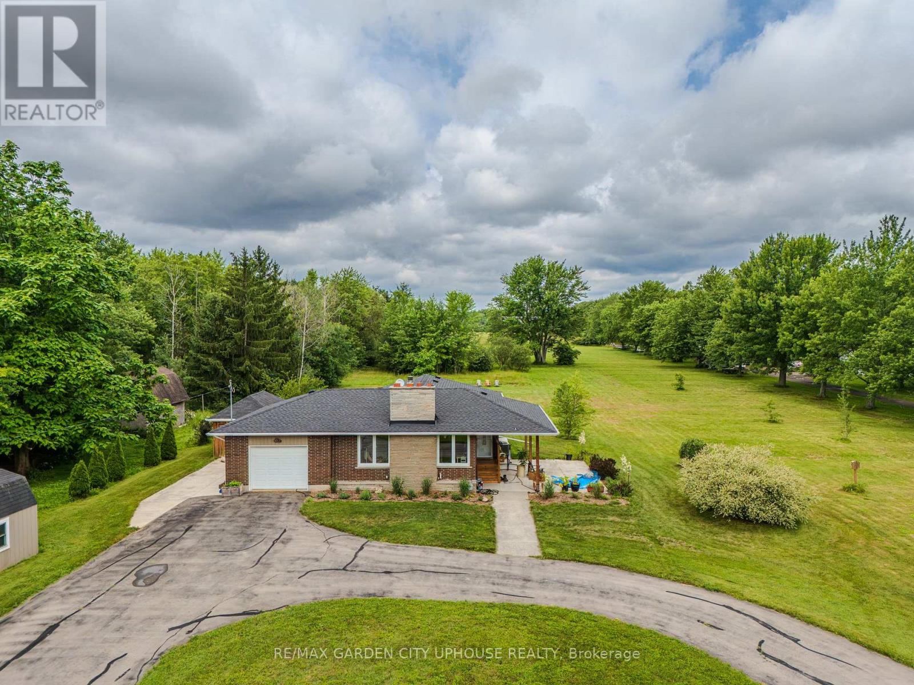
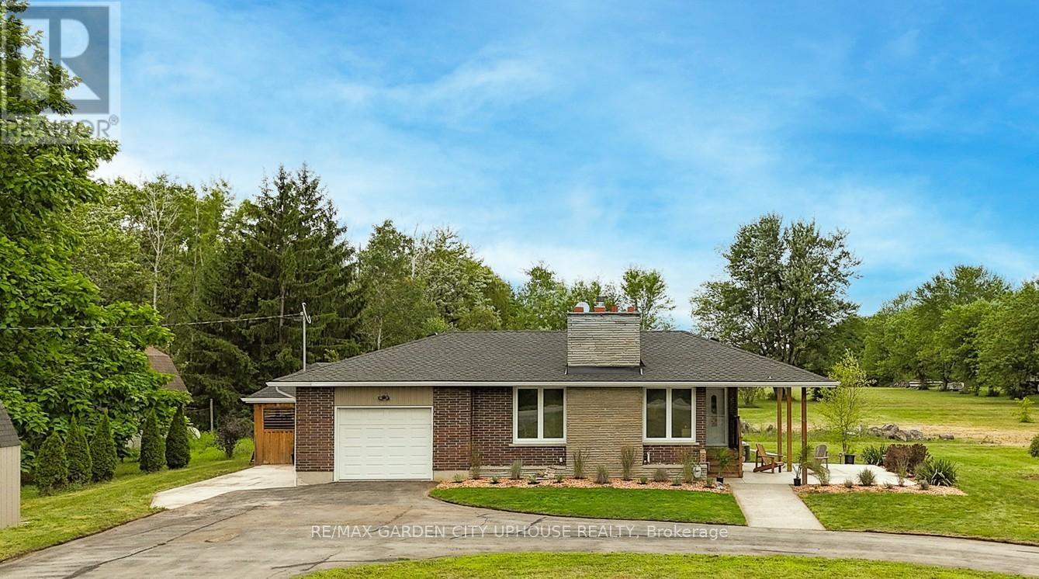
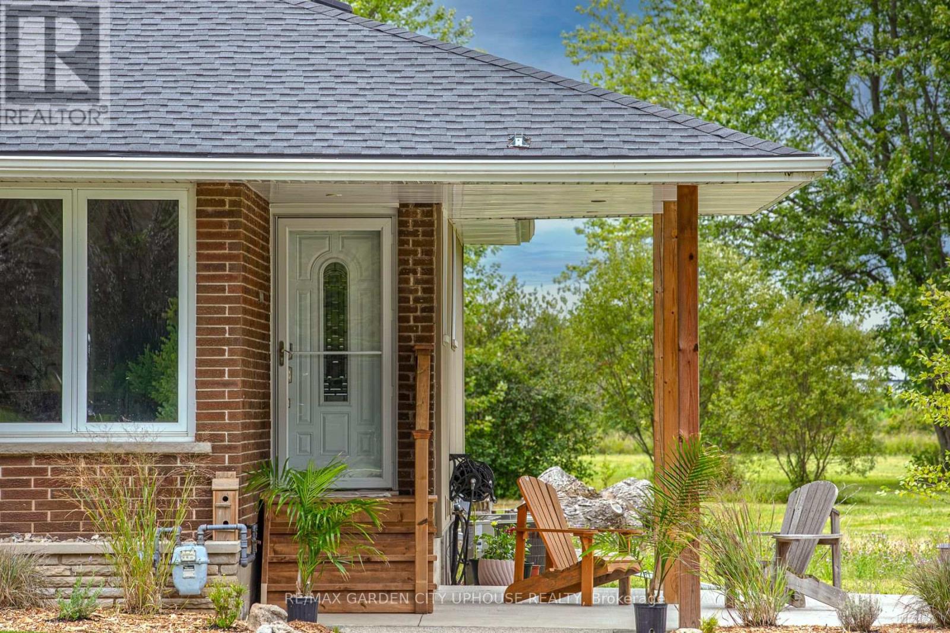
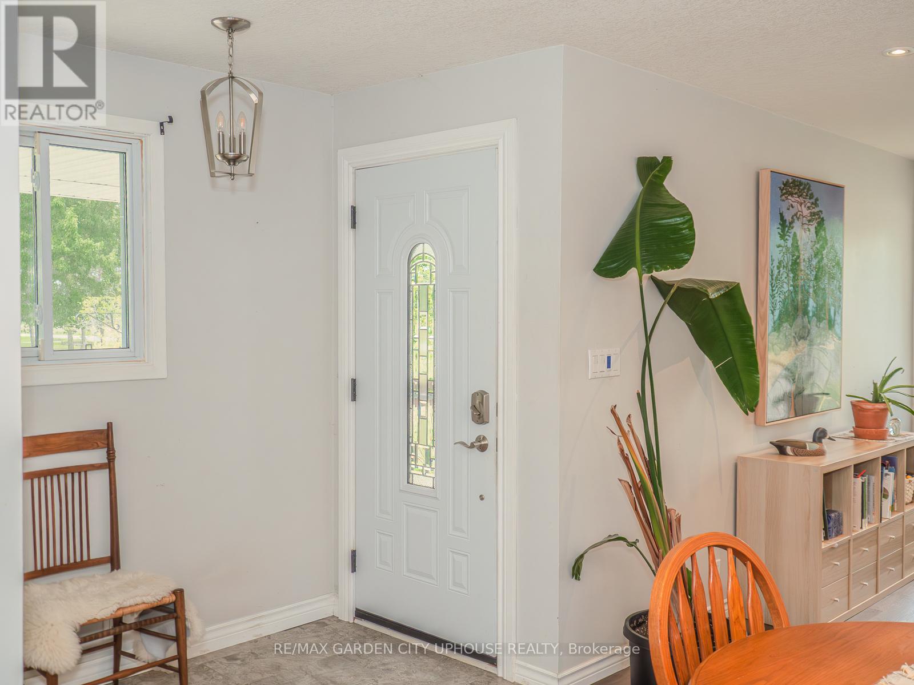
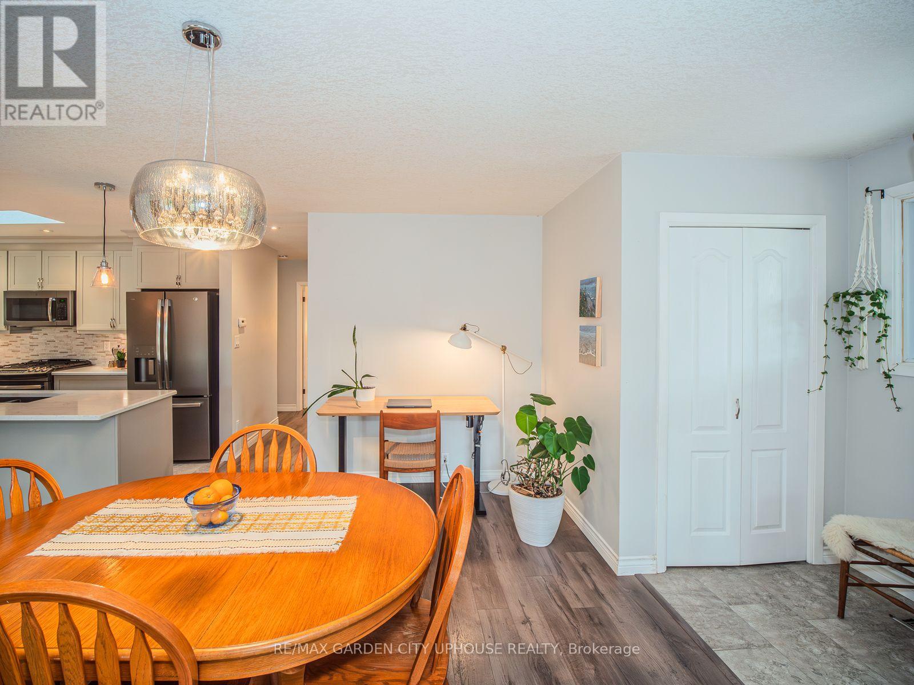
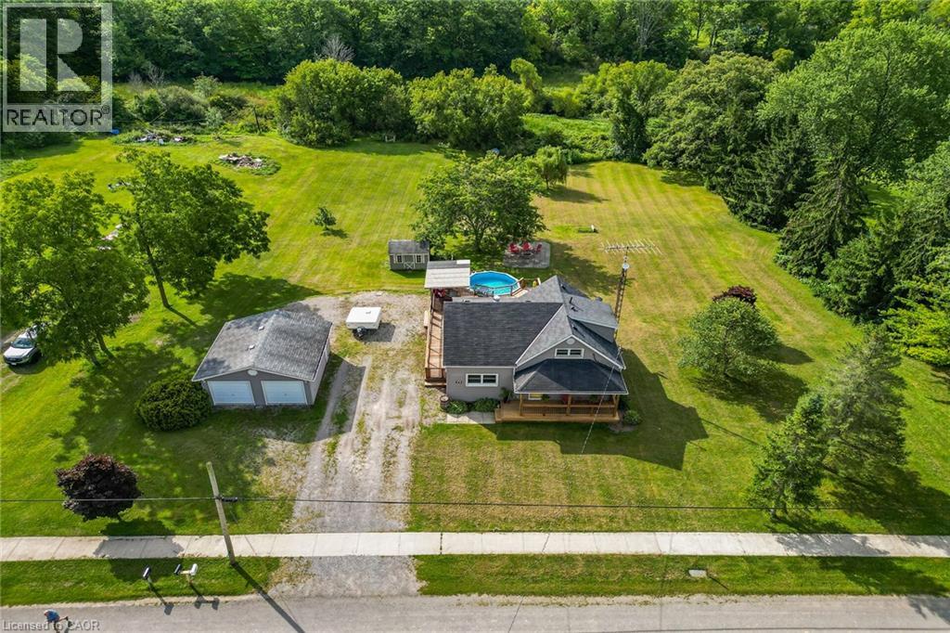
Welcome to 373 Darby Road, a charming 2+1 bedroom bungalow set on 3 acres of peaceful land, perfect for a quiet country lifestyle. Fully renovated in 2017, this home is conveniently located near all of life's conveniences just a short drive away, including the new hospital. The property features a large circular driveway and a welcoming concrete patio, partially covered for relaxing outdoors. Inside, the living room has a gas fireplace with a brick hearth, connecting seamlessly to the dining area and a modern kitchen. The kitchen includes a skylight, quartz countertops, a spacious island, and ample storage. Down the hallway, you'll find a bedroom, a 4-piece bathroom, and a primary suite with a walk-through closet and a 4-piece ensuite featuring a glass shower and heated floors. The main floor also offers a laundry room and direct access to the single-car garage. The basement includes a finished recreation room, a third bedroom, and plenty of flexible space for a home office, gym, or hobby area. Outside, the backyard offers a flagstone patio, a serene pond with a water feature, well-kept gardens, and a wooded landscape. A hot tub sits in a gazebo with a skylight and jalousie windows, ideal for relaxing year-round, with the house just steps away. There's also a second concrete patio, and a firepit area for quiet evenings under the stars. Enjoy unobstructed sunsets all year round. The home is equipped with practical upgrades, including 50-year shingles (2022), a furnace and AC (2018), a 10x12 ft shed (2020), a generator, sump pump, 200-amp electrical service, and new windows and doors (2019). This is a warm, inviting home ready for you to make it your own.
Map data © OpenStreetMap contributors
No open houses are scheduled for this home.
Can't make it? Request a private viewing.
| Oct 7, 2026 | $800,000 | ▼ $25,000 |
| Sep 19, 2026 | $825,000 | First recorded price |
Price changes since Sep 19, 2026.
| Living room | Main level | 5.6 x 3.52 m |
| Utility room | Basement | 3.71 x 3.33 m |
| Utility room | Basement | 2.45 x 2.2 m |
| Dining room | Main level | 5.86 x 3.54 m |
| Kitchen | Main level | 3.68 x 3.58 m |
| Laundry room | Main level | 3.39 x 1.25 m |
| Bedroom | Main level | 3.44 x 2.97 m |
| Primary Bedroom | Main level | 4.52 x 3.01 m |
| Family room | Basement | 5.13 x 4.17 m |
| Bedroom 3 | Basement | 4.2 x 2.62 m |
| Other | Basement | 3.76 x 3.26 m |
| Other | Basement | 7.89 x 5.02 m |