
 For sale 50
$469,900
3 bed2 bath1,100–1,500 sq ft
63 Silvan Drive
N. Welland, Welland
1 month agoMLS® X13742208
Century 21 Heritage House LTD
39 Chantal Court
Lincoln/Crowland, Welland, Ontario L3B5V3
For sale· Added
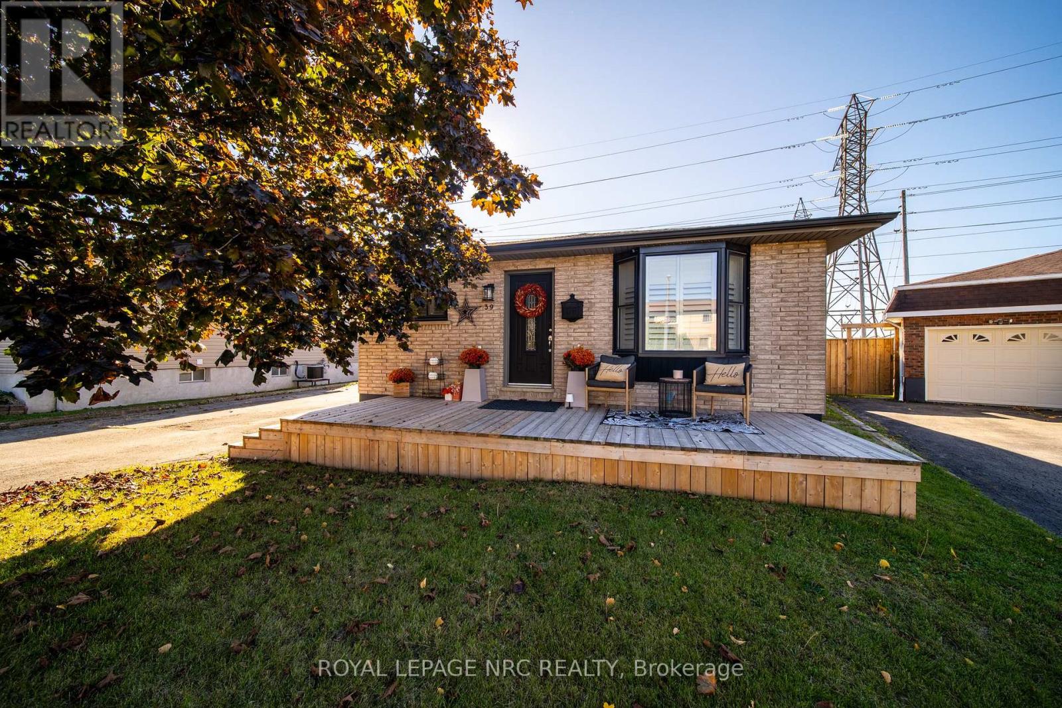
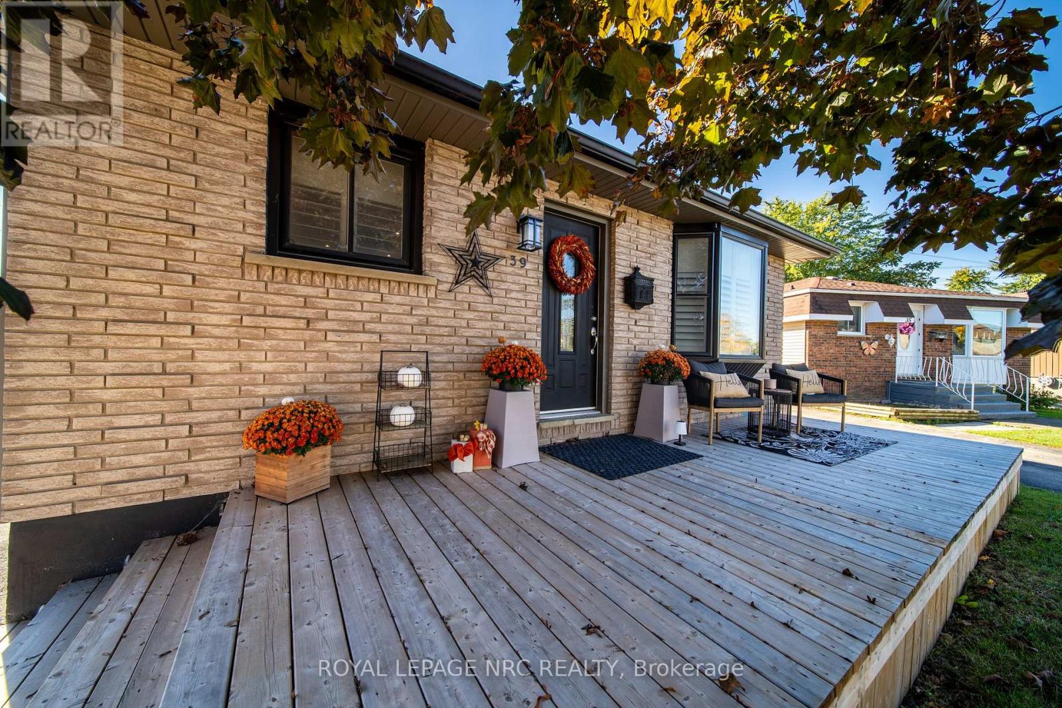
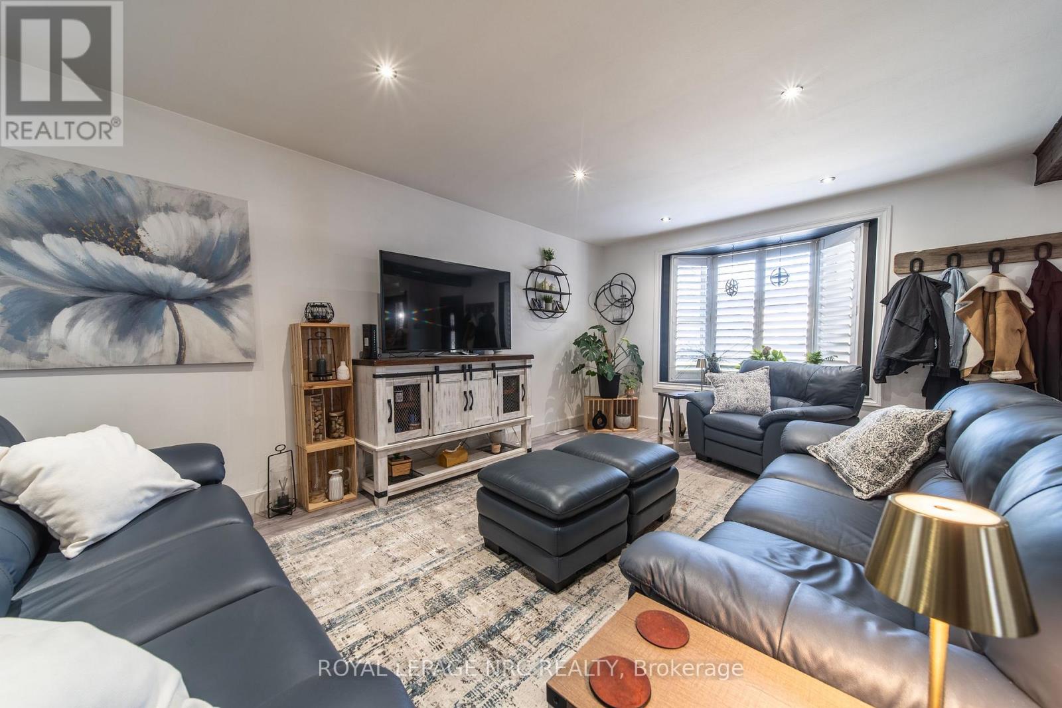
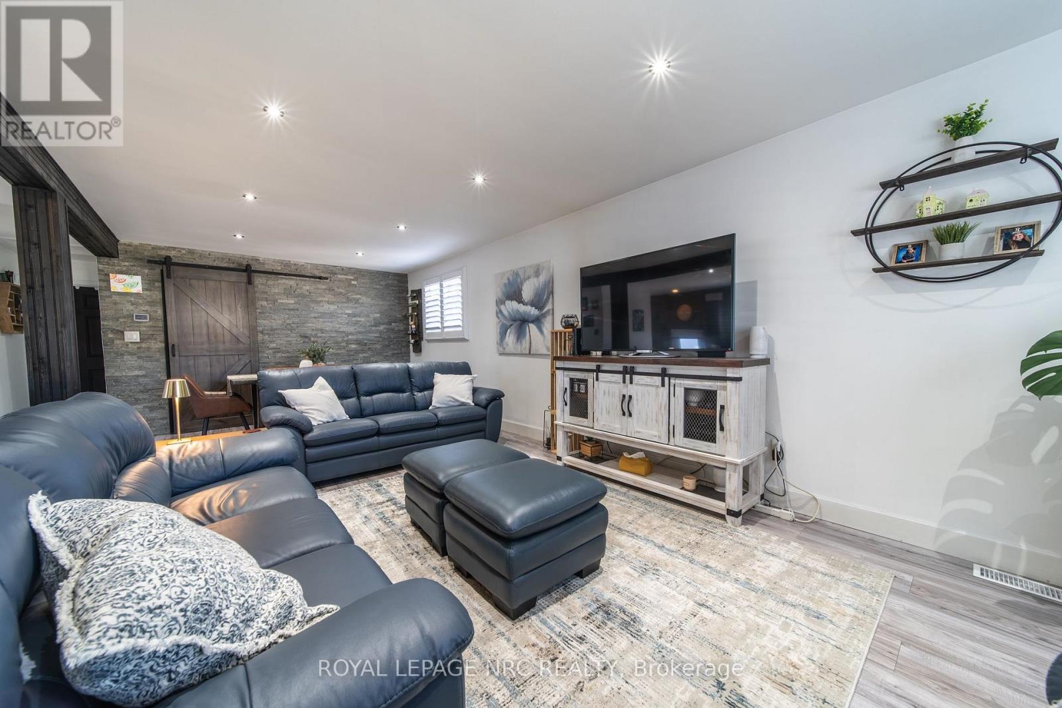
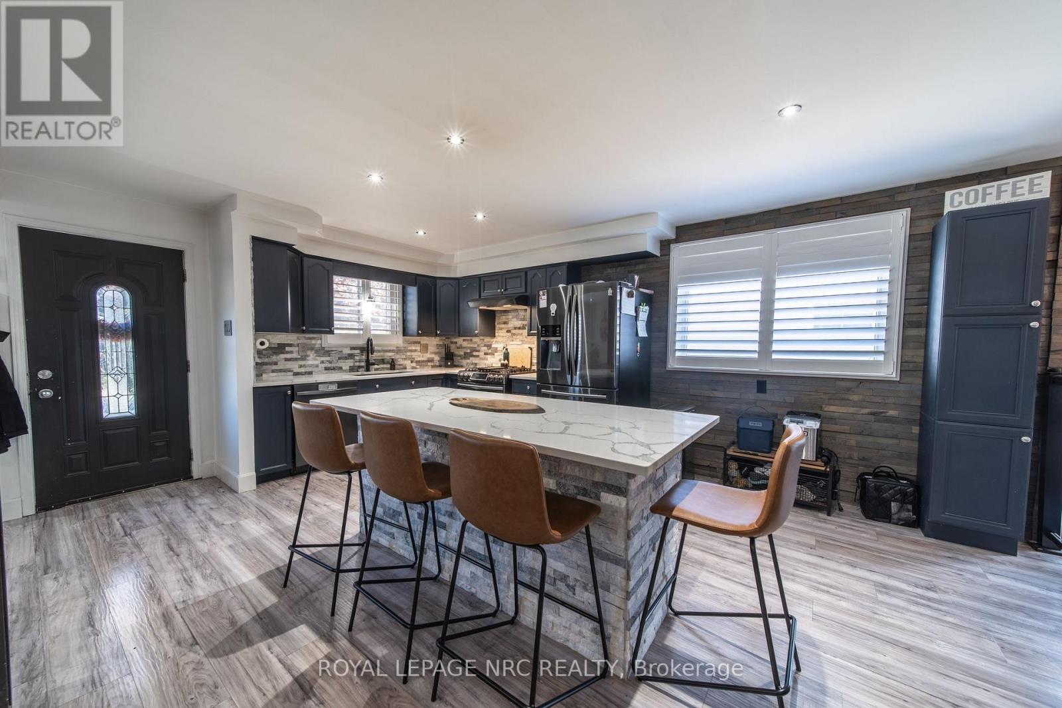
Welcome to your own private retreat on a quiet crescent with no rear neighbours! This updated 2+1 bedroom, 2 bathroom home features an inviting open-concept layout and modern kitchen with quartz countertops, gas stove and breakfast-bar island. The finished basement offers a separate entrance, third bedroom, spacious rec room and stunning spa-style bathroom with soaker tub. Step outside to a fenced backyard with an in-ground pool, hot tub and artificial turf. A heated 1.5-car garage and six-car parking round out this impressive property. A must-see home with space to entertain, unwind and enjoy!
Map data © OpenStreetMap contributors
No open houses are scheduled for this home.
Can't make it? Request a private viewing.
| Bedroom | Main level | 3.96 x 3.22 m |
| Bedroom | Main level | 3.65 x 3.04 m |
| Kitchen | Main level | 5.48 x 4.21 m |
| Living room | Main level | 6.7 x 4.82 m |
| Bathroom | Main level | 2.18 x 2.9 m |
| Recreational, Games room | Lower level | 7.31 x 3.65 m |
| Bedroom | Lower level | 5.18 x 3.4 m |
| Bathroom | Lower level | 2.77 x 3.96 m |




