
 For sale 50
$499,900
6 bed4 bath2,394 sq ft
307 Wallace Avenue South
Welland
5 months agoMLS® 40823281
Real Broker Ontario Ltd.
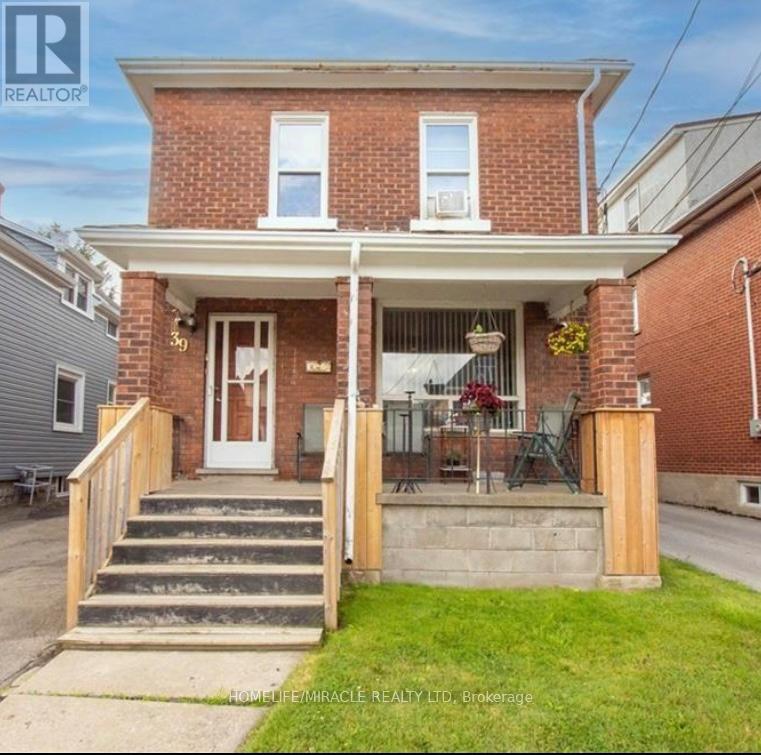
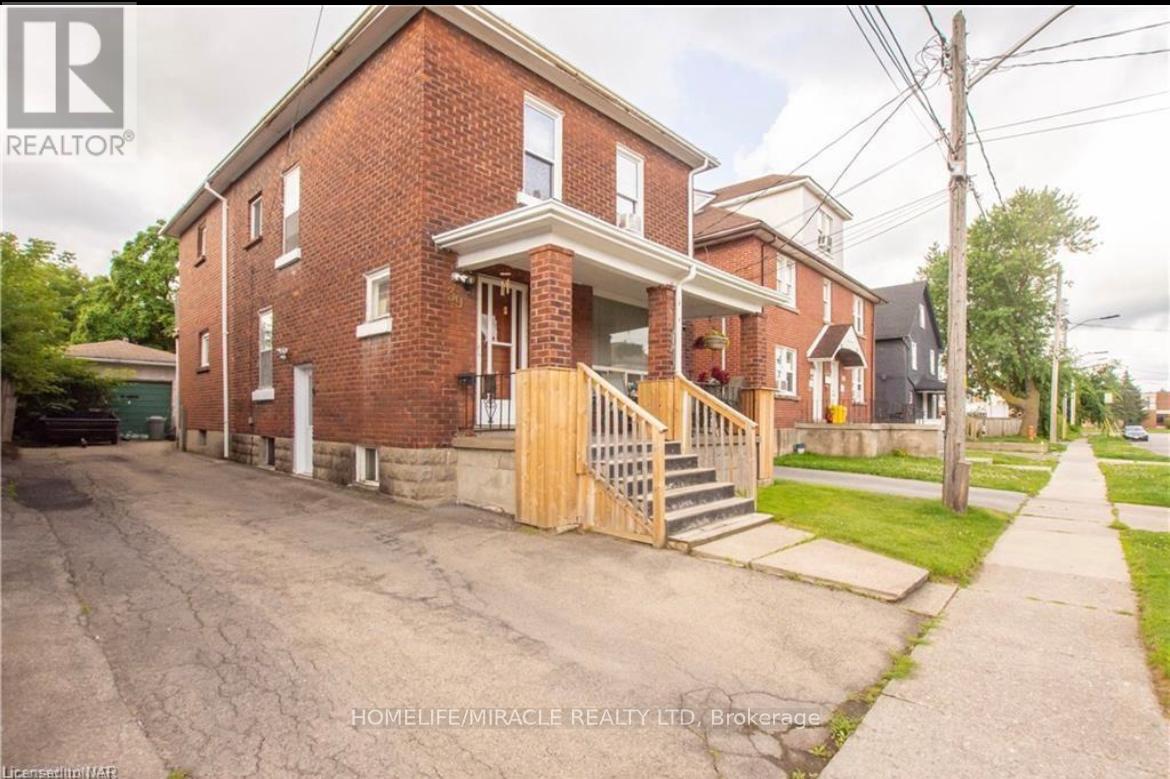
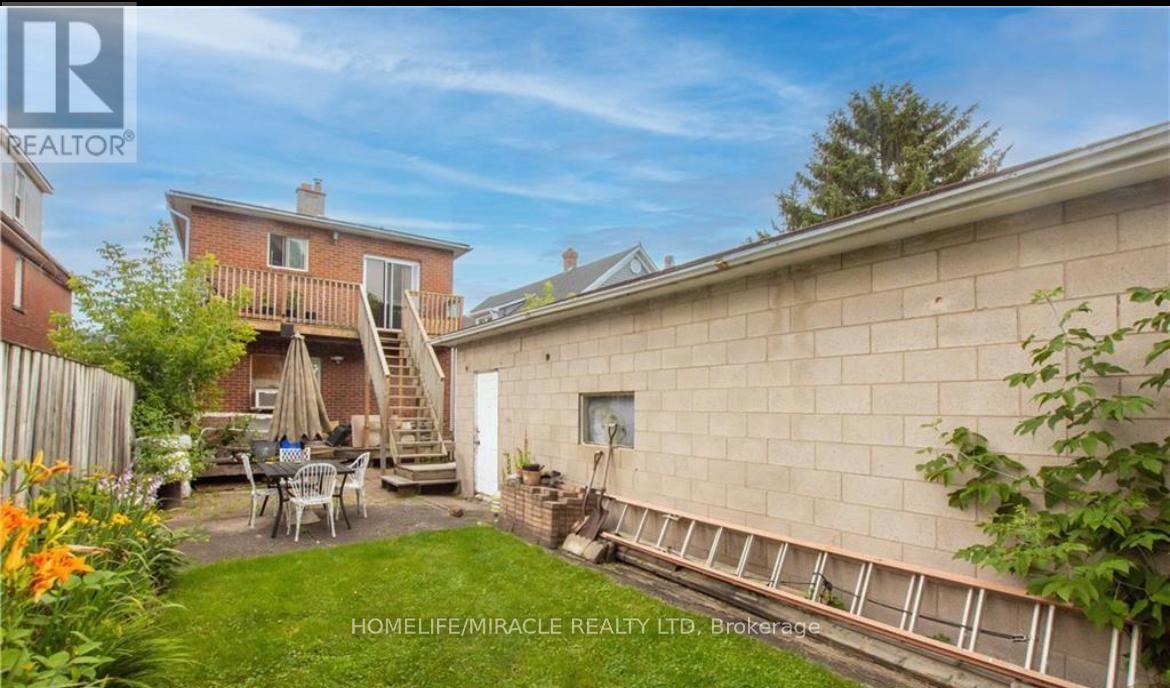
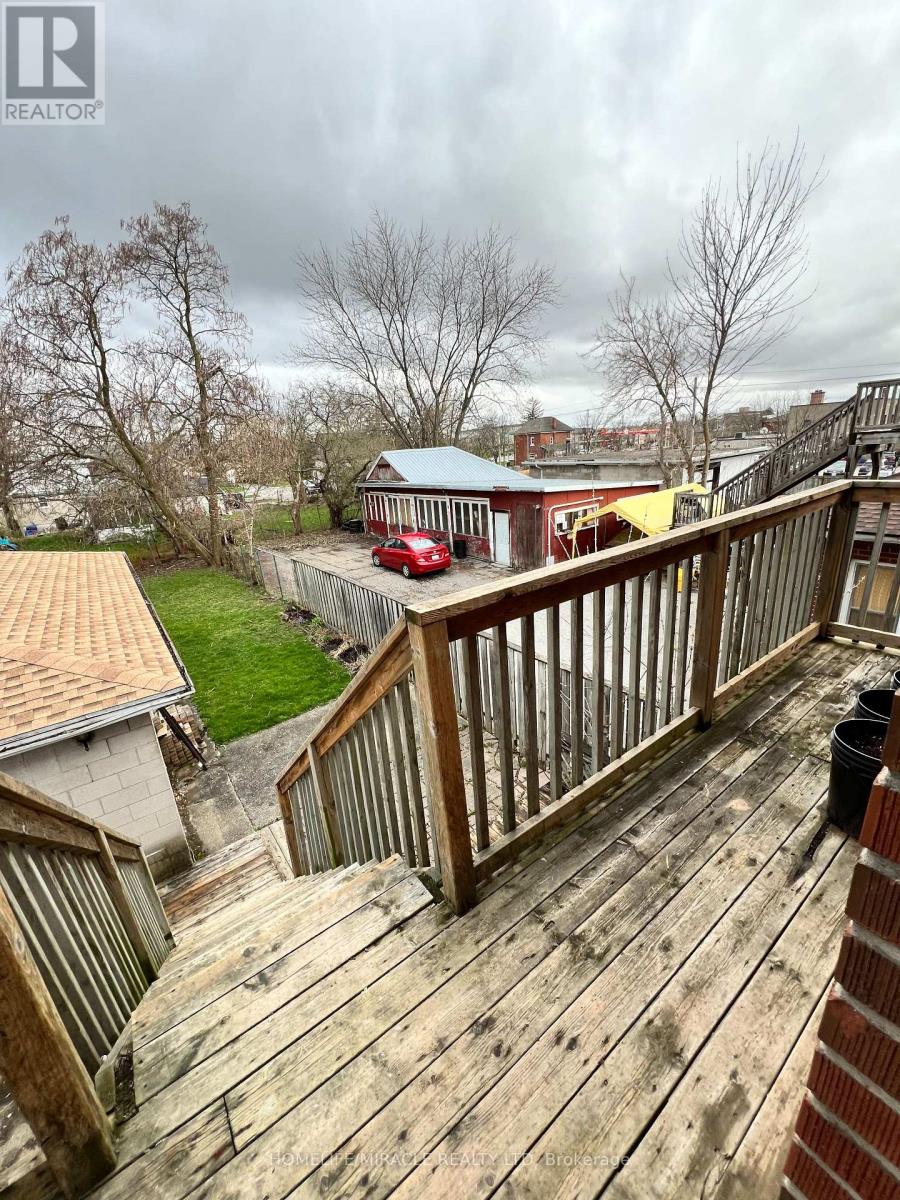
39 Park Street
Welland Downtown, Welland, Ontario L3B4M3
For sale· Added
ATTN Investors! Welcome to 39 Park St, a triplex located in the downtown core of Welland. This solid brick two-storey home offers three standalone apartments, each with separate entrances and separate hydro meters. The property also includes a 32' x 16' detached garage with excellent potential to be converted into a fourth unit.All three units are generous in size and would make a strong addition to any investment portfolio. They are currently rented, and all tenants are on a month-to-month basis, offering flexibility for future plans. The location is highly convenient with close access to major highways and essential amenities. This property presents an opportunity for someone to add their personal updates and bring it up to modern standards. Features Area Influences: School Bus Route.
Map data © OpenStreetMap contributors
No open houses are scheduled for this home.
Can't make it? Request a private viewing.
| Bedroom | Main level | 3.07 x 4.34 m |
| Living room | Lower level | 4.43 x 3.8 m |
| Kitchen | Lower level | 4.2 x 2.6 m |
| Living room | Main level | 3.5 x 4.01 m |
| Bedroom | Lower level | 5.9 x 4.7 m |
| Bathroom | Lower level | 0 x 0 m |
| Bathroom | Main level | 0 x 0 m |
| Kitchen | Main level | 4.93 x 2.46 m |
| Dining room | Main level | 3.23 x 3.35 m |
| Bedroom | Second level | 5.61 x 2.74 m |
| Bedroom 2 | Second level | 2.74 x 4.55 m |
| Kitchen | Second level | 4.44 x 2.18 m |
| Bathroom | Second level | 0 x 0 m |
| Living room | Second level | 4.44 x 3.25 m |




