
 For sale 50
$499,900
6 bed4 bath2,394 sq ft
307 Wallace Avenue South
Welland
5 months agoMLS® 40823281
Real Broker Ontario Ltd.
42 Price Avenue
Prince Charles, Welland, Ontario L3C3X9
For sale· Added
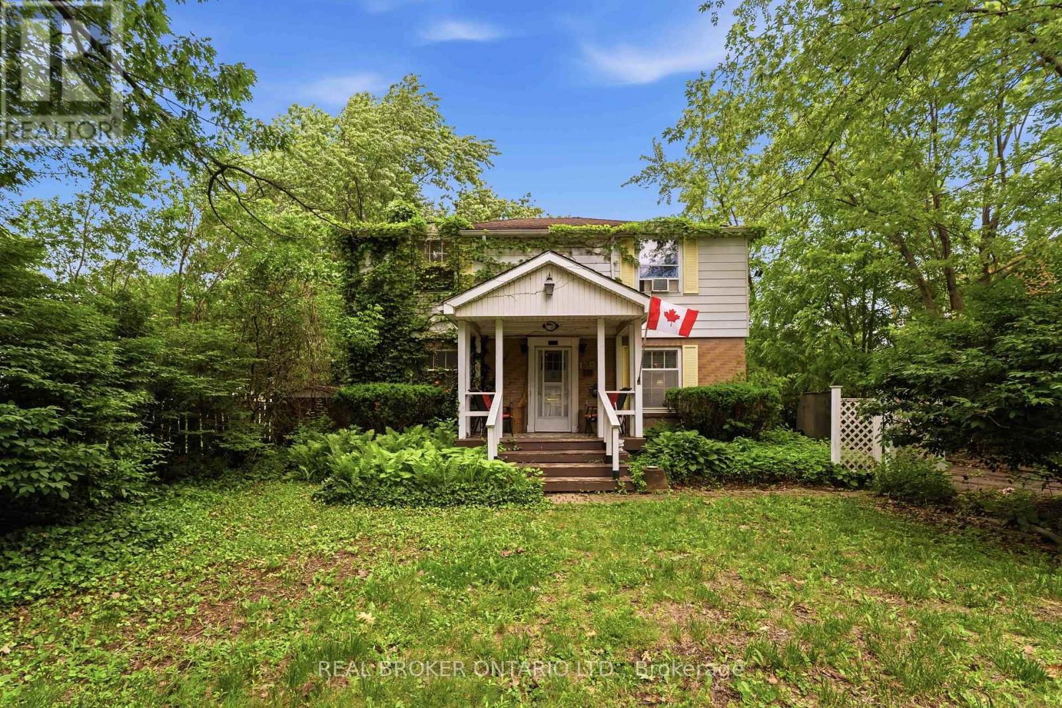
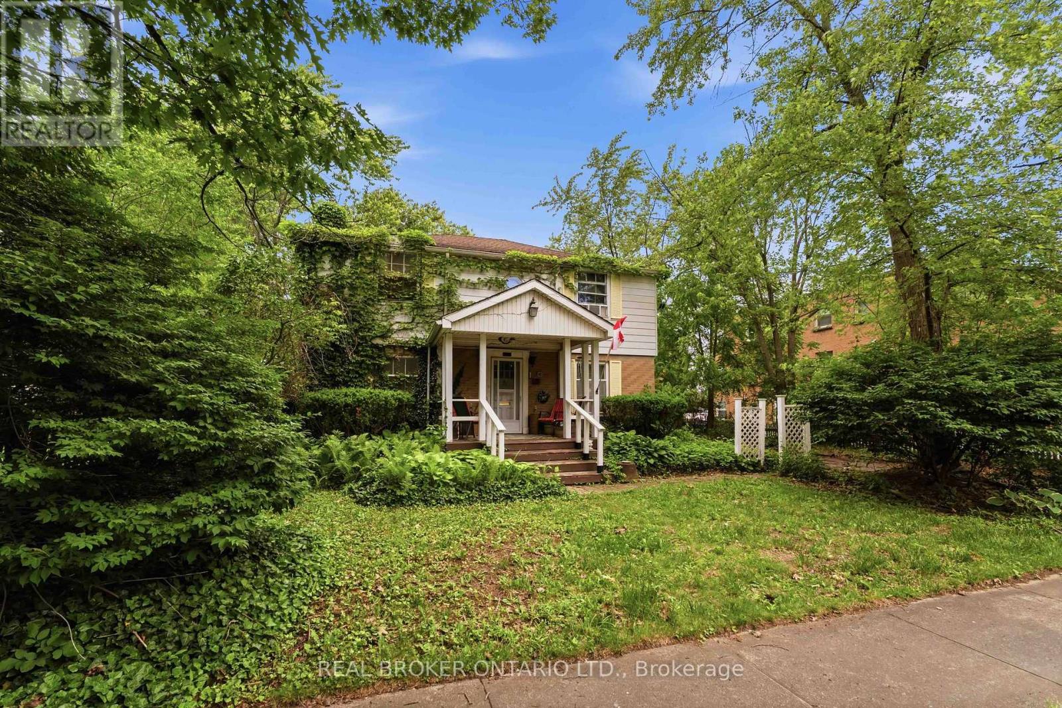
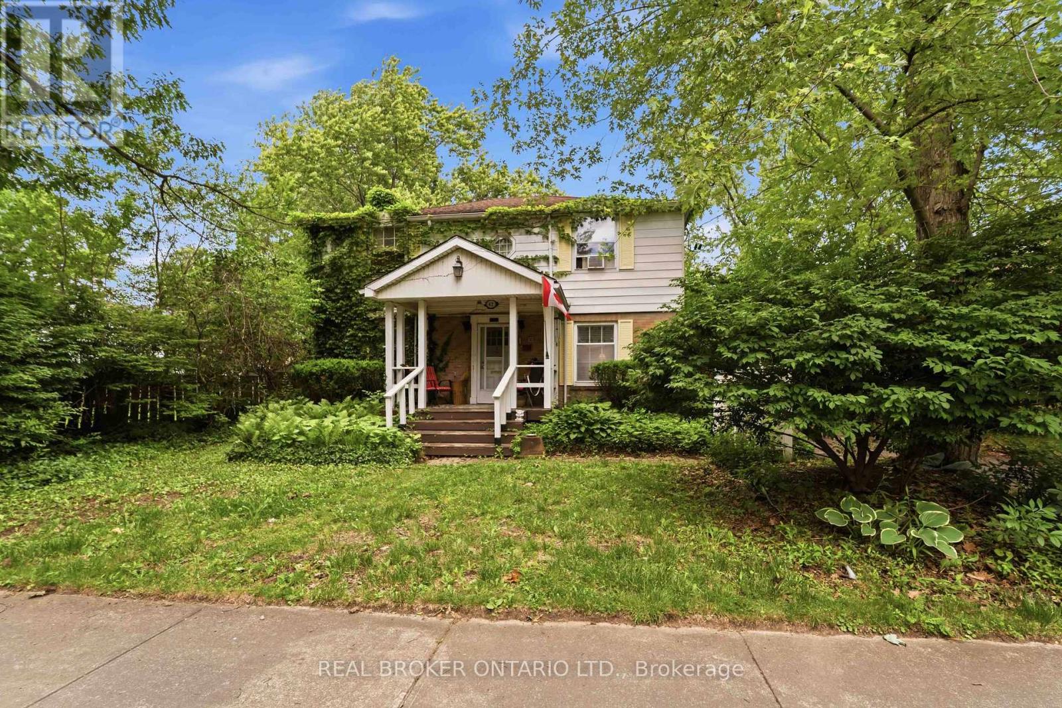
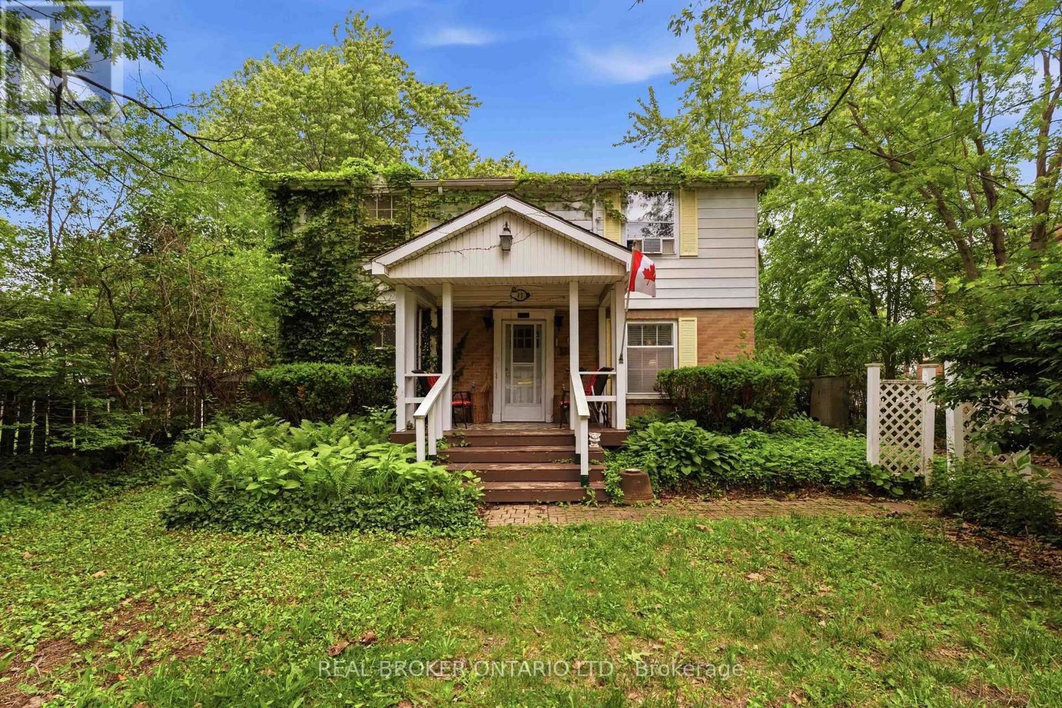
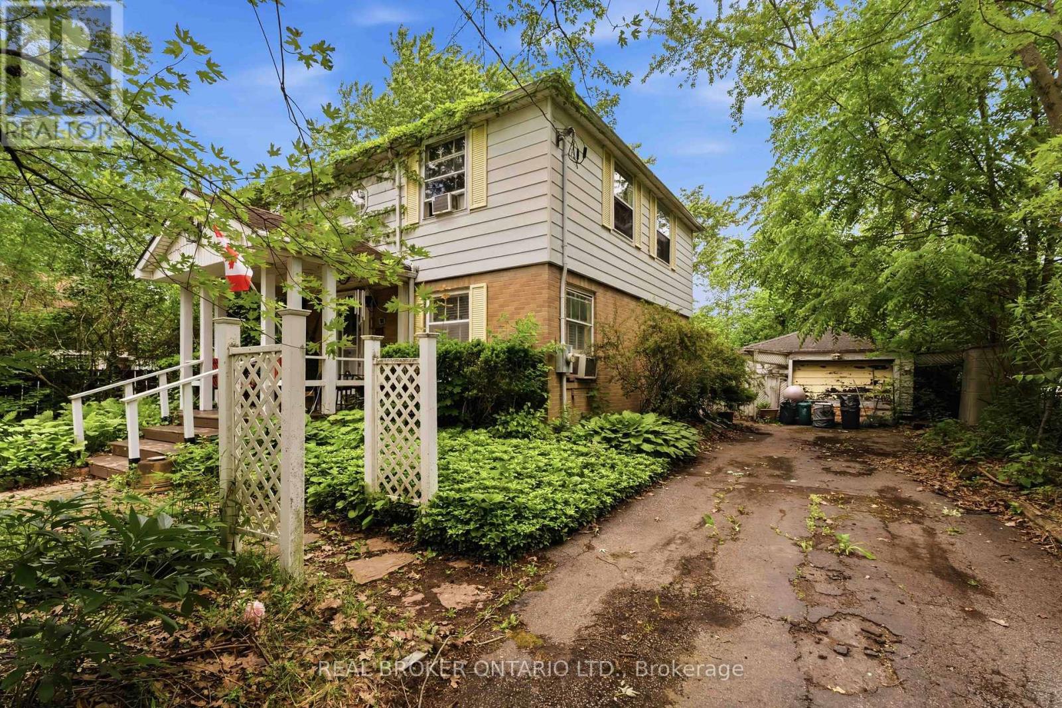
Located in one of Welland's most desirable neighbourhoods and just a short walk to beautiful Chippawa Park, this classic 4-bedroom, 2-bathroom home is being offered for sale for the first time in over 40 years.Featuring a traditional centre hall floor plan, this spacious home offers endless potential for a growing family or buyer looking to make a home their own. The large main-floor living room is highlighted by a cozy gas fireplace, while the bright sunroom overlooks a private backyard setting.The finished lower level provides additional living space along with abundant storage. Major updates include a new boiler heating system installed in May 2026, representing a $10,000 investment.Outside, you'll find a large concrete in-ground pool that is currently being enjoyed as a stunning koi pond, creating a unique backyard retreat.A rare opportunity in a prime location with great bones, generous living space, and tremendous potential.
Map data © OpenStreetMap contributors
No open houses are scheduled for this home.
Can't make it? Request a private viewing.
| Living room | Main level | 7.01 x 3.7 m |
| Family room | Lower level | 3.04 x 3.66 m |
| Bathroom | Lower level | 1.21 x 1.21 m |
| Dining room | Main level | 3.7 x 3 m |
| Kitchen | Main level | 3.96 x 3.05 m |
| Bathroom | Main level | 1.52 x 1.21 m |
| Sunroom | Main level | 3.04 x 3.66 m |
| Primary Bedroom | Upper Level | 3.96 x 4.57 m |
| Bedroom 2 | Upper Level | 3.04 x 3.66 m |
| Bedroom 3 | Upper Level | 3.04 x 3.66 m |
| Bedroom 4 | Upper Level | 2.74 x 3.66 m |
| Bathroom | Upper Level | 2.43 x 1.52 m |




