
 For sale 50
$499,900
6 bed4 bath2,394 sq ft
307 Wallace Avenue South
Welland
5 months agoMLS® 40823281
Real Broker Ontario Ltd.
43 Superior Street
Dain City, Welland, Ontario L3B3G3
For sale· Added
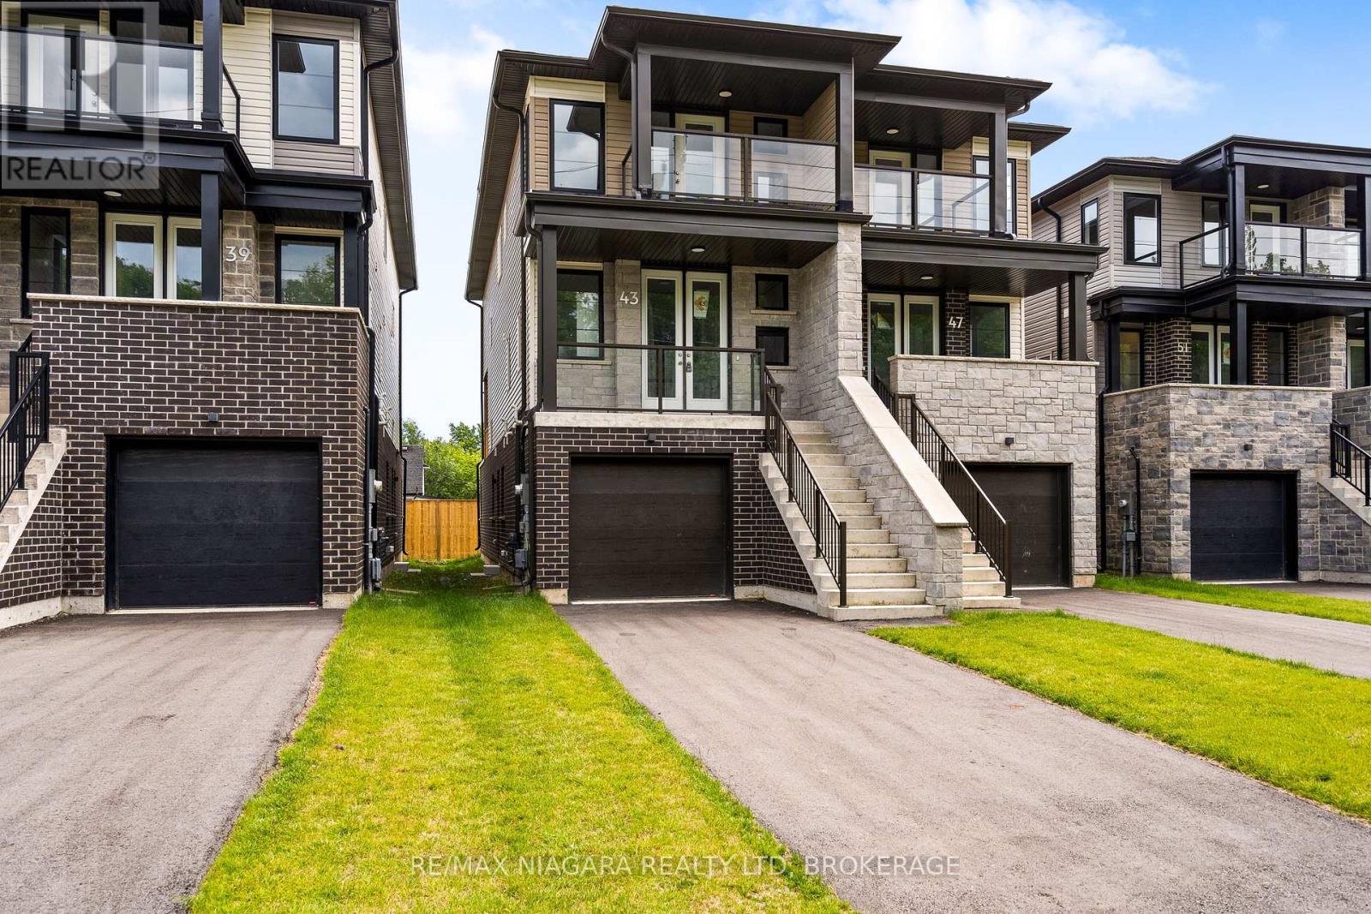
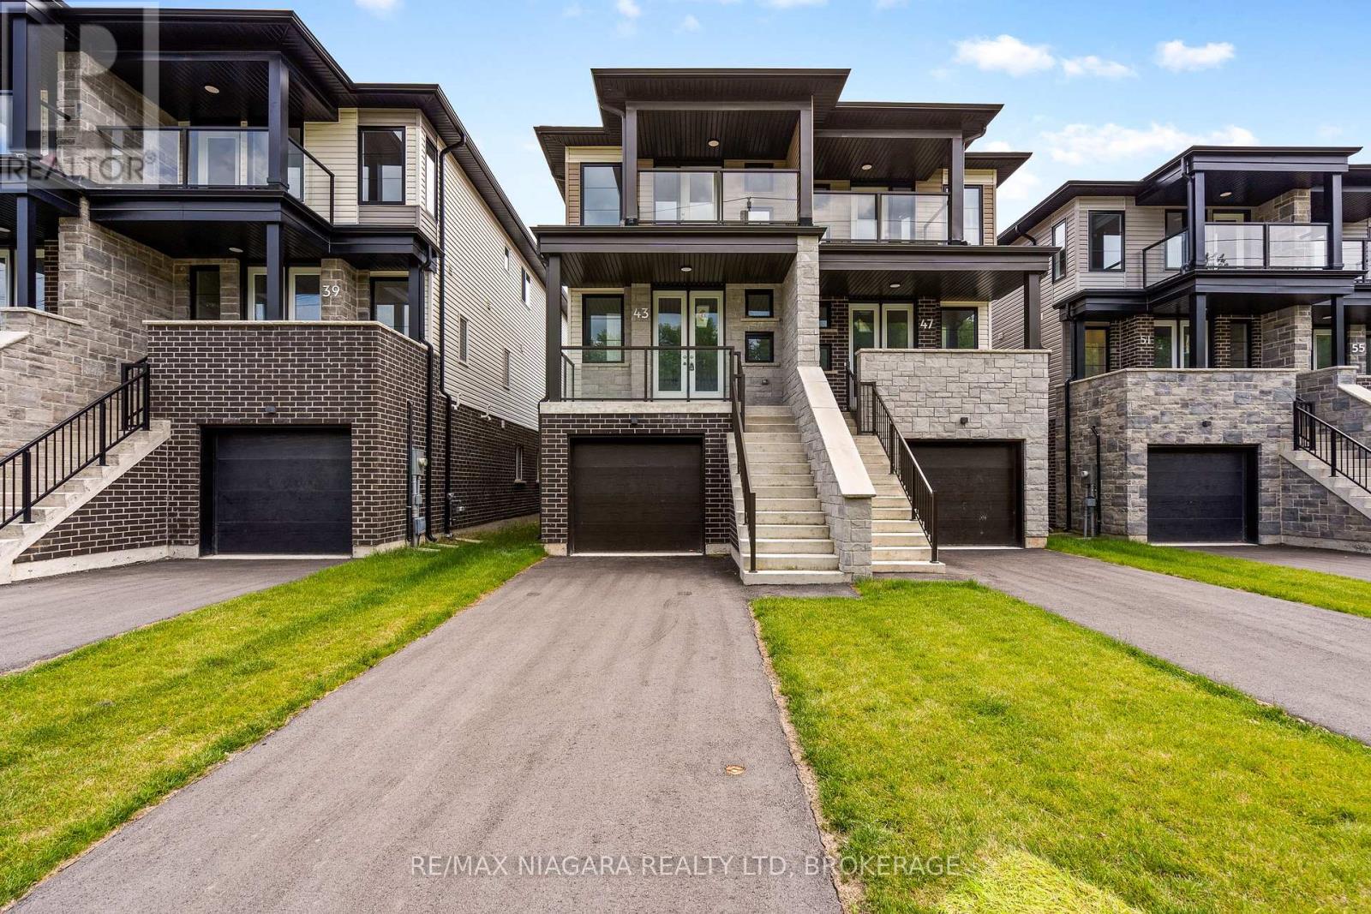
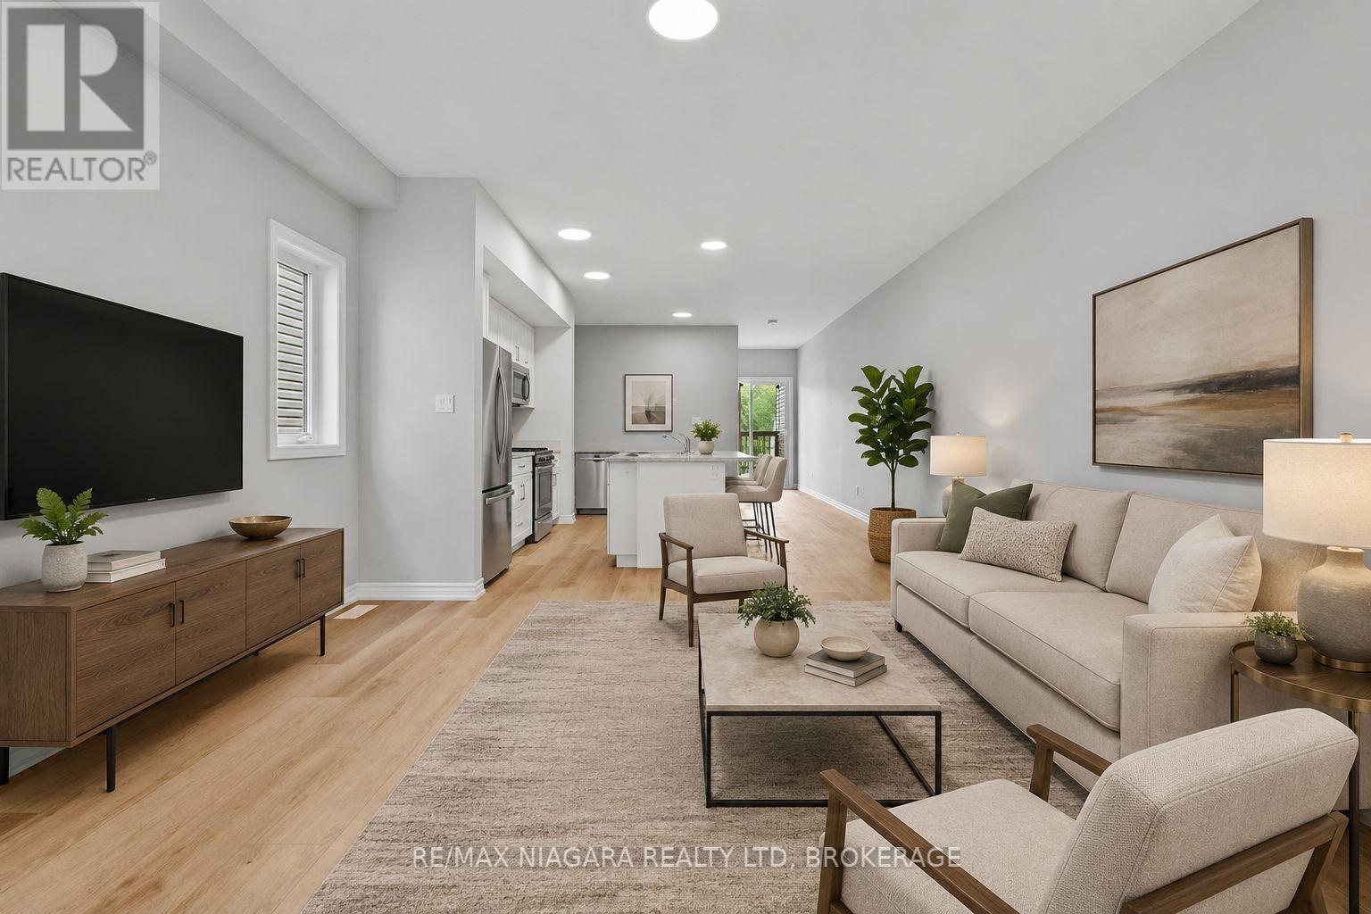
Built brand new by Cairnwood Homes, 43 Superior Street offers the peace of mind of new construction with exceptional versatility and long-term value. Whether you are looking for a mortgage helper, an investment opportunity, or a home designed for multi-generational living, this thoughtfully planned property delivers flexibility from day one. Featuring 3+1 bedrooms, 4 bathrooms, 2 full kitchens, and a separate entrance to the fully finished lower level, the home is ideally suited to a variety of lifestyles. A contemporary kitchen flows seamlessly into the living and dining areas, creating a comfortable and inviting setting for everyday living and entertaining. The primary bedroom includes a private ensuite, while the additional bedrooms provide plenty of space for family, guests, or a home office.The finished lower-level in-law suite features its own private entrance, 1 bedroom, 1 bathroom, a full kitchen, and a comfortable living area. Perfect for extended family, guests, or potential rental income, this additional living space can help offset monthly expenses while adding lasting value to the property.A rare opportunity to own a brand-new home offering modern design, income potential, and true multi-generational flexibility.
Map data © OpenStreetMap contributors
No open houses are scheduled for this home.
Can't make it? Request a private viewing.
| Sep 29, 2026 | $544,900 | ▼ $5,000 |
| Sep 15, 2026 | $549,900 | First recorded price |
Price changes since Sep 15, 2026.
| Bedroom | Basement | 3.13 x 3.32 m |
| Kitchen | Basement | 3.77 x 2.07 m |
| Bedroom | Basement | 3.04 x 2.8 m |
| Dining room | Basement | 4.51 x 3.77 m |
| Bedroom | Second level | 3.05 x 3.74 m |
| Kitchen | Main level | 4.27 x 2.68 m |
| Dining room | Main level | 4.4 x 3.03 m |
| Living room | Main level | 4.4 x 4.5 m |
| Primary Bedroom | Second level | 3.74 x 4.51 m |
| Living room | Basement | 4.51 x 3.77 m |




