
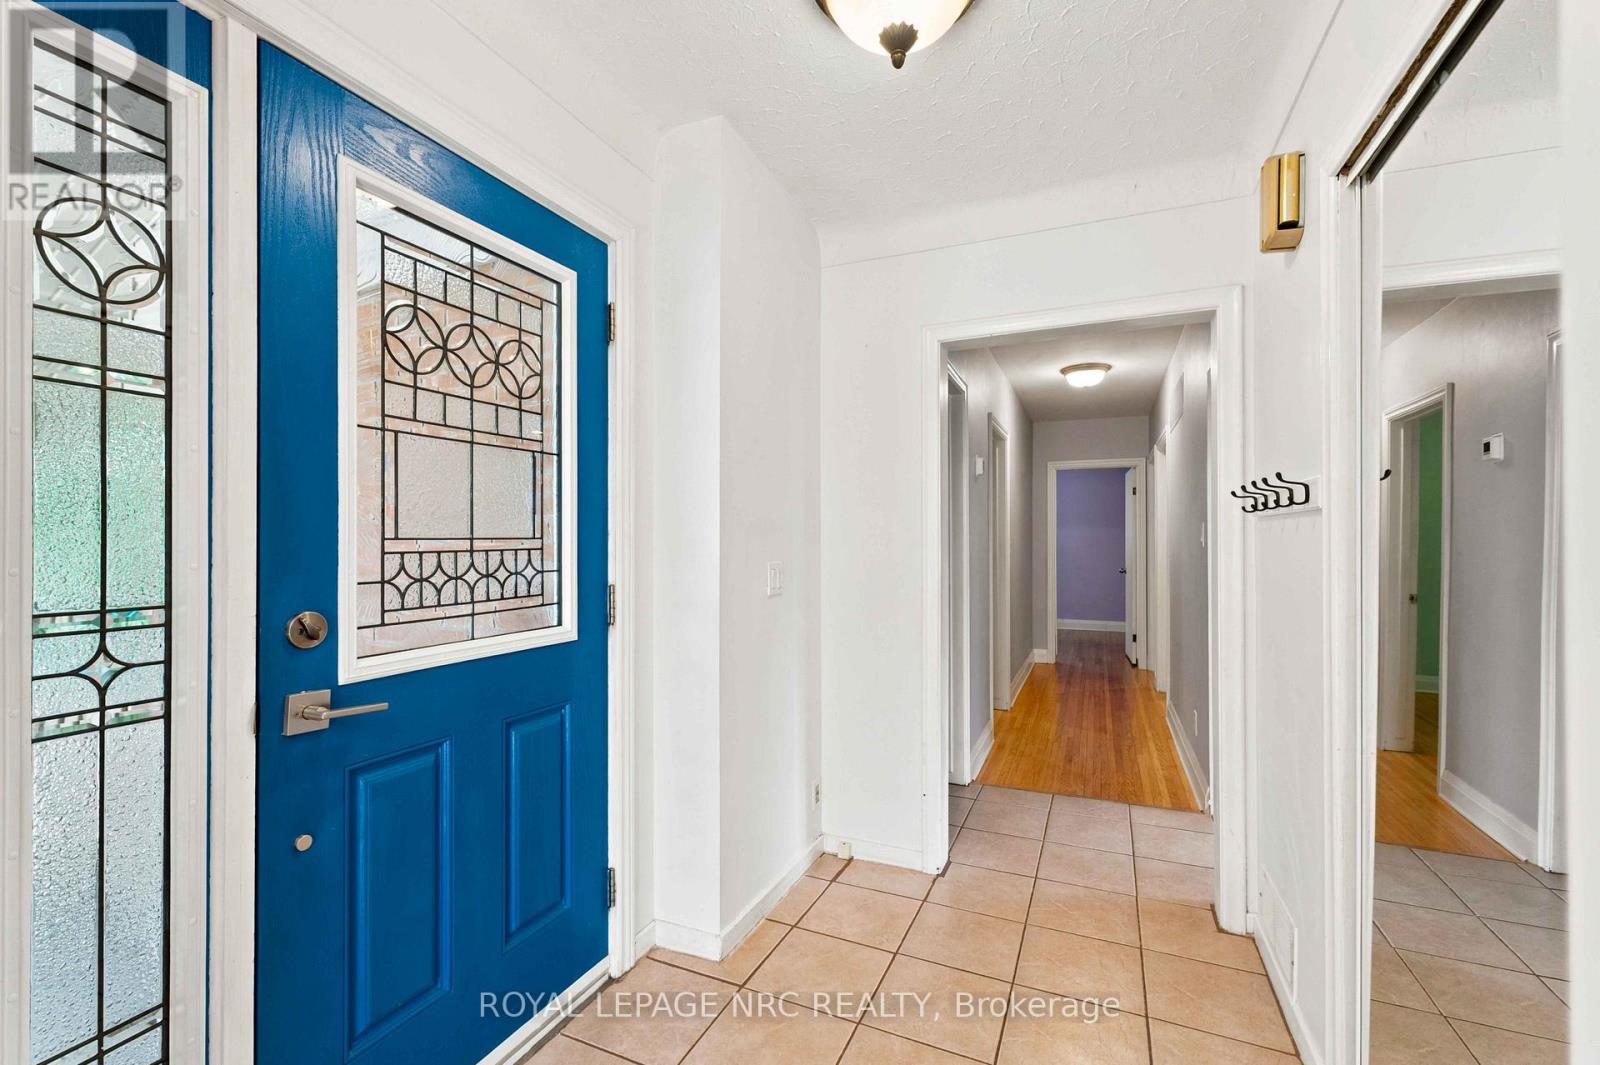
 For sale 50
$499,900
6 bed4 bath2,394 sq ft
307 Wallace Avenue South
Welland
5 months agoMLS® 40823281
Real Broker Ontario Ltd.
45 Woodcroft Crescent
Prince Charles, Welland, Ontario L3C2H6
For sale· Added
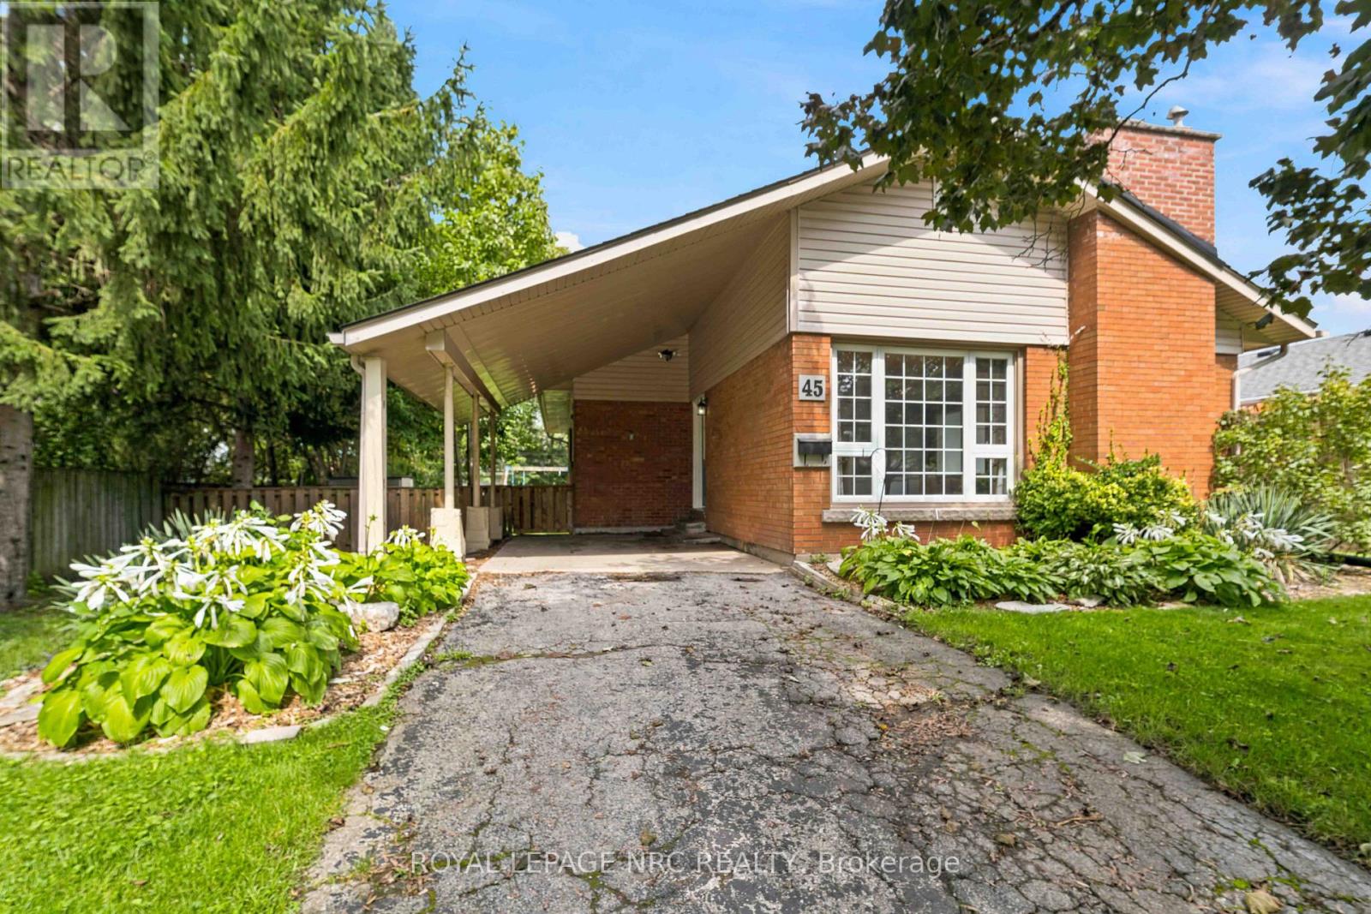
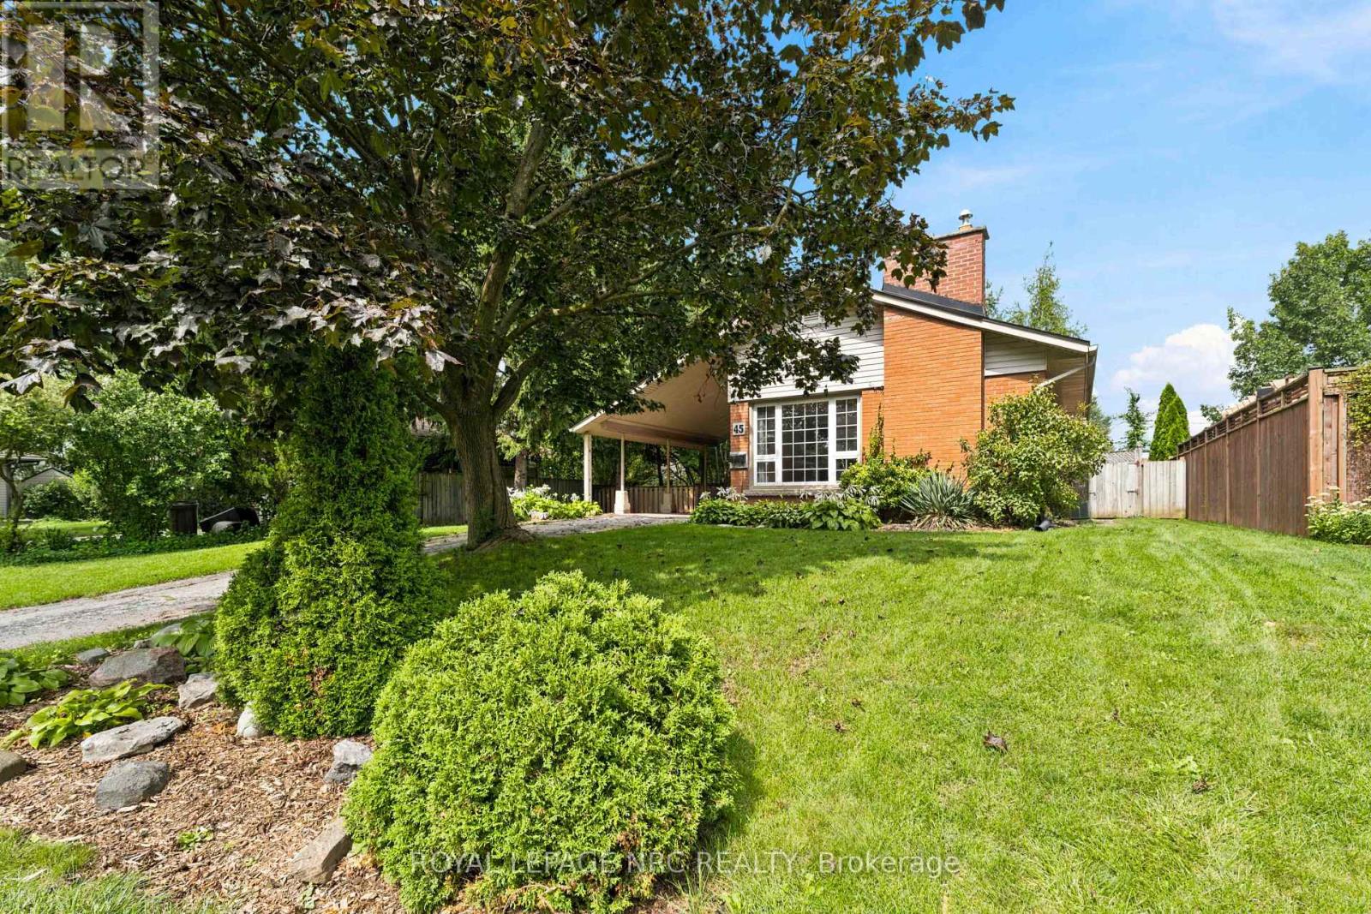
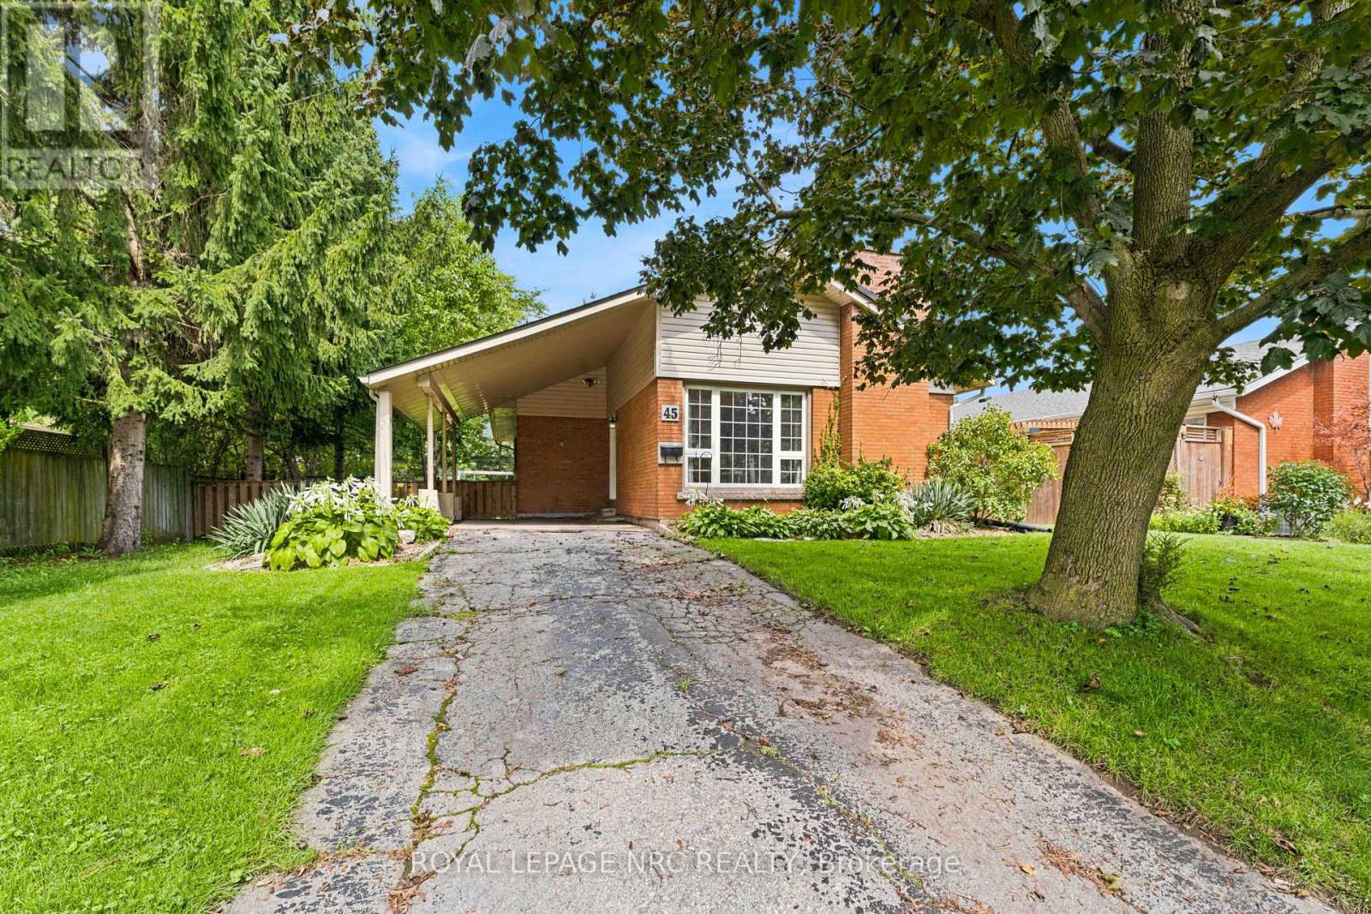
Welcome to this inviting 3 bedroom bungalow, ideally located near Chippawa park, a sought after, family friendly neighbourhood close to schools and major amenities. Offering comfortable one floor living with the added benefit of a finished basement. The finished lower level has a Rec Room, Great room, 3 pce bathroom and flex room that could be used as an additional bedroom, study or craft room. A wonderful opportunity to own a spacious home in a convenient and desirable location! Roof replaced in 2016, Fridge, Dishwasher, Stove and Washer replaced in 2022, Furnace 2020. Brand New flooring in the basement.
Map data © OpenStreetMap contributors
No open houses are scheduled for this home.
Can't make it? Request a private viewing.
| Living room | Main level | 4.15 x 2.8 m |
| Laundry room | Basement | 3.08 x 2.24 m |
| Great room | Basement | 3.6 x 7.7 m |
| Dining room | Main level | 6.18 x 3.04 m |
| Utility room | Basement | 3.9 x 2.57 m |
| Kitchen | Main level | 2.8 x 3.75 m |
| Bathroom | Main level | 2.18 x 2.76 m |
| Primary Bedroom | Main level | 3.84 x 3.75 m |
| Bedroom 2 | Main level | 3.06 x 2.76 m |
| Bedroom 3 | Main level | 2.76 x 4.06 m |
| Recreational, Games room | Basement | 4.7 x 5.43 m |
| Other | Basement | 3.9 x 2.6 m |
| Bathroom | Basement | 1.58 x 2.24 m |




