
 For sale 50
$499,900
6 bed4 bath2,394 sq ft
307 Wallace Avenue South
Welland
5 months agoMLS® 40823281
Real Broker Ontario Ltd.
5 Armour Drive
Prince Charles, Welland, Ontario L3C2N7
For sale· Added
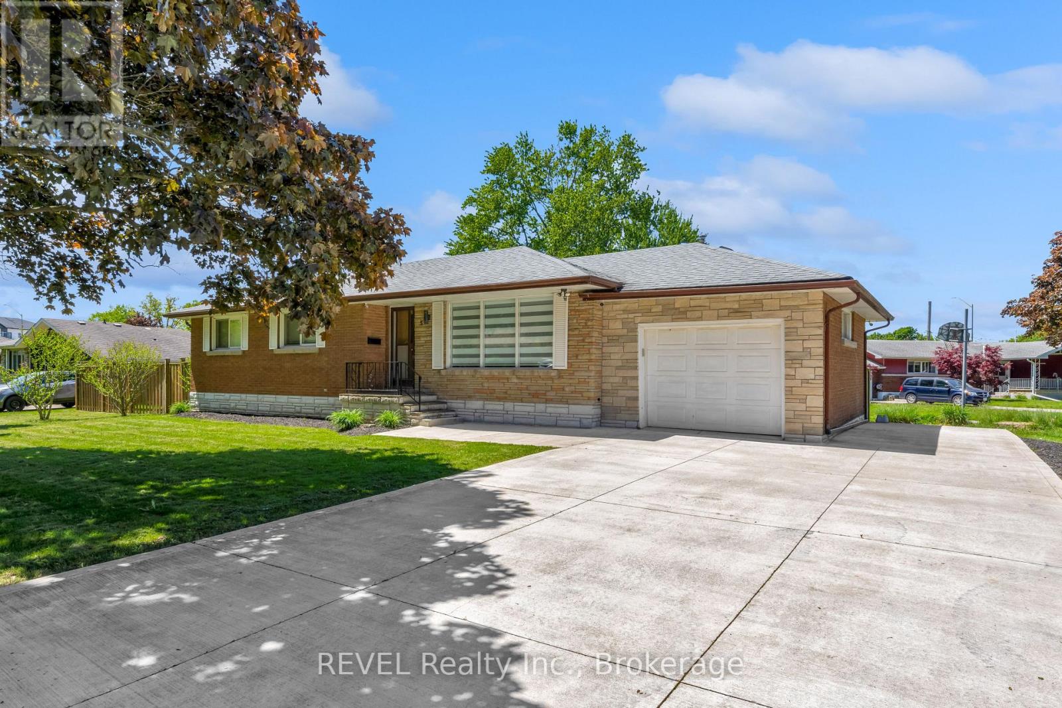
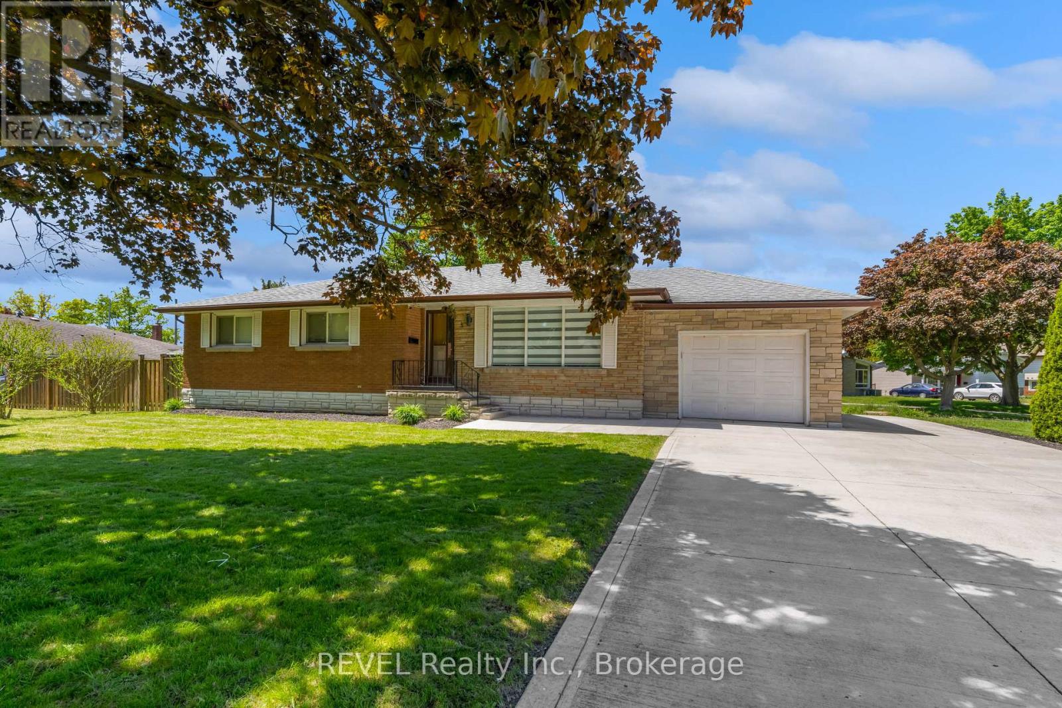
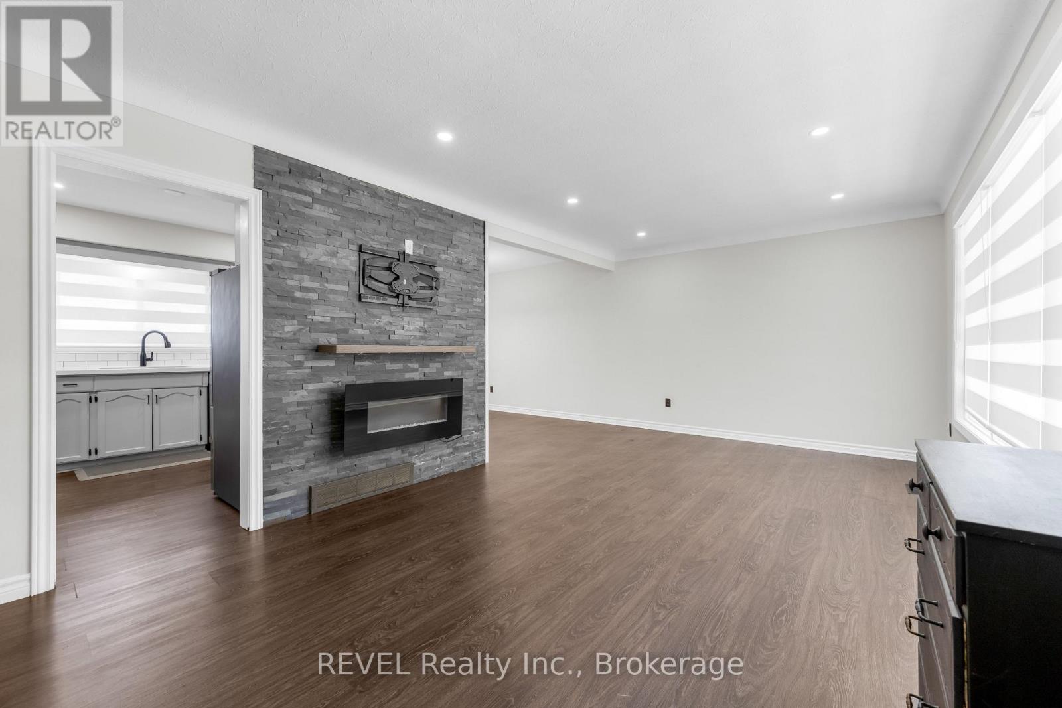
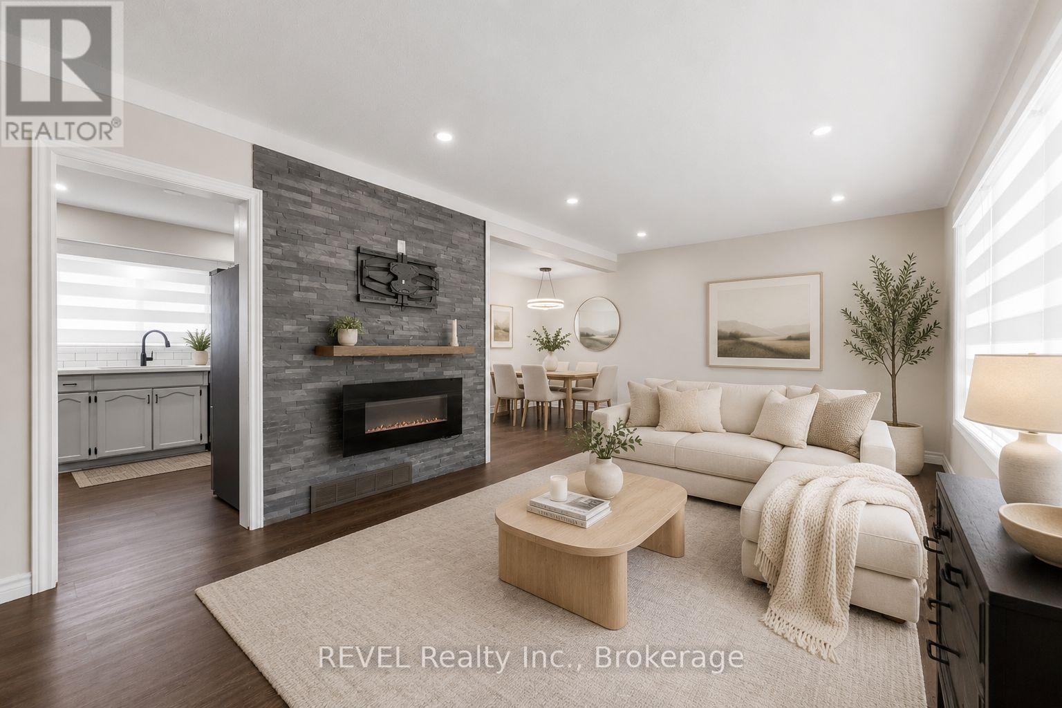
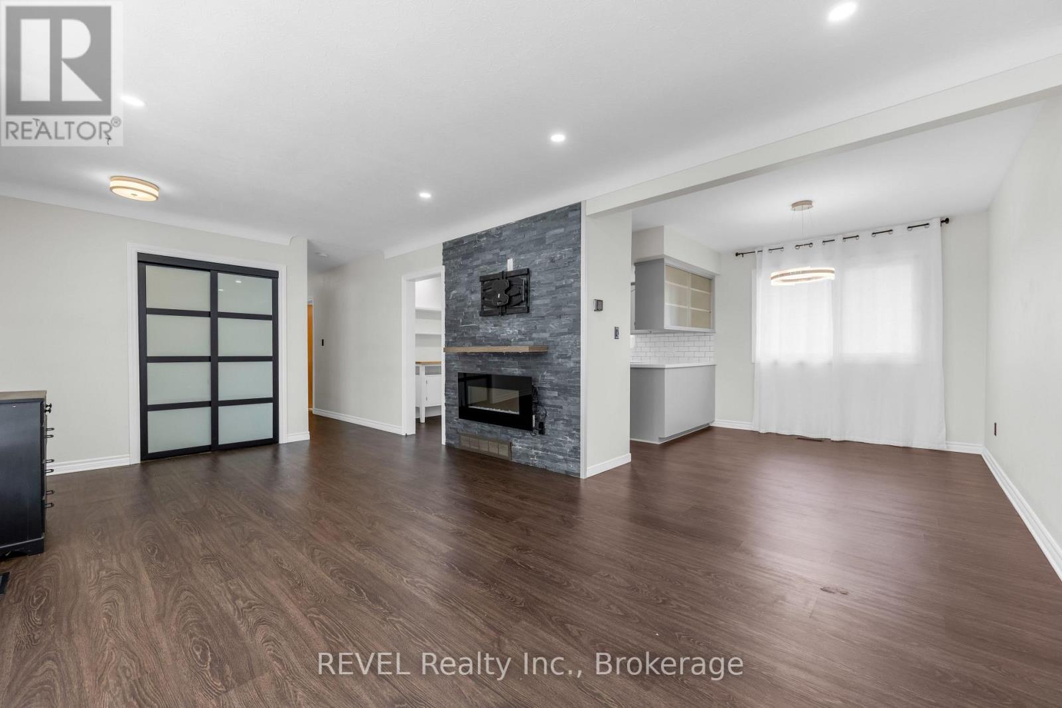
Welcome to 5 Armour Drive, a beautifully maintained all-brick bungalow located in Welland's sought-after Chippawa Park neighbourhood. Situatedon a spacious corner lot, this 3-bedroom home offers a great blend of character, comfort, and tasteful updates throughout. The home features an updated kitchen with newer appliances, updated flooring, and a brand new small back deck off the home, ideal for BBQing and easy outdoor access. The attached garage adds everyday convenience, and the basement includes a cold room/fruit cellar with excellent storage.Located in one of Welland's most established and family-friendly neighbourhoods, close to parks, schools, and everyday amenities, this is a fantastic opportunity to own a solid home in a prime location.
Map data © OpenStreetMap contributors
No open houses are scheduled for this home.
Can't make it? Request a private viewing.
| Living room | Main level | 6 x 3.5 m |
| Dining room | Main level | 2.65 x 3.28 m |
| Kitchen | Main level | 4.84 x 3.19 m |
| Primary Bedroom | Main level | 3.86 x 3.59 m |
| Bedroom 2 | Main level | 3.49 x 2.9 m |
| Bedroom 3 | Main level | 3.31 x 2.99 m |
| Bathroom | Main level | 2.33 x 3.19 m |
| Other | Basement | 4.29 x 3.28 m |
| Recreational, Games room | Basement | 13.8 x 7.38 m |




