
 For sale 50
$499,900
6 bed4 bath2,394 sq ft
307 Wallace Avenue South
Welland
5 months agoMLS® 40823281
Real Broker Ontario Ltd.
50 Aaron Trail
Hwy 406/Welland, Welland, Ontario L3B6G4
For sale· Added
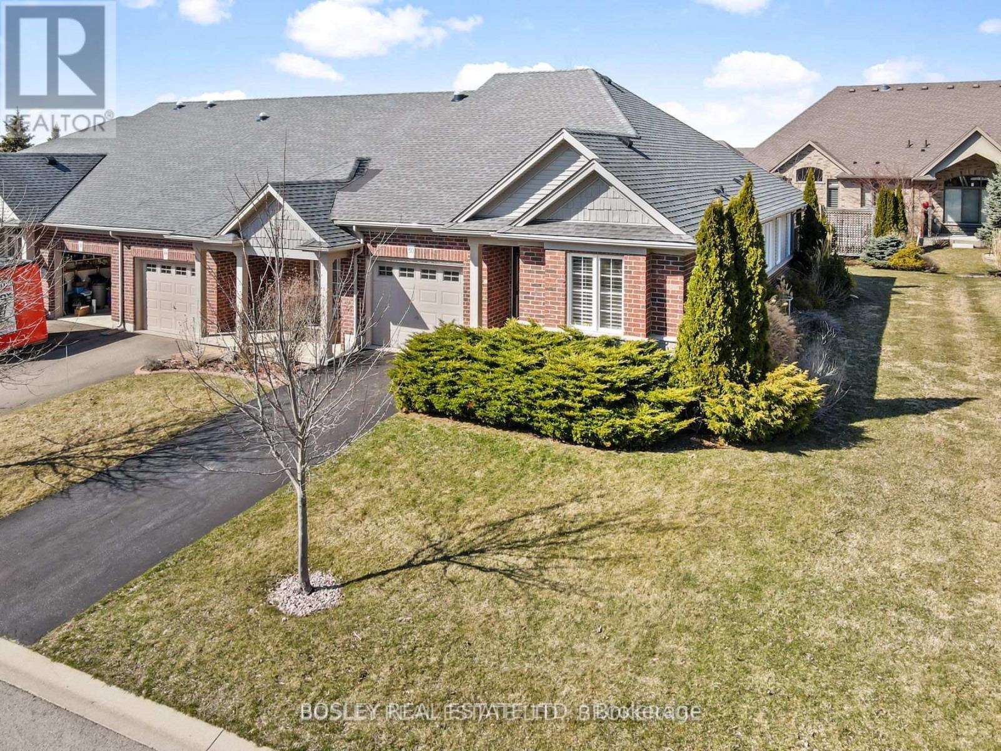
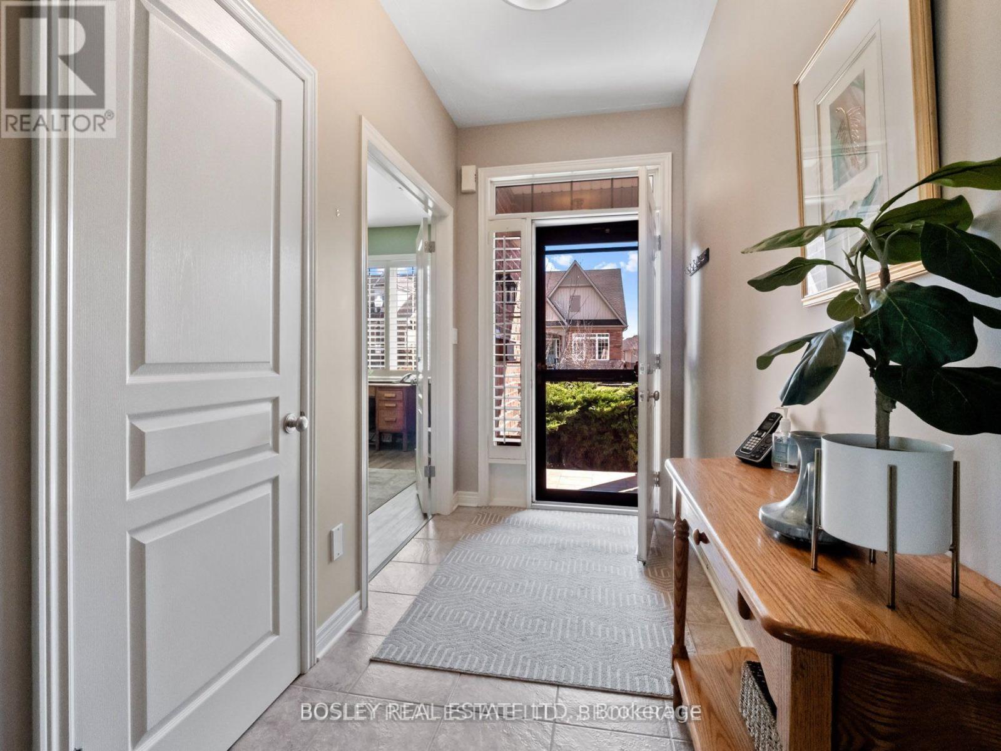
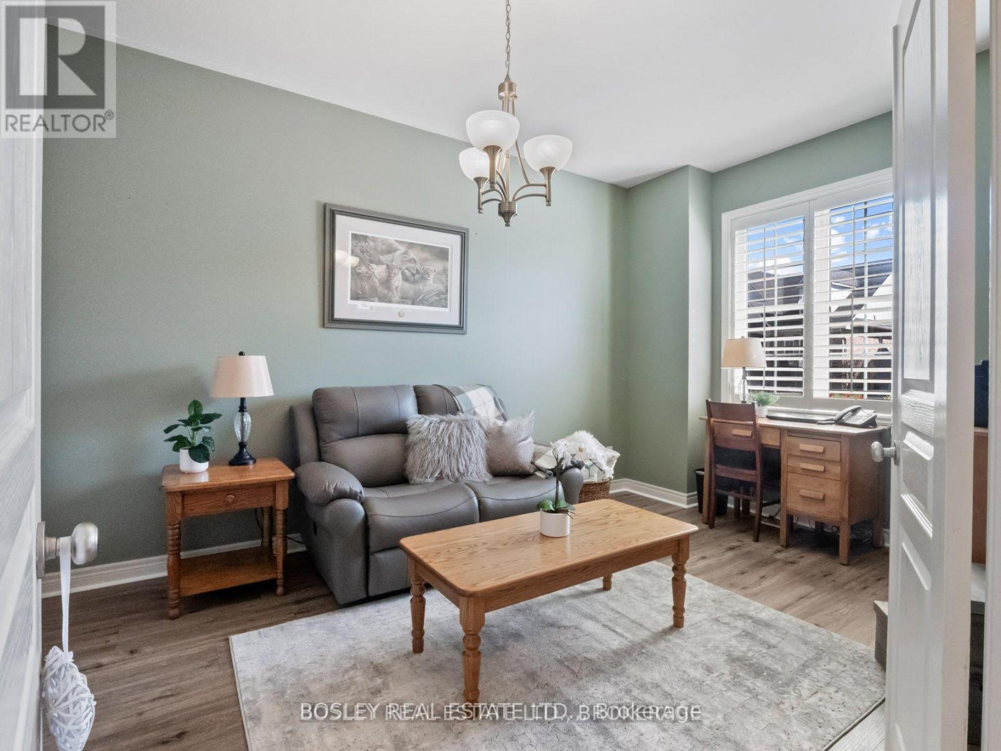
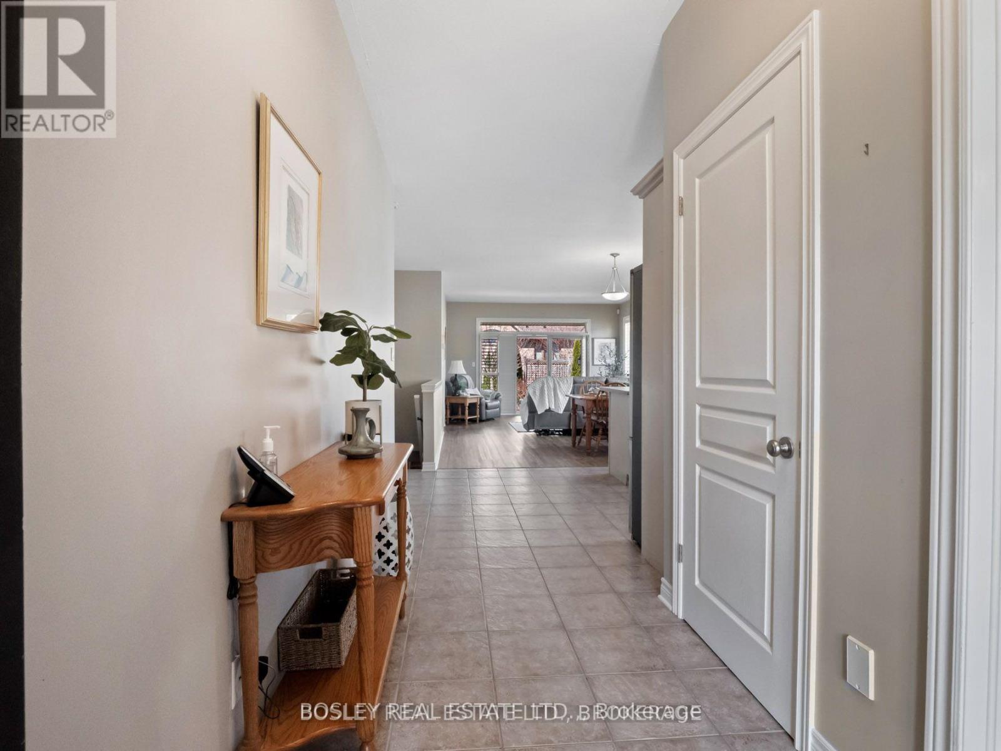
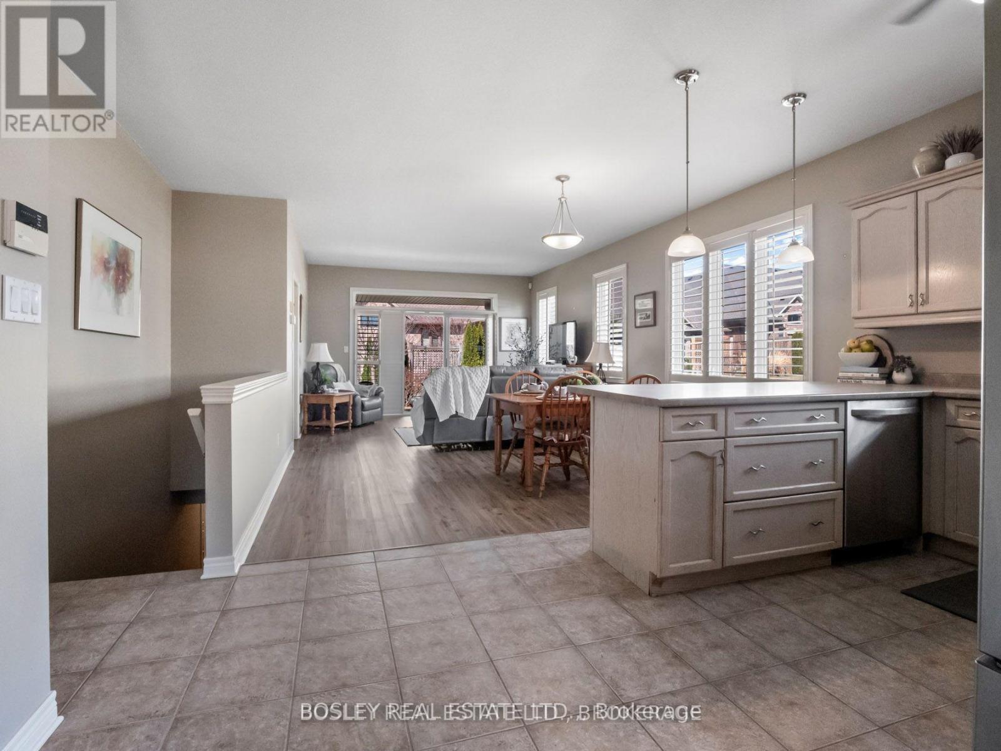
END UNIT Bungalow townhome with 9 foot ceilings and an open concept design. Situated in the relaxed community of 'The Highlands', this home offers approximately 1800 sqft of finished living space on both levels and is tastefully decorated in neutral tones. The space provides loads of natural light, California shutters and a large sliding door with easy access to the covered patio for outdoor living. The generously sized primary bedroom has a 4 piece ensuite, walk-in closet, as well as two more closets in this exclusive space. The second bedroom, with double closet can also be used as a sitting room or office workspace. A second main floor bathroom with shower is conveniently located next to the main floor laundry closet. Inside access to the garage makes grocery day an easy task. A large kitchen peninsula and an abundance of cupboards will make food prep and entertaining a joy for you and your guests. Downstairs is a large bedroom with 4 pc ensuite and an additional large family room across the hall for movie night. There is no shortage of storage, two more (11x14) rooms with further development potential. There is a monthly homeowner's fee ($300/mo.) which includes lawn maintenance, snow removal, alarm monitoring and use of the community clubhouse that is private with exclusive use for 'The Highlands' neighbourhood members. The clubhouse has an indoor saltwater pool, hot tub, fitness center, pickleball courts and amenities to engage in social activities or host group events. Book your private viewing today!
Map data © OpenStreetMap contributors
No open houses are scheduled for this home.
Can't make it? Request a private viewing.
| Kitchen | Main level | 3.048 x 4.2672 m |
| Family room | Basement | 3.9624 x 5.7912 m |
| Utility room | Basement | 3.3528 x 4.2672 m |
| Other | Basement | 3.3528 x 4.2672 m |
| Dining room | Main level | 2.7432 x 4.2672 m |
| Living room | Main level | 3.6576 x 4.2672 m |
| Primary Bedroom | Main level | 3.6576 x 3.9624 m |
| Bathroom | Main level | 2.1336 x 2.7432 m |
| Bedroom 2 | Main level | 3.048 x 3.9624 m |
| Bathroom | Main level | 1.524 x 1.8288 m |
| Laundry room | Main level | 1.2192 x 1.2192 m |
| Bedroom | Basement | 3.048 x 5.4864 m |
| Bathroom | Basement | 2.1336 x 2.4384 m |




