
 For sale 50
$469,900
3 bed2 bath1,100–1,500 sq ft
63 Silvan Drive
N. Welland, Welland
1 month agoMLS® X13742208
Century 21 Heritage House LTD
50 Fifth Street
Welland, Ontario L3B4Z5
For sale· Added
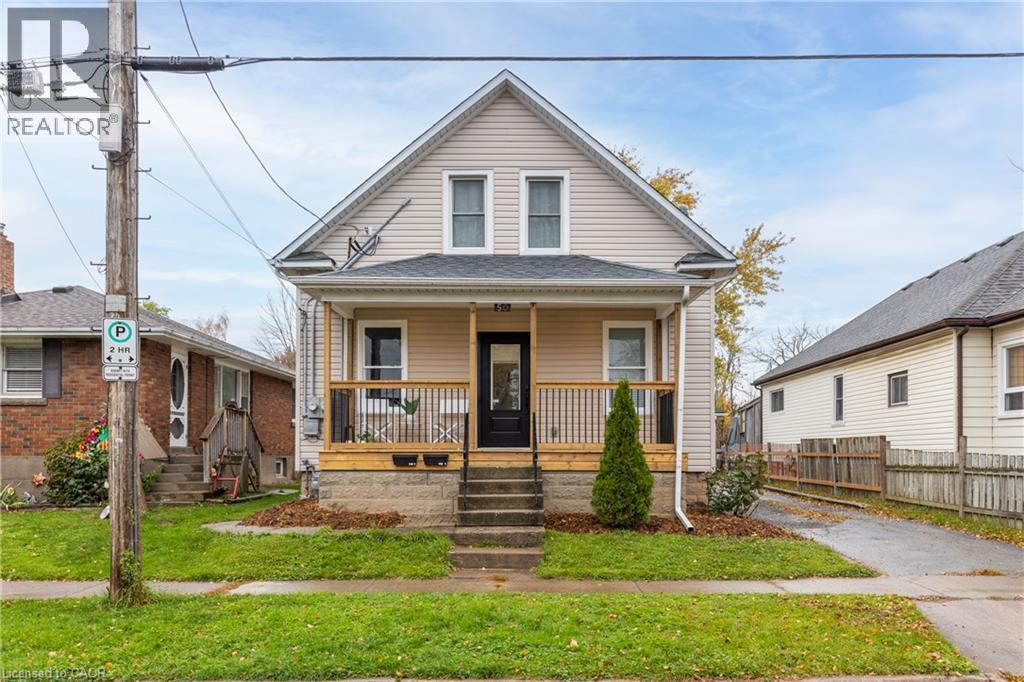
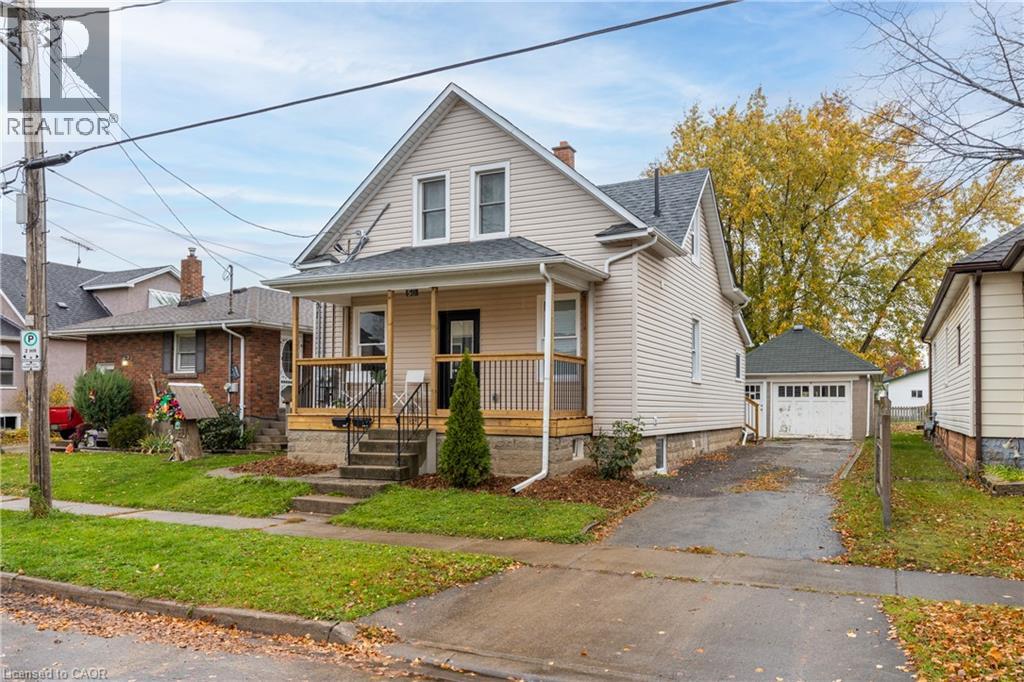
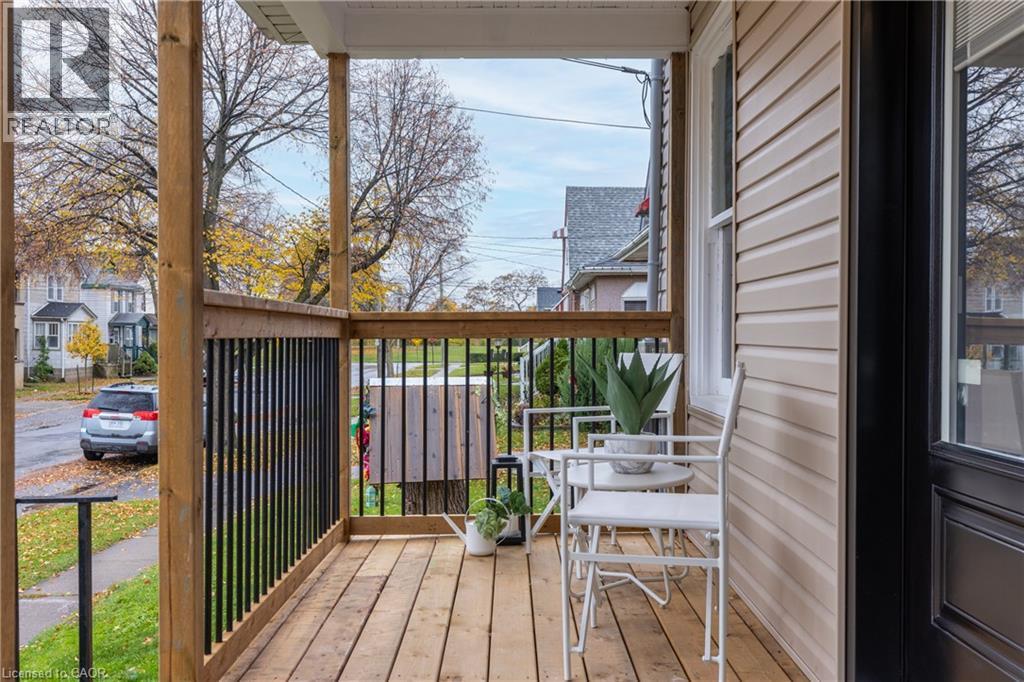
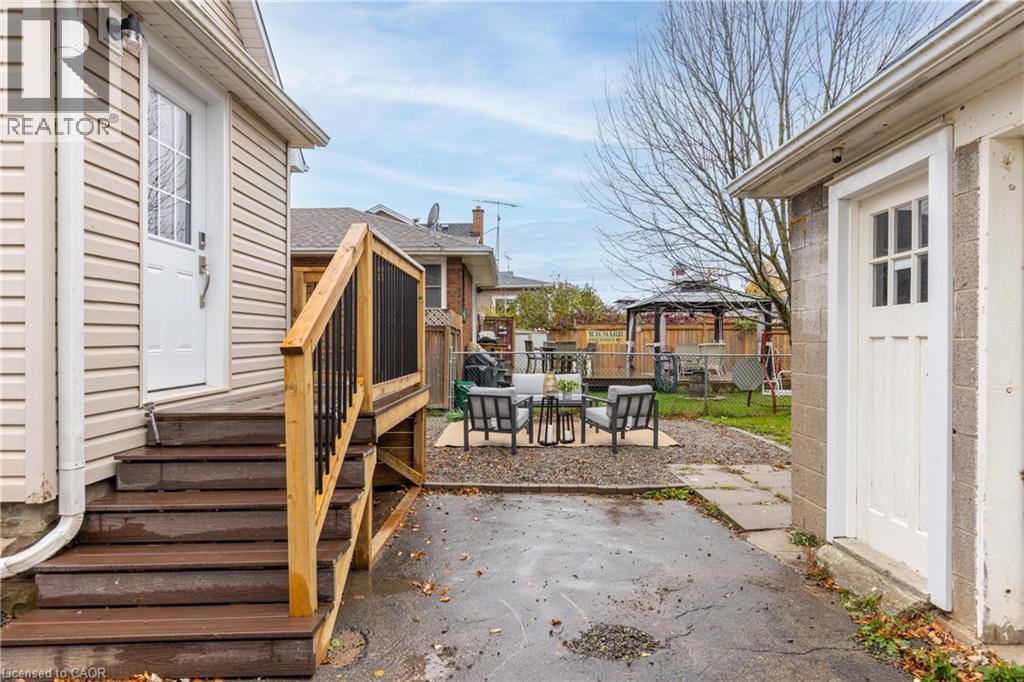
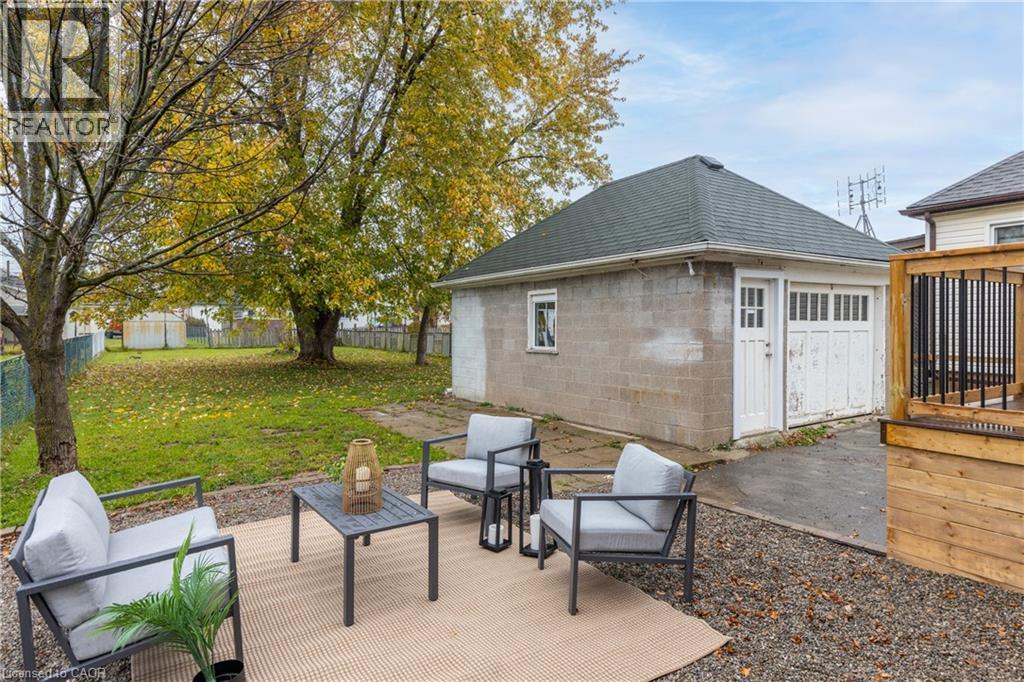
Excellent duplex opportunity in the heart of Welland! Whether you're an investor looking for steady cash flow or a first-time buyer hoping to offset your mortgage, this updated duplex checks all the boxes. Both units offer modern updates, including refreshed kitchens, bathrooms, flooring, paint, and contemporary finishes throughout. Situated on a deep lot in a convenient location close to Welland County General Hospital, schools, parks, shopping, and everyday amenities. Photos were taken prior to the current tenants moving in. A fantastic opportunity to step into the market with an income-producing property in a growing Niagara community. Zoning allows short-term rentals. Main level unit is vacant. Upper Unit = $1450 plus hydro
Map data © OpenStreetMap contributors
No open houses are scheduled for this home.
Can't make it? Request a private viewing.
| 3pc Bathroom | Basement | 7' x 9' |
| Kitchen | Second level | 6'0'' x 11'9'' |
| Living room | Second level | 10'0'' x 23'0'' |
| Bedroom | Second level | 9'0'' x 10'11'' |
| Bedroom | Second level | 10'11'' x 10'7'' |
| 4pc Bathroom | Second level | 5'6'' x 11'9'' |
| Primary Bedroom | Basement | 13'2'' x 13'6'' |
| Bedroom | Basement | 8'0'' x 9'4'' |
| 3pc Bathroom | Main level | 7' x 9' |
| Living room | Main level | 9'4'' x 14'11'' |
| Dining room | Main level | 10'0'' x 4'0'' |
| Kitchen | Main level | 10'0'' x 14'0'' |




