
 For sale 50
$469,900
3 bed2 bath1,100–1,500 sq ft
63 Silvan Drive
N. Welland, Welland
1 month agoMLS® X13742208
Century 21 Heritage House LTD
52 Northhaven Road
N. Welland, Welland, Ontario L3C1X1
For sale· Added
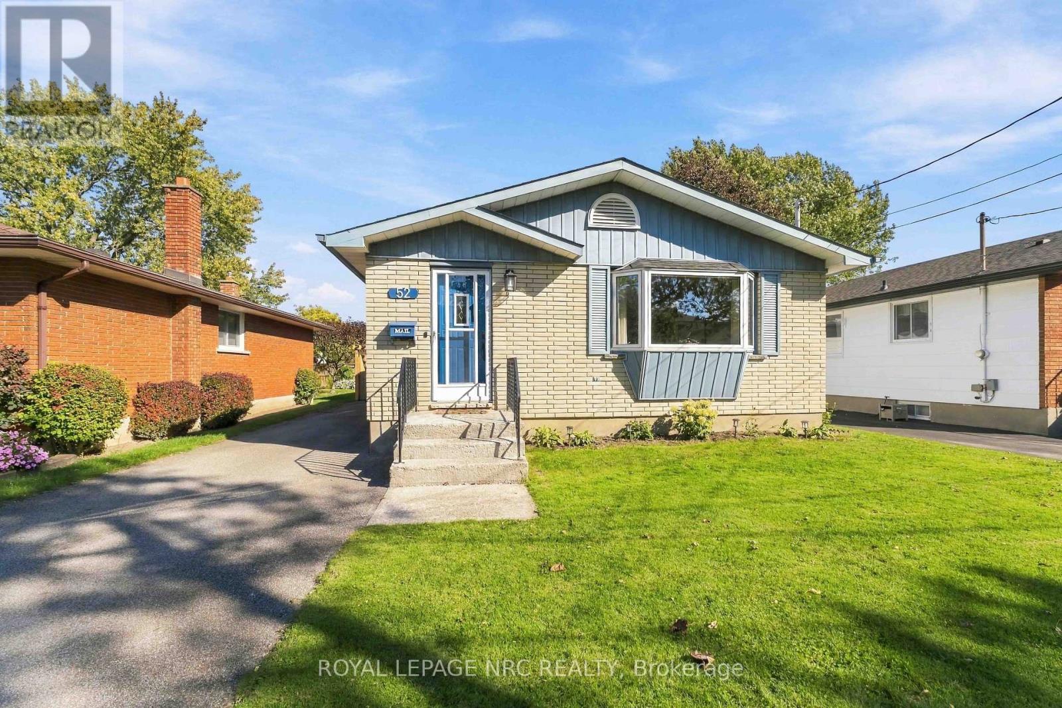
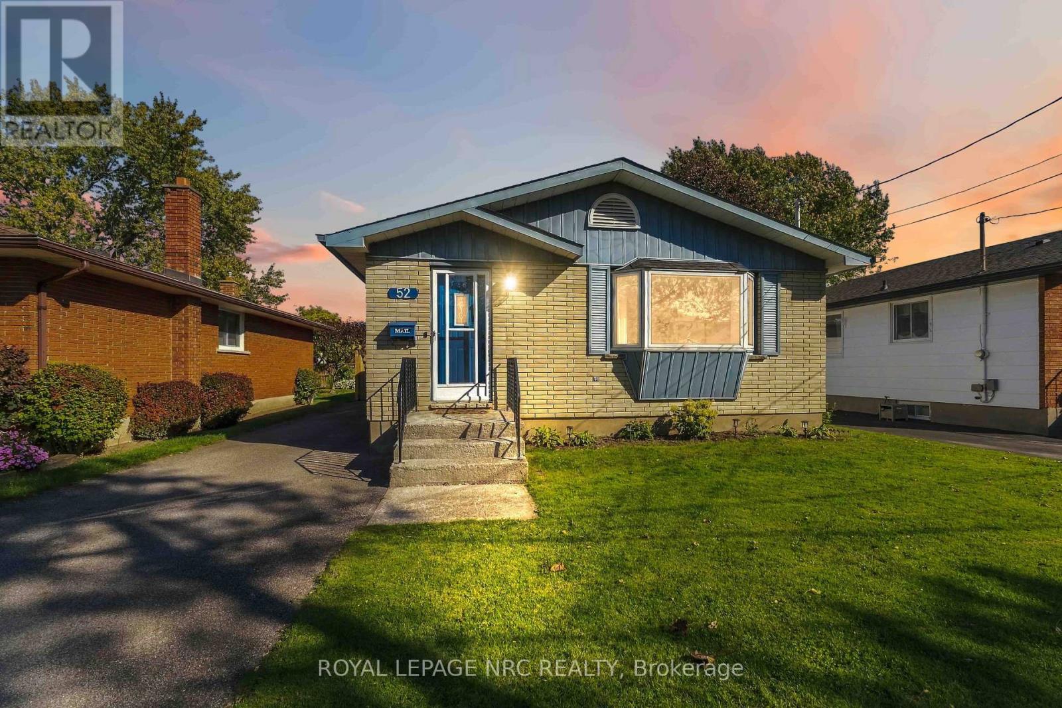
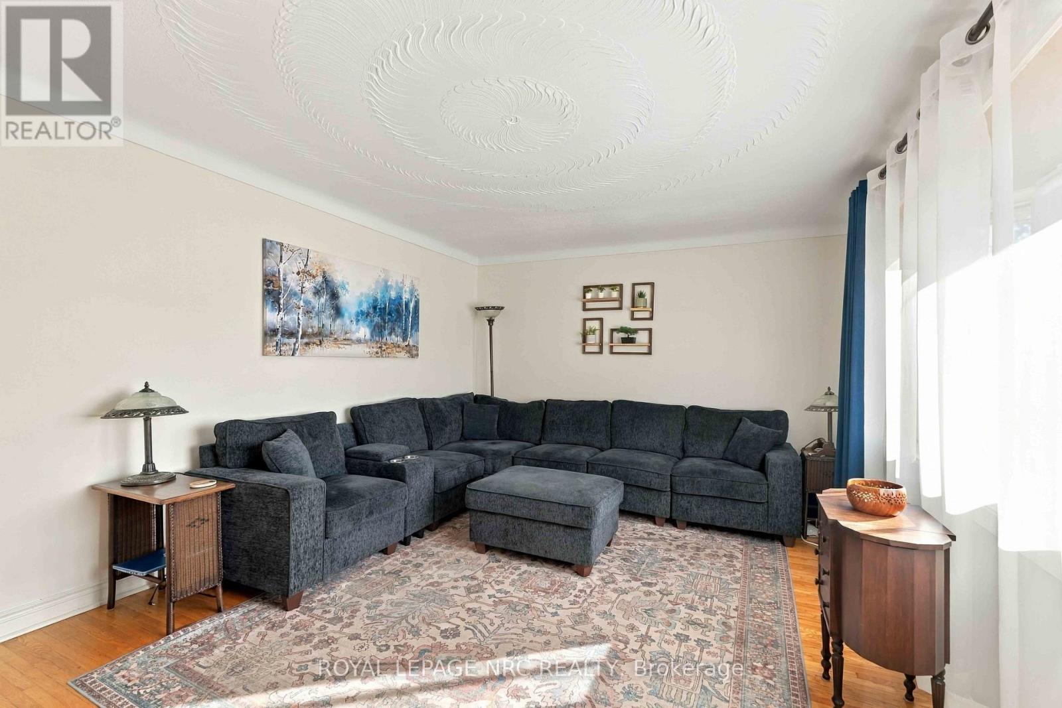
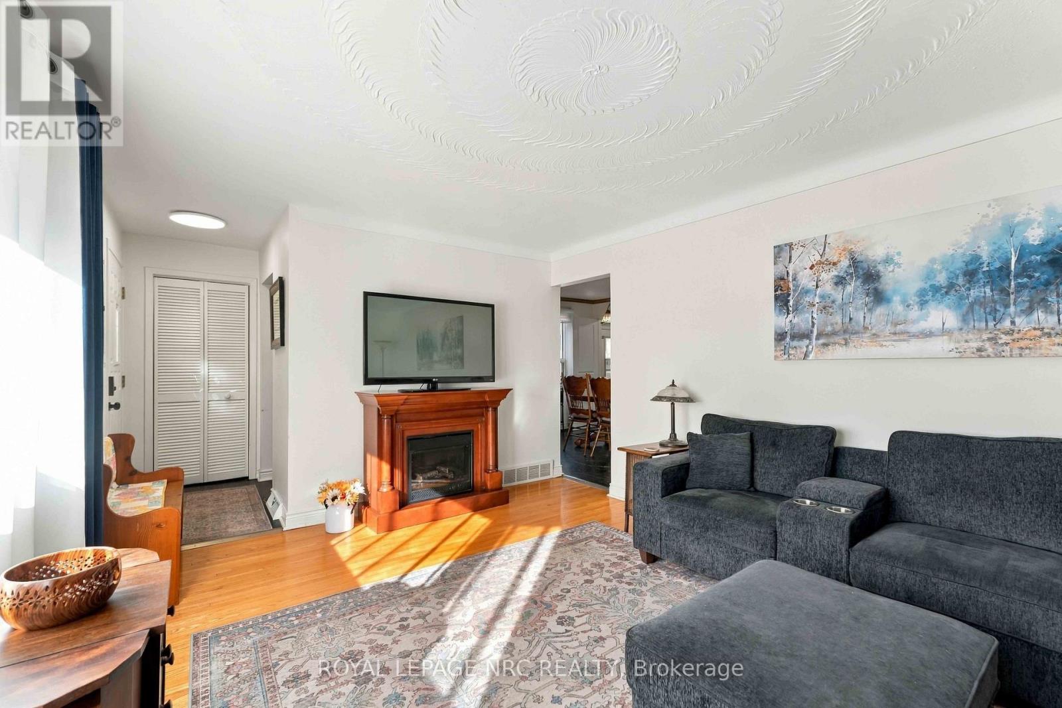
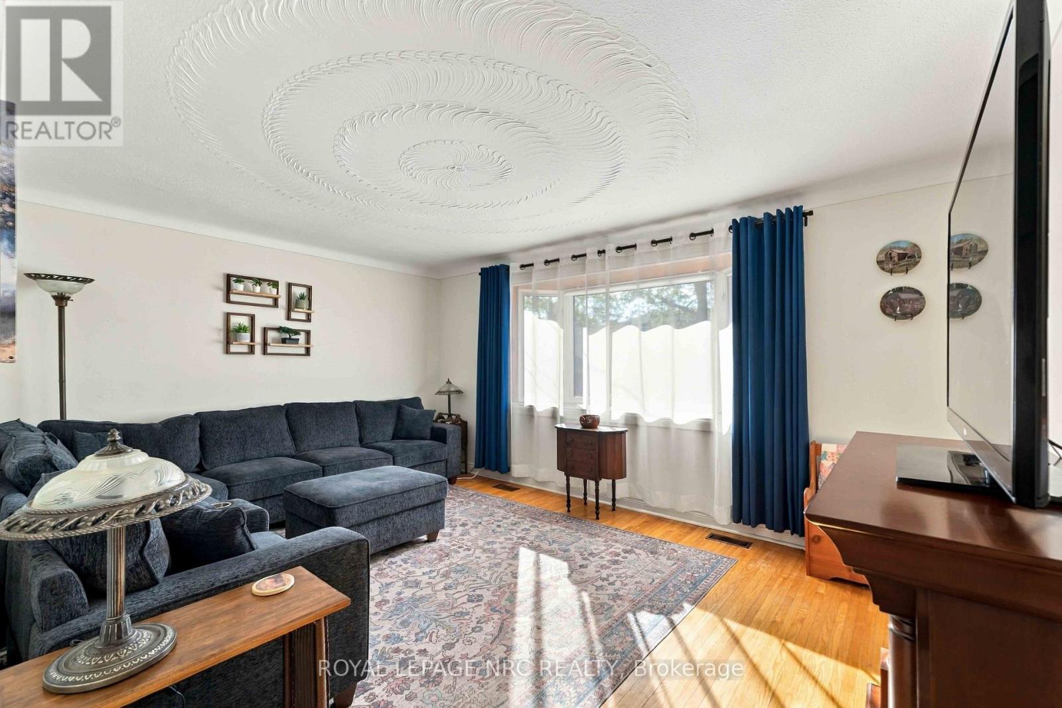
Move-in ready bungalow on a quiet dead-end street! This bright and spacious 3 bedroom, 2-bathroom home offers plenty of room for family, guests, and entertaining. The main level features a large living room, generously sized bedrooms with hardwood flooring, and a refreshed kitchen and dining area with vinyl flooring. The primary bedroom offers the added bonus of a private deck-perfect for morning coffee or evening relaxation.The fully finished basement adds incredible flexibility with newer flooring, fresh paint, bright lighting, an additional multi purpose room, kitchenette, and separate entrance. Ideal for potential in-law suite, guests, or home office. Outside, enjoy a fully fenced private backyard and oversized shed with a concrete floor and hydro, for all your storage needs. Convenient, versatile, and thoughtfully updated, this home is ready for you to move in and enjoy.
Map data © OpenStreetMap contributors
No open houses are scheduled for this home.
Can't make it? Request a private viewing.
| Kitchen | Main level | 3.05 x 2.4 m |
| Bathroom | Lower level | 2.58 x 2.18 m |
| Other | Lower level | 3.93 x 3.6 m |
| Living room | Main level | 3.46 x 4.96 m |
| Dining room | Main level | 2.42 x 4.23 m |
| Primary Bedroom | Main level | 4.15 x 3.65 m |
| Bedroom 2 | Main level | 2.96 x 3.16 m |
| Bedroom 3 | Main level | 2.88 x 3.06 m |
| Bathroom | Main level | 2.22 x 2.1 m |
| Recreational, Games room | Lower level | 5.64 x 3.55 m |
| Den | Lower level | 4.72 x 3.18 m |
| Laundry room | Lower level | 3.87 x 3.2 m |




