 For sale 50
$548,000
3 bed1 bath1,116 sq ft
721 Broadway
Welland
1 month agoMLS® 40861065
RE/MAX Escarpment Realty Inc.
53 Pearson Road
Cooks Mills, Welland, Ontario L3B5N4
For sale· Added
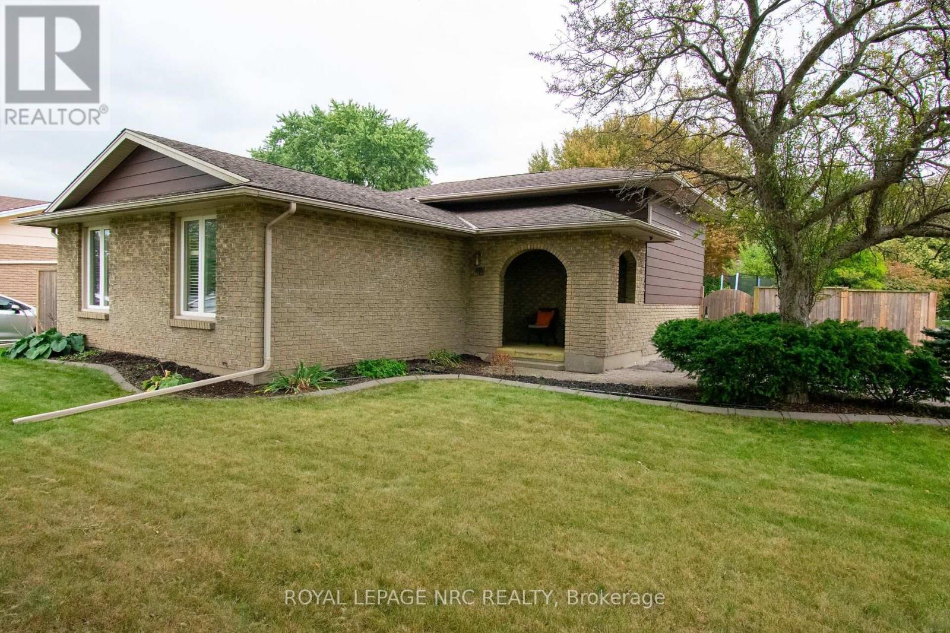
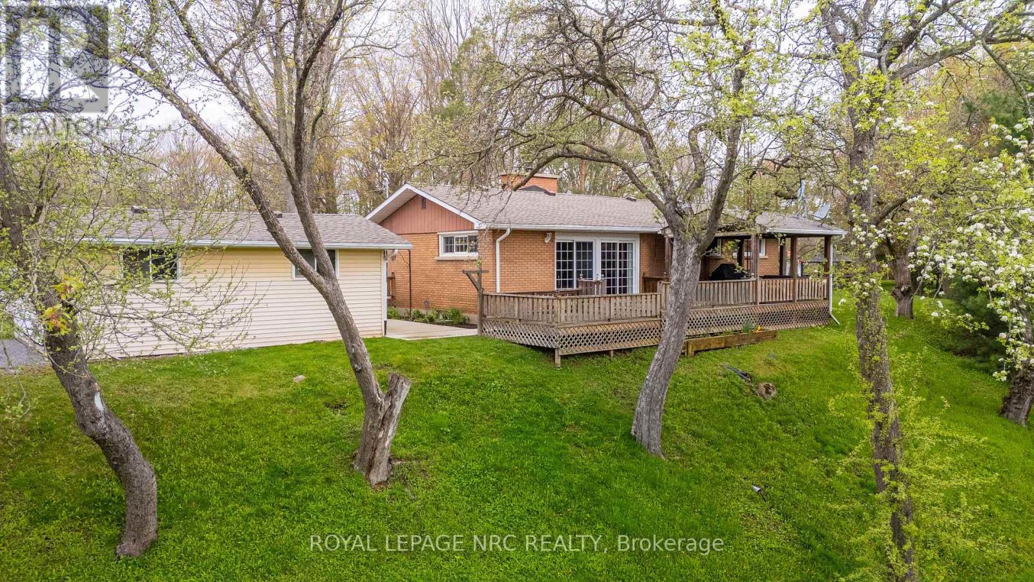
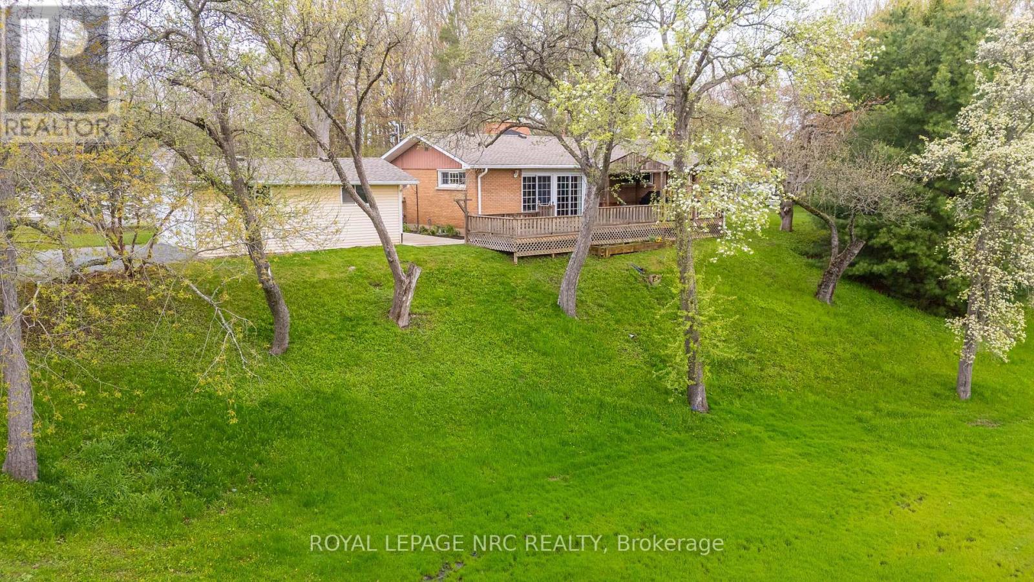
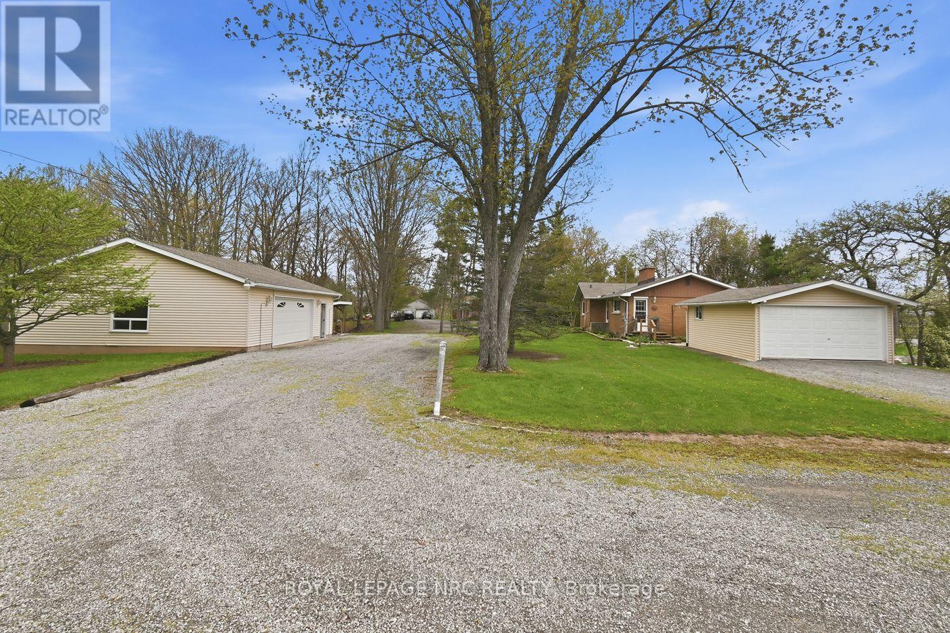
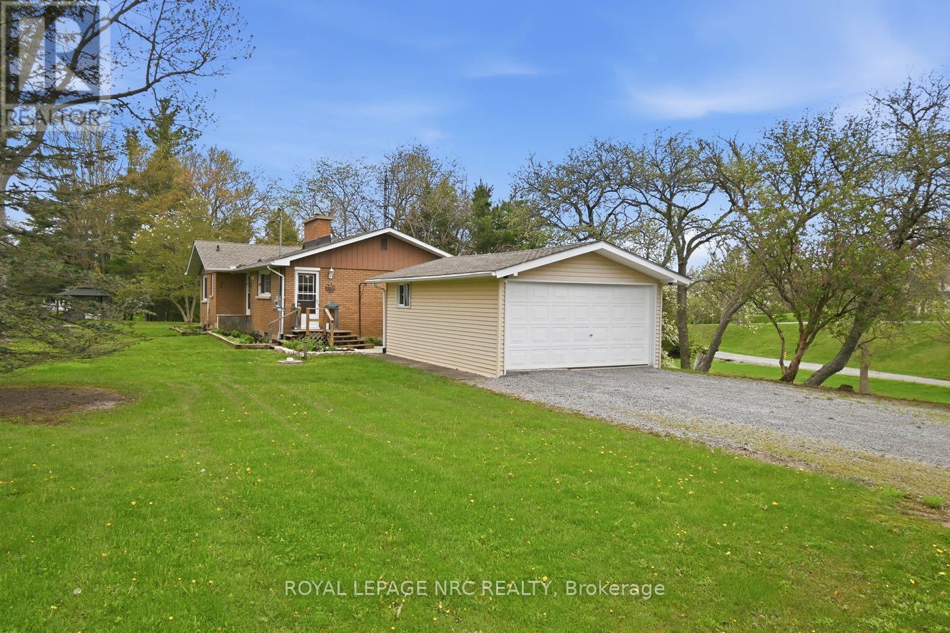
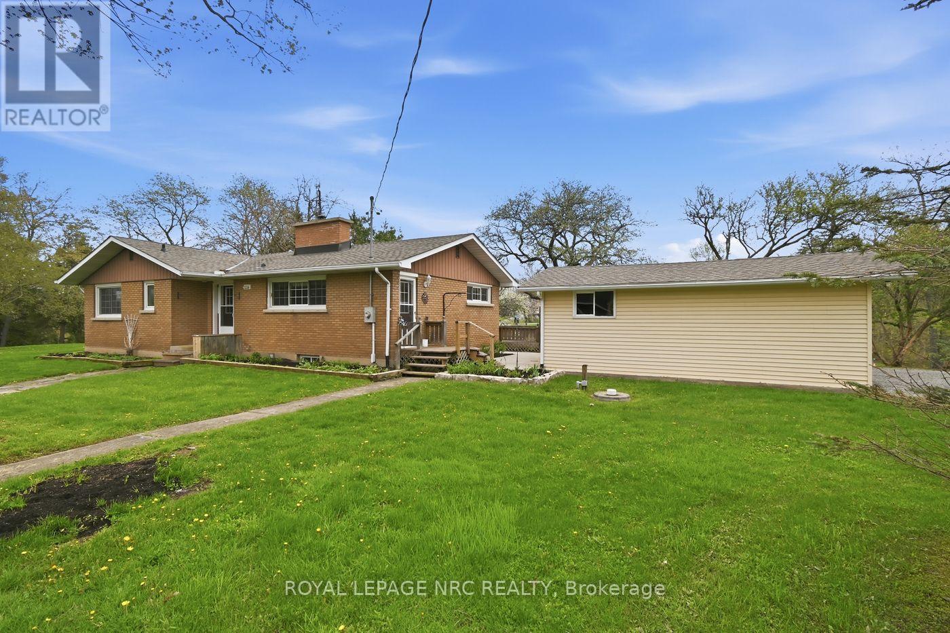
LOCATION, LOCATION, LOCATION! Welcome to beautiful Cooks Mills and Pearson Road! This gorgeous 1.25-acre private property is nestled at the top of a small hill, overlooking a peaceful valley and small stream. NO REAR NEIGHBOURS! Enjoy the privacy, beautiful views, and spacious yard this property has to offer. This charming brick bungalow features a bright galley-style kitchen with built-in oven, microwave, range top, double sink, and cottage-style windows overlooking the forest. The spacious living/dining room offers beautiful hardwood flooring, a wood-burning fireplace, lots of natural light, and patio doors leading to the deck overlook the front valley. Three bedrooms, all with hardwood flooring, and a 4-piece bath with deep tub complete the main level. A huge deck, partially covered, provides the perfect space for entertaining or relaxing. Gas BBQ and patio furniture are included, with a hot tub hookup available. The expansive front yard is perfect for the kids to enjoy year-round-rolling down the hill in summer and tobogganing in winter! BONUS-TWO GARAGES! One garage, approximately 30' x 34', features concrete floors, hydro, water, workbench, double doors, and garage door opener-an ideal workshop or man cave! The other garage is approximately 16' x 24'.Updates include roof (approx. 2024), furnace & central air (approx. 2020), septic tank (approx. 10 years), 200-amp service, and newer cistern pump. Property has a cistern plus a well for outdoor watering; well has not been used for approx. 2 years... A rare opportunity to enjoy privacy, space, nature, and country living!
Map data © OpenStreetMap contributors
No open houses are scheduled for this home.
Can't make it? Request a private viewing.
| Kitchen | Main level | 5.3 x 2.8 m |
| Cold room | Basement | 2.43 x 1.02 m |
| Living room | Main level | 8.39 x 4.69 m |
| Primary Bedroom | Main level | 3.99 x 3.2 m |
| Bedroom 2 | Main level | 2.74 x 2.74 m |
| Bedroom 3 | Main level | 3.18 x 3.18 m |
| Bathroom | Main level | 2.34 x 2.36 m |
| Bedroom 4 | Basement | 5.21 x 3.94 m |
| Games room | Basement | 5.06 x 3.77 m |
| Laundry room | Basement | 5.52 x 5.36 m |
| Furnace | Basement | 4.52 x 2.53 m |