 For sale 50
$379,900
2 bed1 bath760 sq ft
113 Niagara Street
Welland
5 months agoMLS® 40824347
Royal LePage State Realty Inc.
55 Merritt Street
Prince Charles, Welland, Ontario L3C4T2
For sale· Added
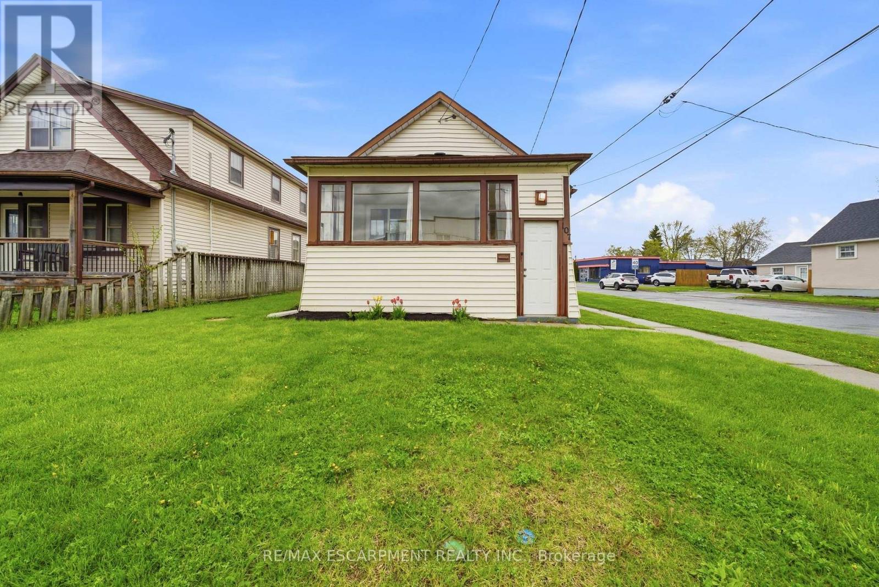
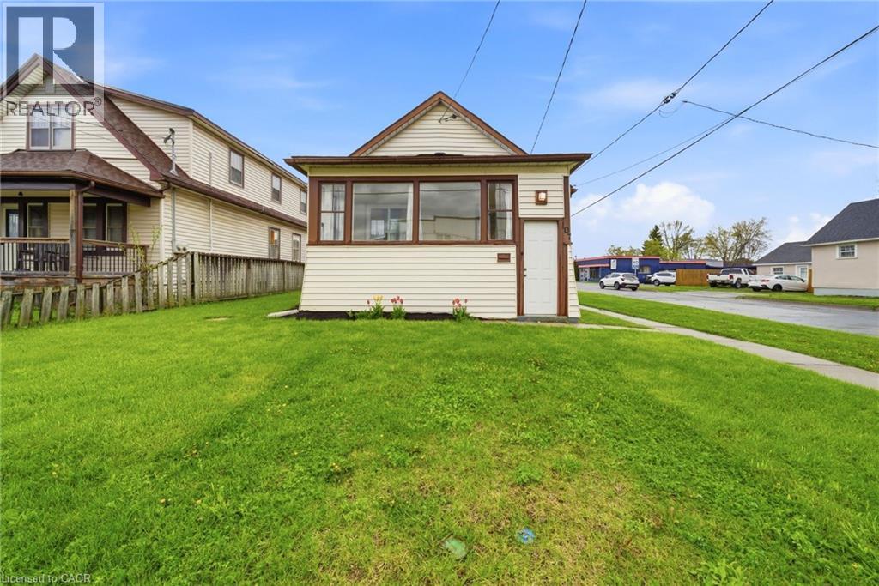
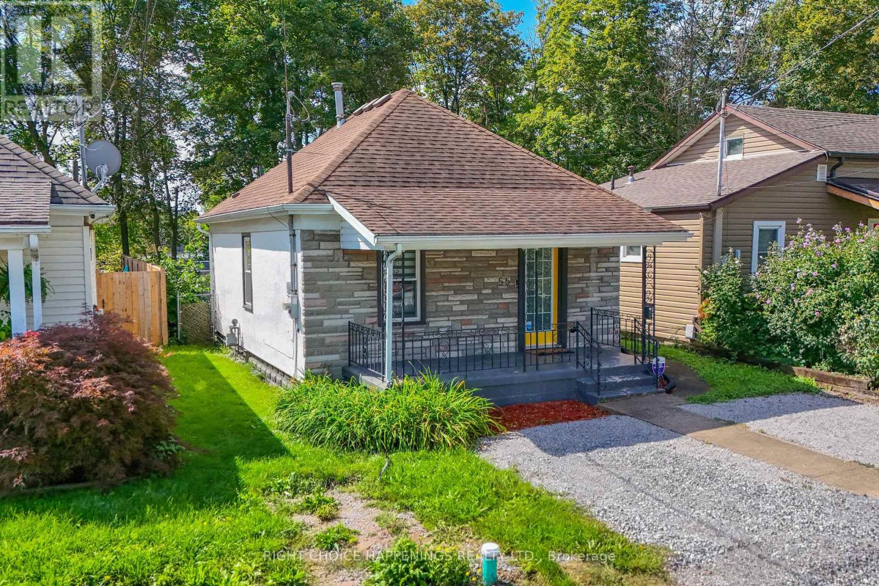
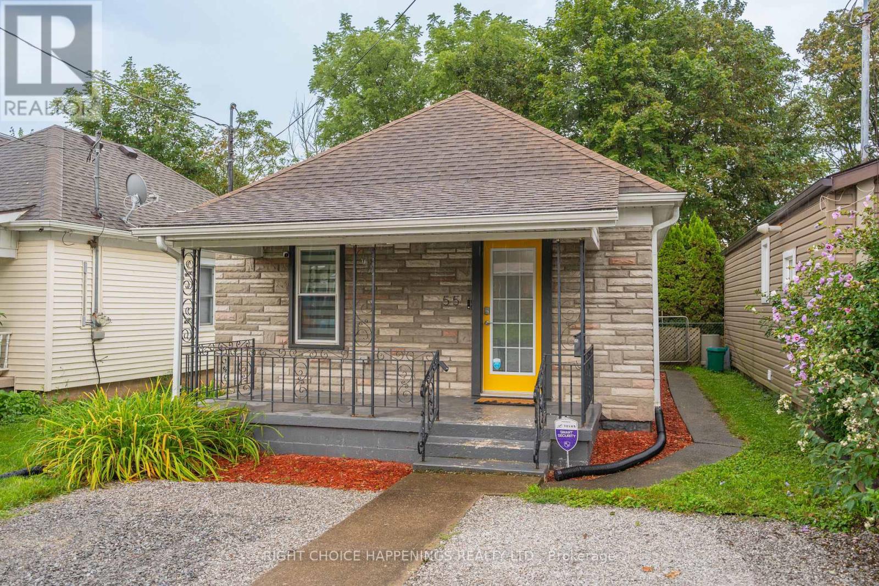
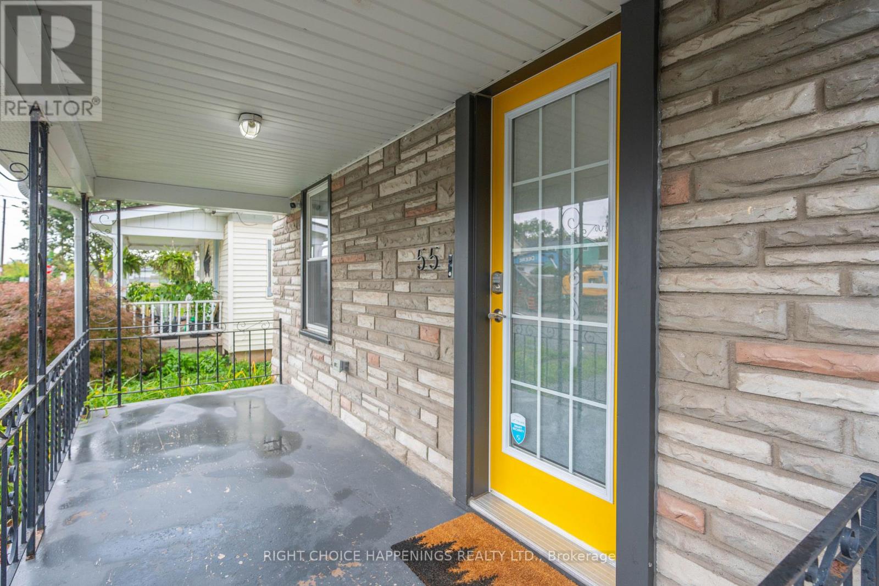
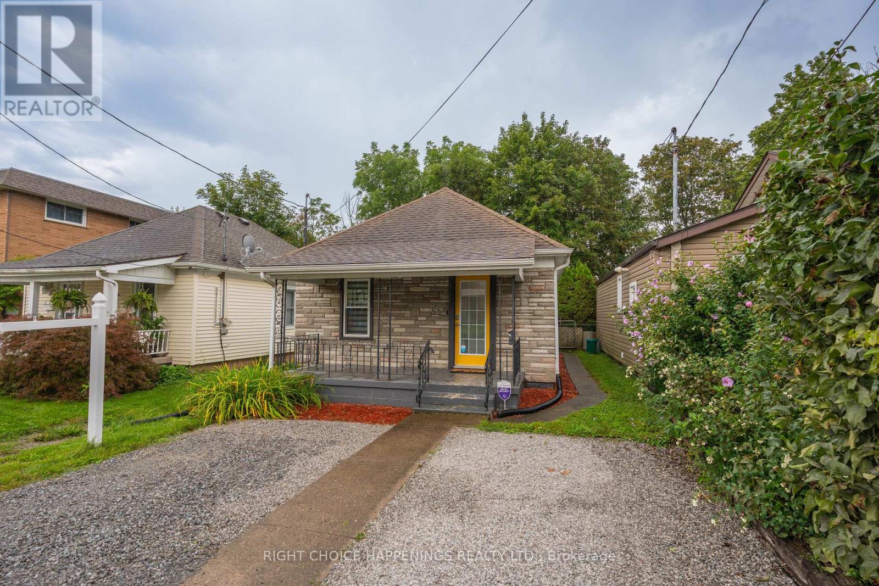
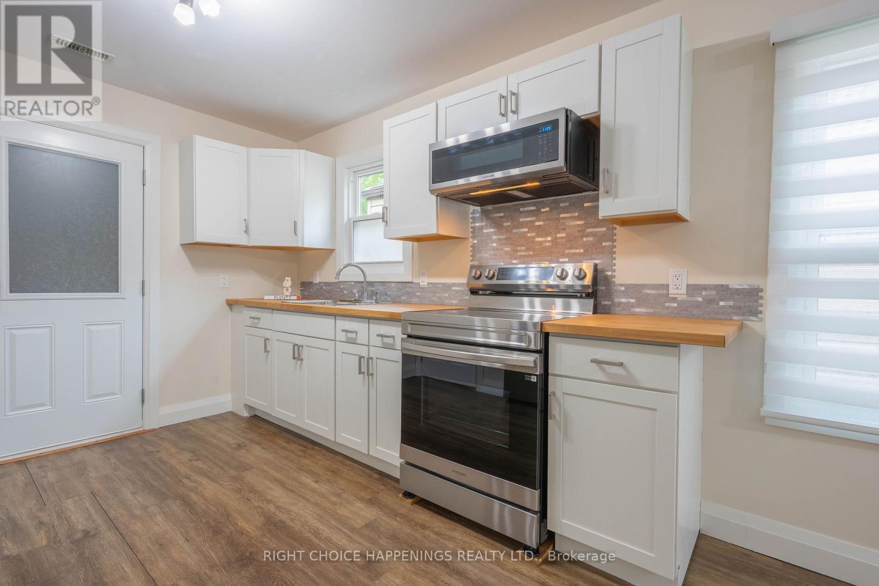
A little bungalow with a lot to offer. Tucked onto a quiet street near the heart of Welland, 55 Merritt Street is a renovated 2-bedroom, 1-bathroom home with a fenced backyard backing toward the Welland River with a peaceful, tree-lined setting. Inside, the home has been thoughtfully updated and features forced-air heating, central air conditioning and upgraded insulation for year-round comfort. The backyard adds even more space to relax or entertain, while nearby trails, parks, shops and restaurants make it easy to enjoy the surrounding neighbourhood. With its manageable footprint, updated interior and distinctive riverside location, this home is a great option for first-time buyers, downsizers, investors or anyone looking for something a little different in Welland.
Map data © OpenStreetMap contributors
No open houses are scheduled for this home.
Can't make it? Request a private viewing.
| Bedroom | Main level | 2.98 x 2.94 m |
| Bedroom 2 | Main level | 2.9 x 2.9 m |
| Kitchen | Main level | 3.3 x 3.26 m |
| Living room | Main level | 2.87 x 3.14 m |
| Dining room | Main level | 2.87 x 1.8 m |
| Utility room | Other | 2.45 x 1.63 m |