
 For sale 50
$499,900
6 bed4 bath2,394 sq ft
307 Wallace Avenue South
Welland
5 months agoMLS® 40823281
Real Broker Ontario Ltd.
62 Burgar Street
Welland Downtown, Welland, Ontario L3B2S8
For sale· Added
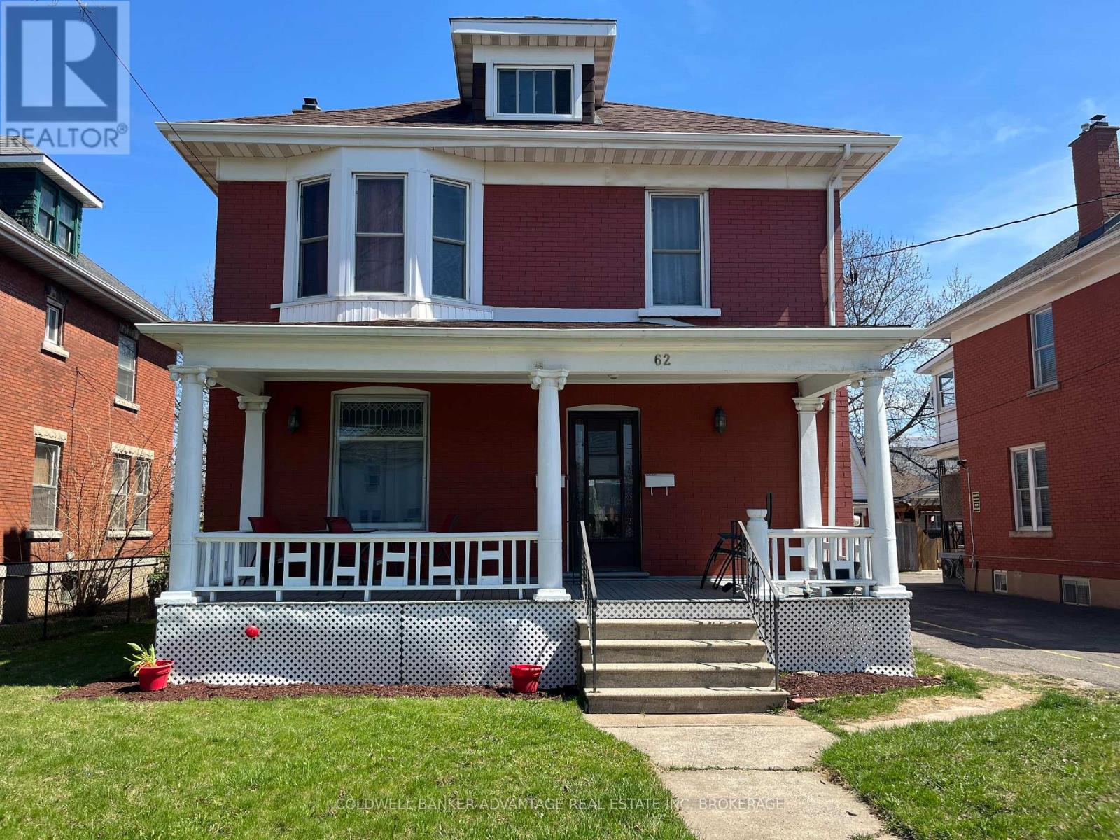
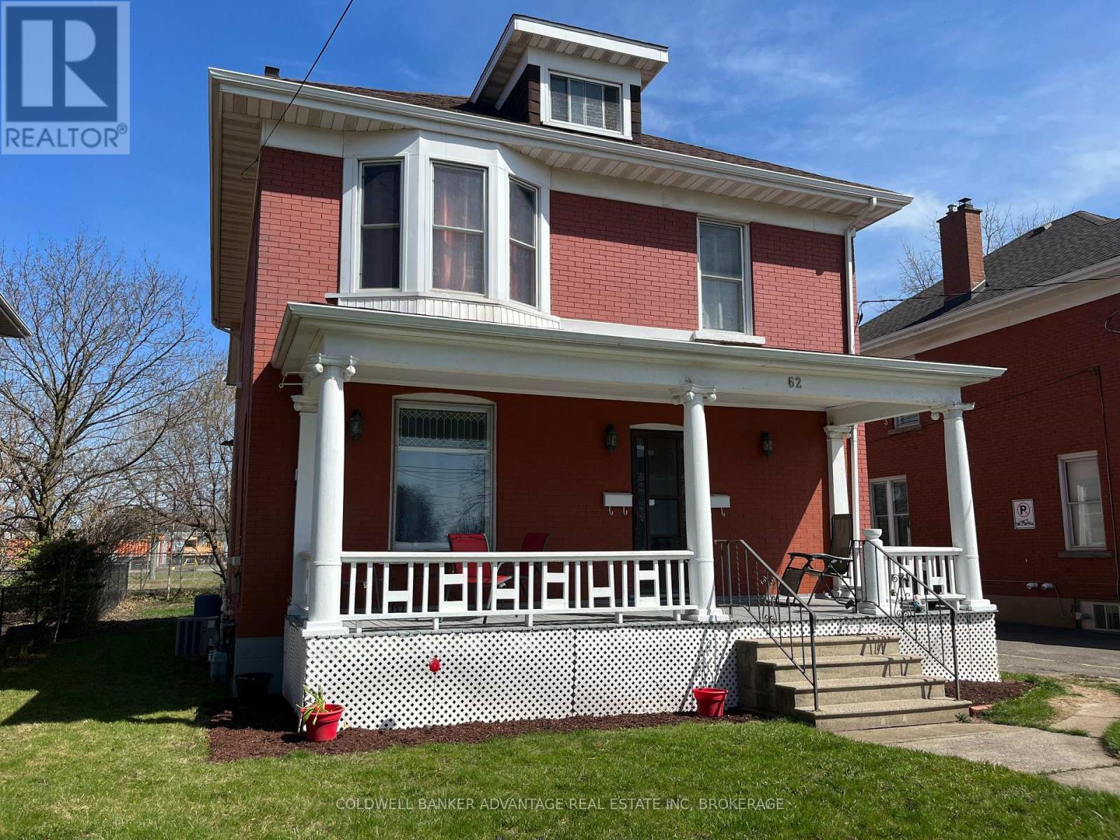
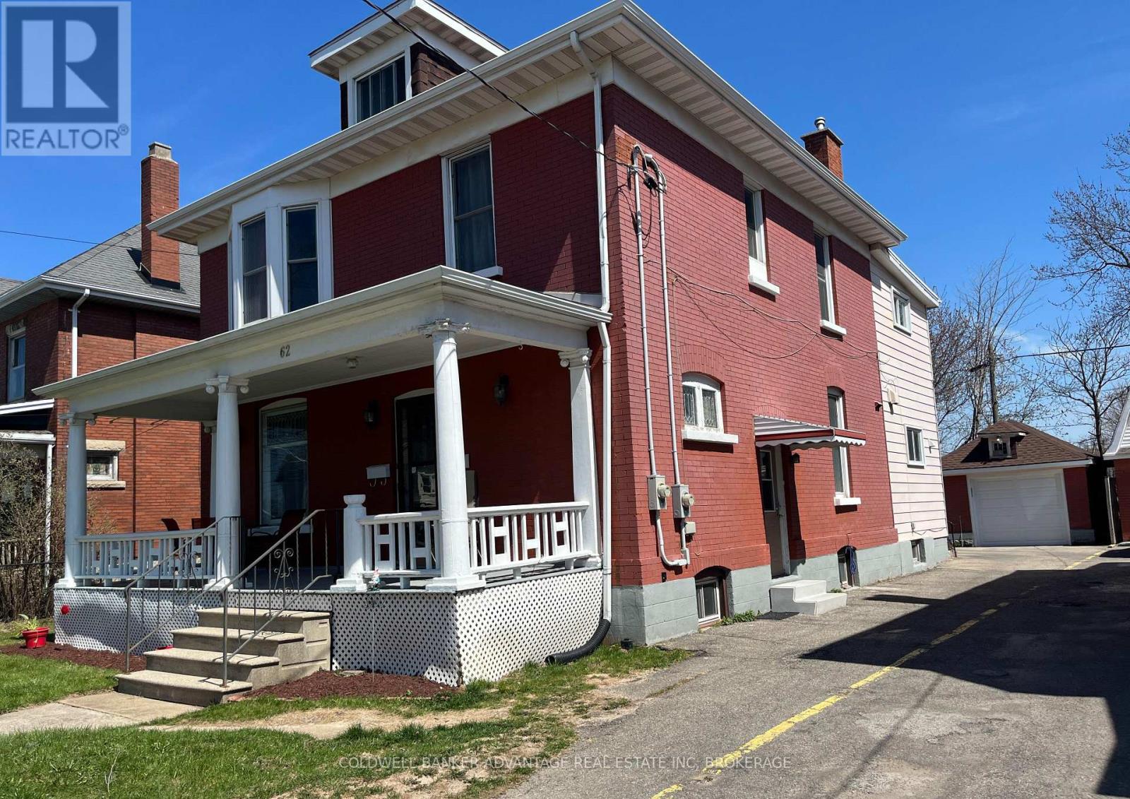
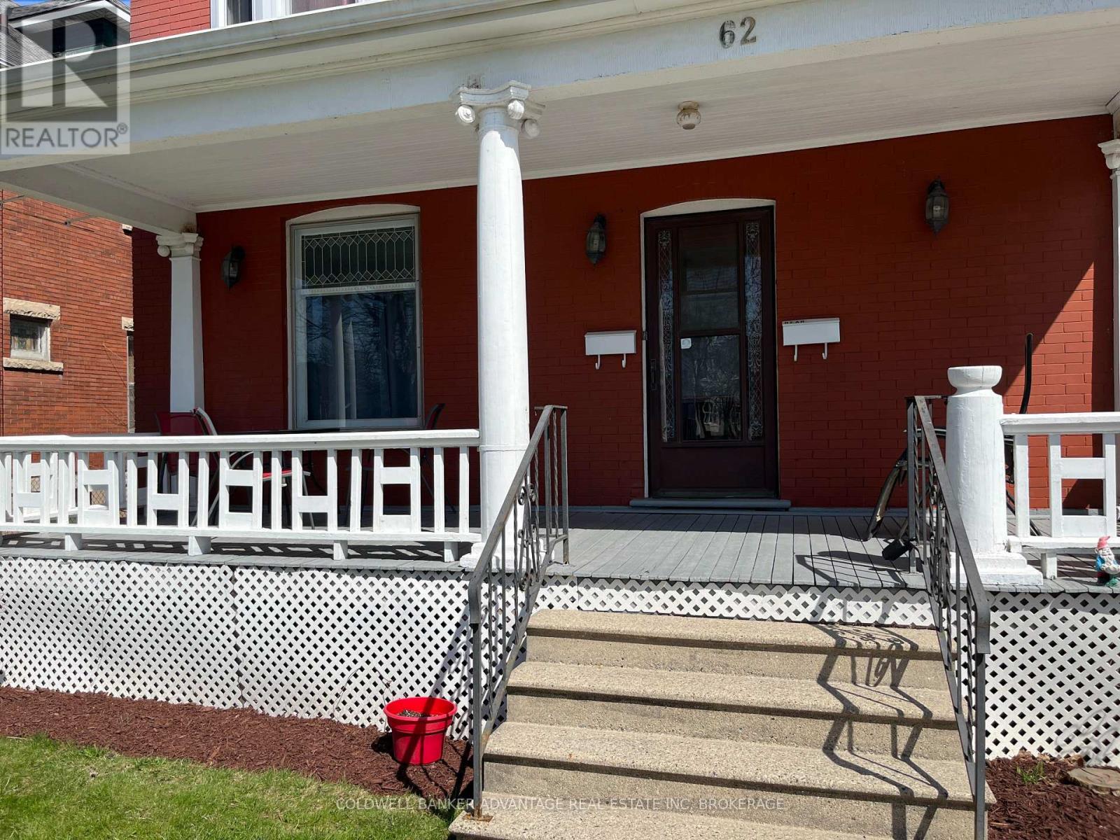
Turnkey Legal Duplex! This turnkey property is in a prime downtown location close to the bus terminal, farmers market, Merritt Island, and the many amenities Welland's revived downtown has to offer. With long term tenants paying market rent and all utility bills this is a true money maker for the buy and hold investor. The larger front unit has 4 bedrooms, 2 full bathrooms, a finished loft, and a partially finished basement. The back unit is two stories and has 2 bedrooms and 1 bathroom. It has separate furnaces, gas and hydro meters. Tenants are currently month-to-month.
Map data © OpenStreetMap contributors
No open houses are scheduled for this home.
Can't make it? Request a private viewing.
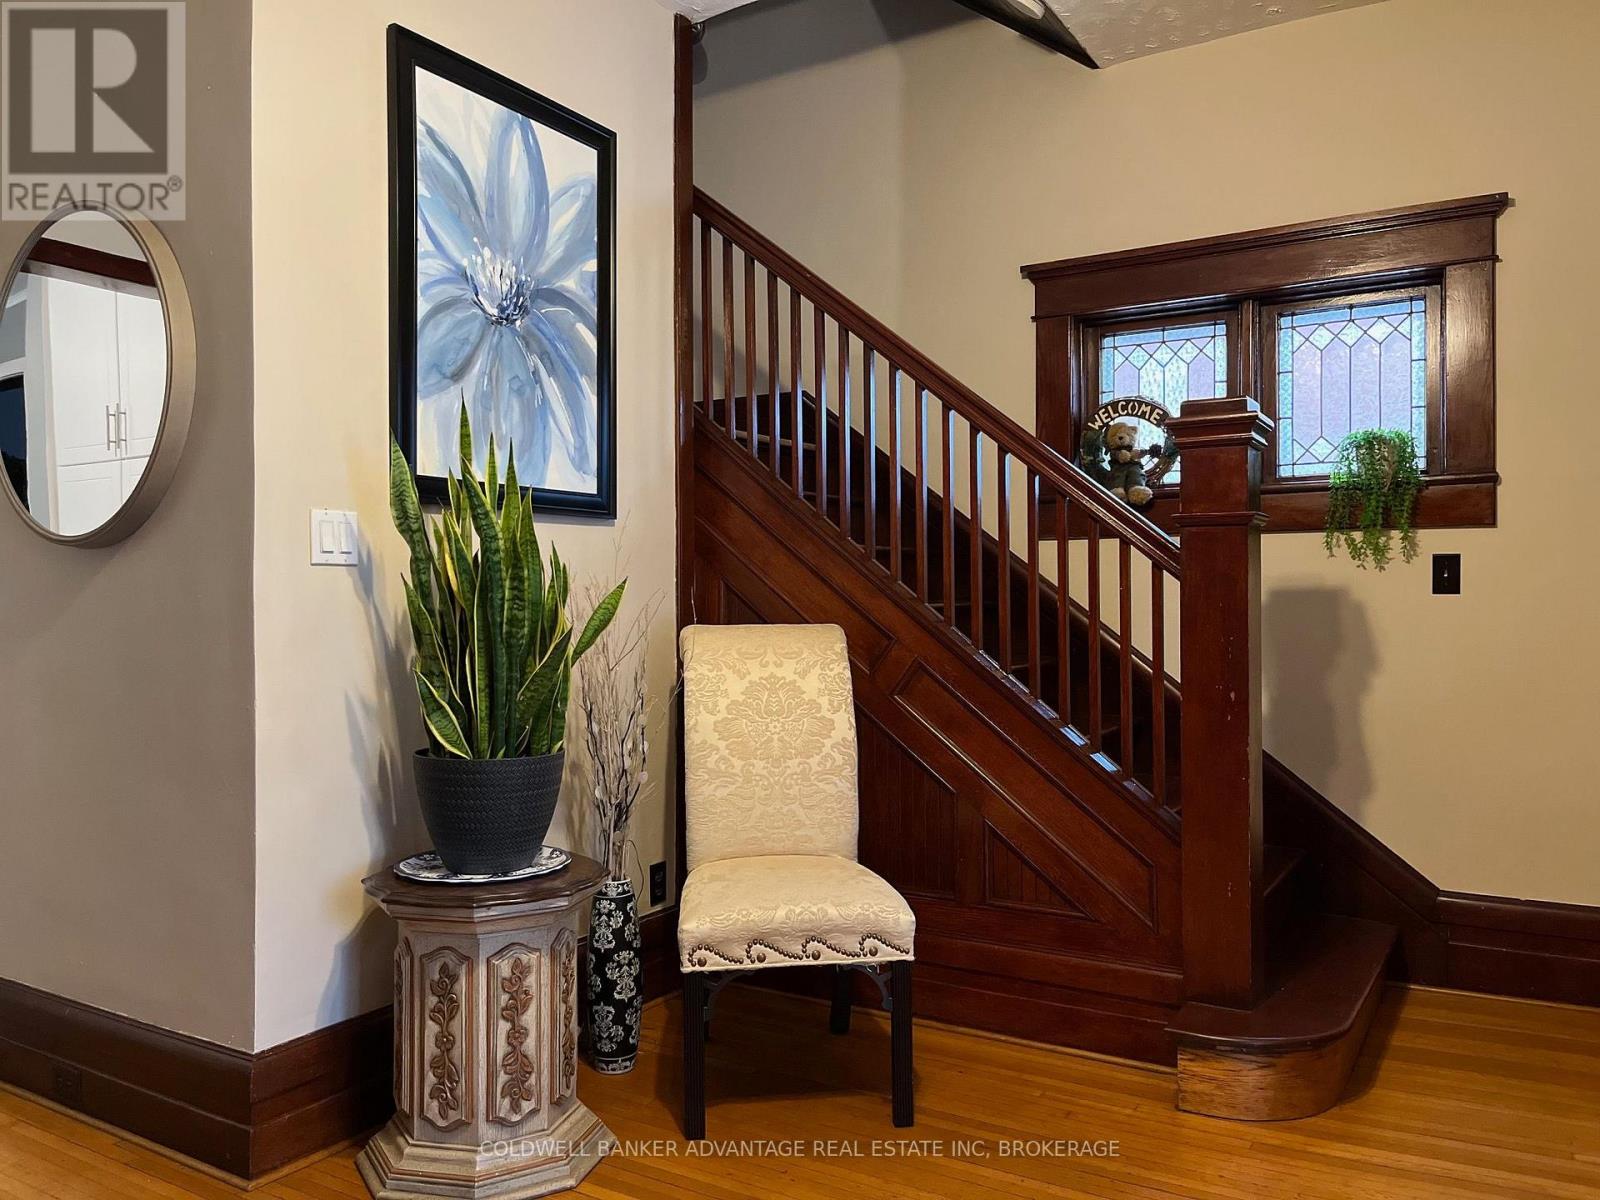
| Foyer | Main level | 3.68 x 4.02 m |
| Bathroom | Main level | 0 x 0 m |
| Living room | Main level | 3.69 x 4.36 m |
| Dining room | Main level | 3.96 x 4.48 m |
| Kitchen | Main level | 4.69 x 3.93 m |
| Bedroom | Second level | 4.05 x 3.69 m |
| Bedroom 2 | Second level | 4.08 x 2.93 m |
| Bedroom 3 | Second level | 2.93 x 3.69 m |
| Bedroom 4 | Second level | 2.74 x 2.78 m |
| Loft | Third level | 4.54 x 3.81 m |
| Bathroom | Second level | 0 x 0 m |




