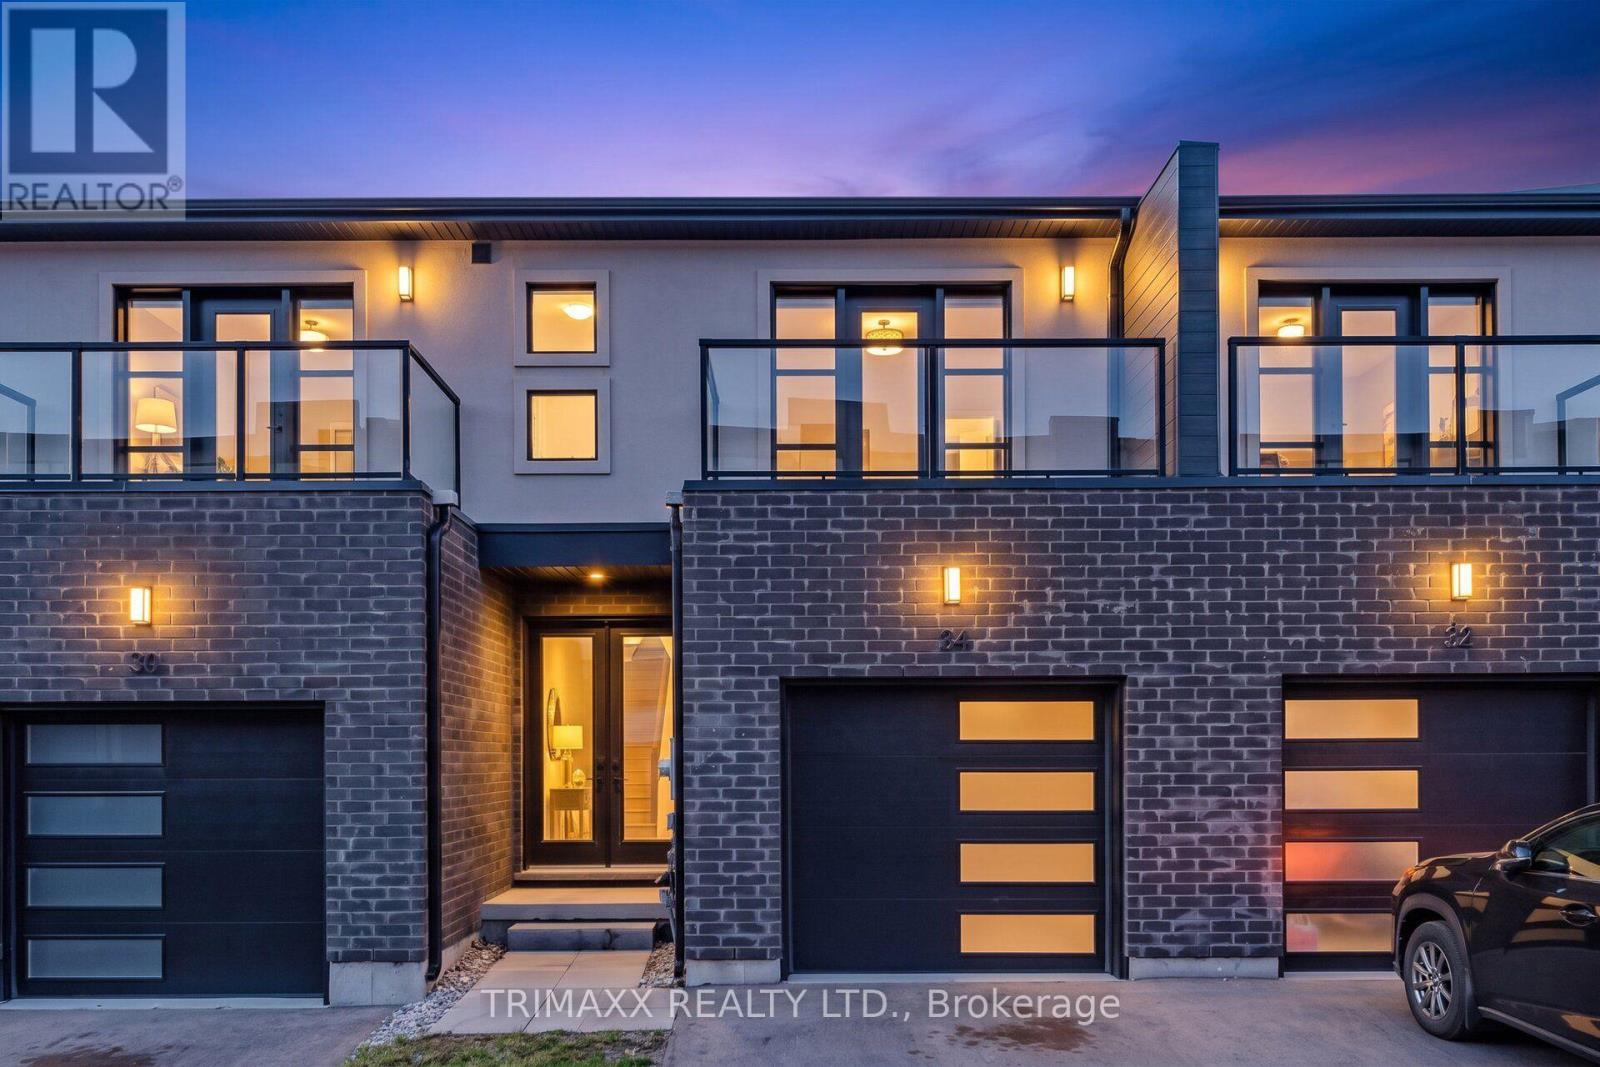
 For sale 50
$649,900
3 bed3 bath1,600–1,799 sq ft
34 Warren Trail #48
Lincoln/Crowland, Welland
1 month agoMLS® X13720138
TRIMAXX REALTY LTD.
64 Mason Court
N. Welland, Welland, Ontario L3C7L6
For sale· Added
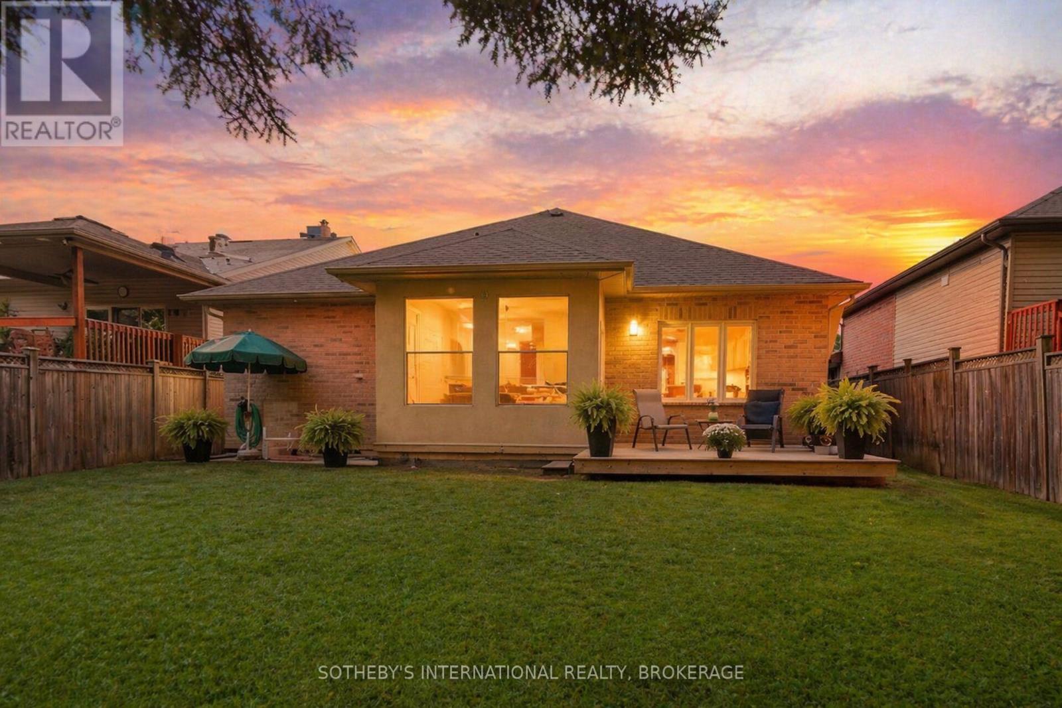
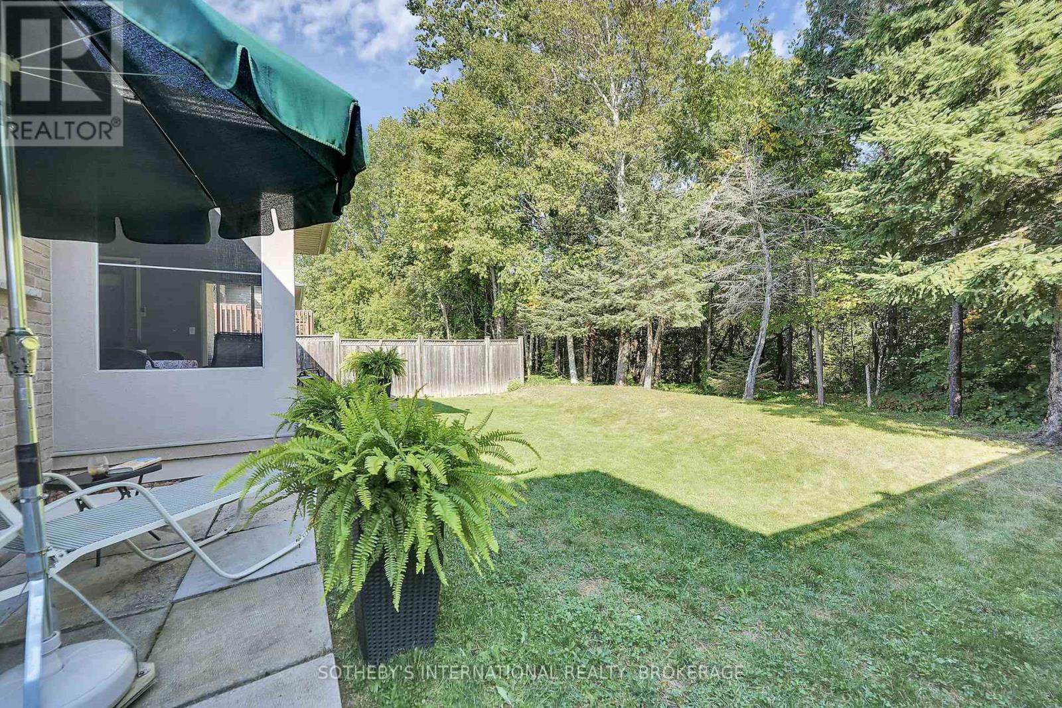
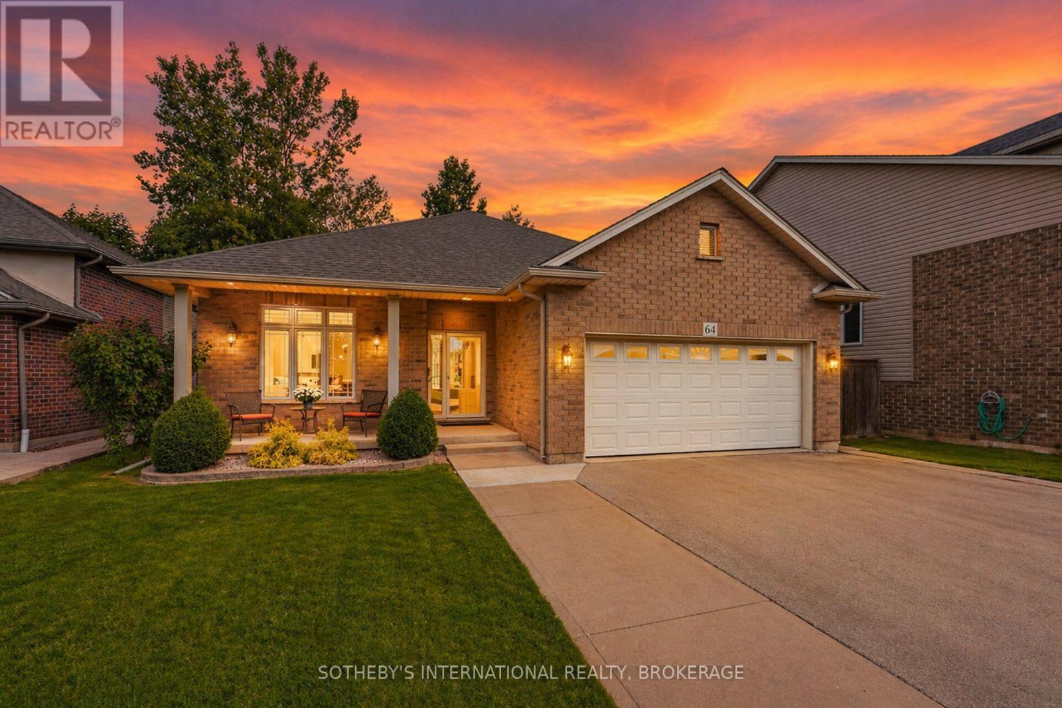
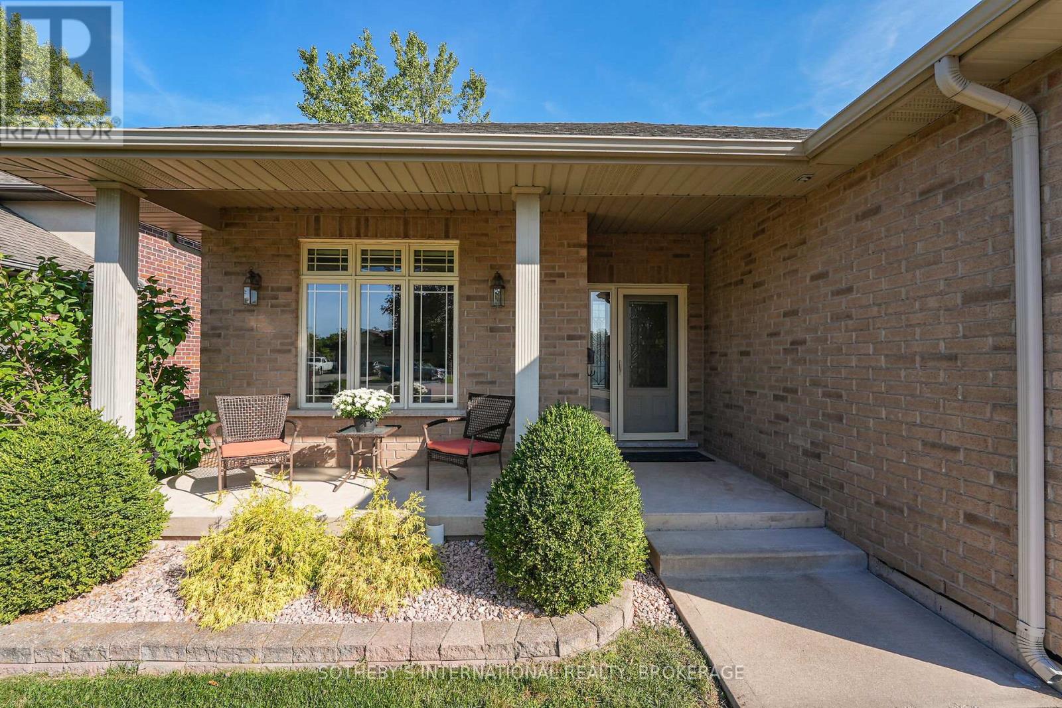
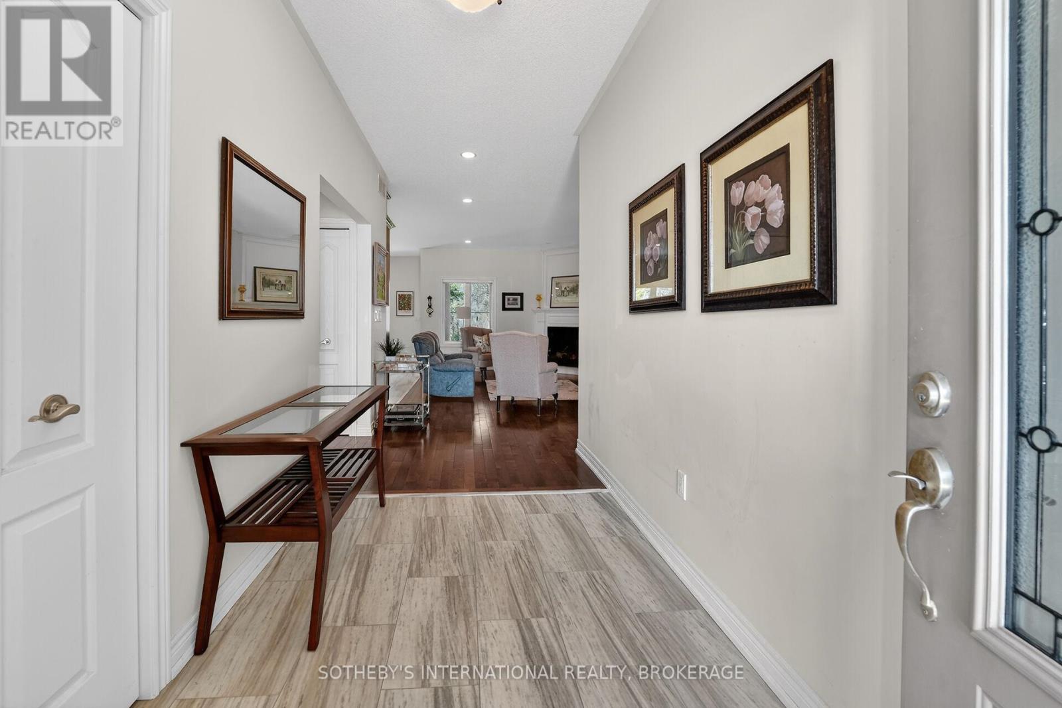
2,828 SQ. FT. OF FINISHED LIVING SPACE -----designed for buyers who want the ease of bungalow living without giving up the space of a larger home-----Some homes give you more space. Others give you a better setting. This one gives you both. Set against a peaceful pond and forest with no rear neighbours, this custom-built, one-owner bungalow offers approximately 2,828 sq. ft. of finished living space across two levels - with a layout that works beautifully today and can adapt as life changes. The main floor puts everything you need on one level, with 2 generous bedrooms and 2 full bathrooms, bright, comfortable living spaces and a wonderful connection to the natural setting beyond the backyard. Morning coffee comes with pond and forest views, birdsong and a sense of privacy that's increasingly hard to find. The fully finished lower level adds substantial living space with a third bedroom, third full bathroom, fireplace and rough-in for a kitchen. Create an in-law suite, private guest quarters, space for an adult child, or simply enjoy an entire additional level for entertaining, hobbies and everyday living. And you don't have to trade privacy for convenience. Groceries, pharmacy, walk-in clinic, restaurants, parks, barber and schools are all within walking distance. At $845,000, this is an opportunity to own a bungalow with over 2800 sq. ft. of finished living space, three full bathrooms, flexible multigenerational potential and a backyard setting that feels miles away from the city - while everyday essentials are just minutes from your door. Come for the bungalow. Stay for the view.
Map data © OpenStreetMap contributors
Eastern time. Can't make it? Request a private viewing.
| Bathroom | Main level | 2.43 x 2.43 m |
| Bedroom | Main level | 3.65 x 3.05 m |
| Cold room | Basement | 5.78 x 1.94 m |
| Kitchen | Main level | 6.82 x 6.4 m |
| Solarium | Main level | 3.77 x 3.04 m |
| Bathroom | Main level | 2.46 x 2.37 m |
| Bathroom | Basement | 2.53 x 1.77 m |
| Other | Basement | 3.34 x 2.84 m |
| Office | Basement | 2.9 x 1.81 m |
| Family room | Basement | 7.3 x 4.53 m |
| Great room | Main level | 3.67 x 1.95 m |
| Primary Bedroom | Main level | 4.08 x 3.96 m |
| Foyer | Main level | 3.77 x 1.95 m |
| Laundry room | Basement | 4.29 x 4.11 m |
| Mud room | Main level | 2.77 x 2.43 m |
| Dining room | Main level | 6.09 x 3.77 m |
| Exercise room | Basement | 4.13 x 3.7 m |
| Bedroom | Basement | 3.9 x 3.03 m |