 For sale 50
$548,000
3 bed1 bath1,116 sq ft
721 Broadway
Welland
1 month agoMLS® 40861065
RE/MAX Escarpment Realty Inc.
75 Jackson Court East
N. Welland, Welland, Ontario L3C7G4
For sale· Added
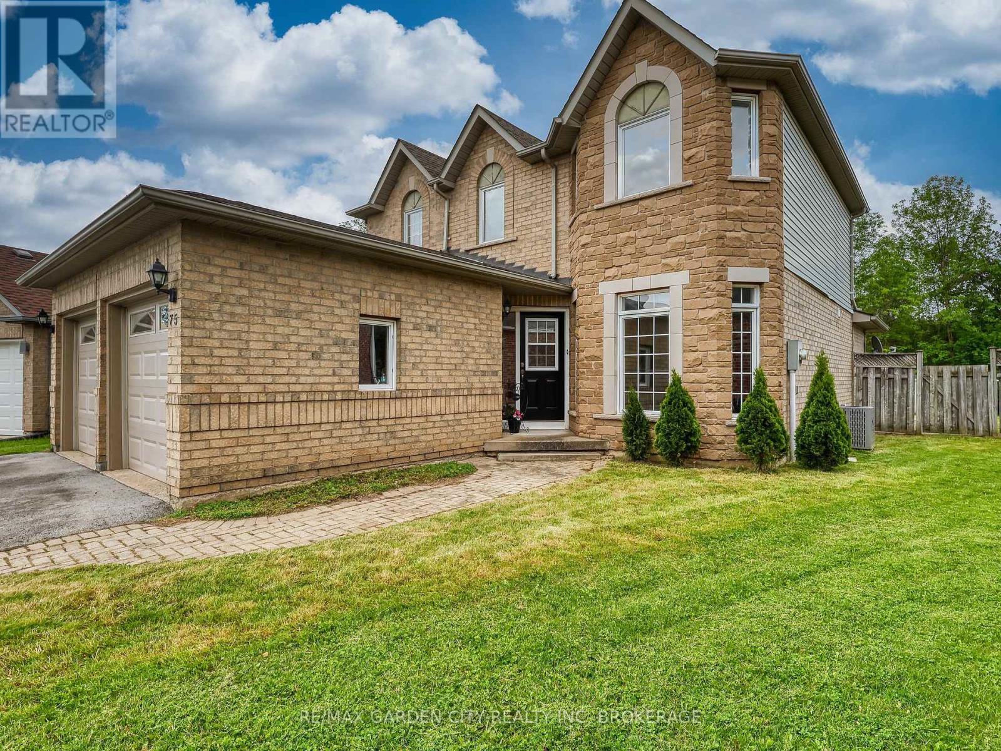
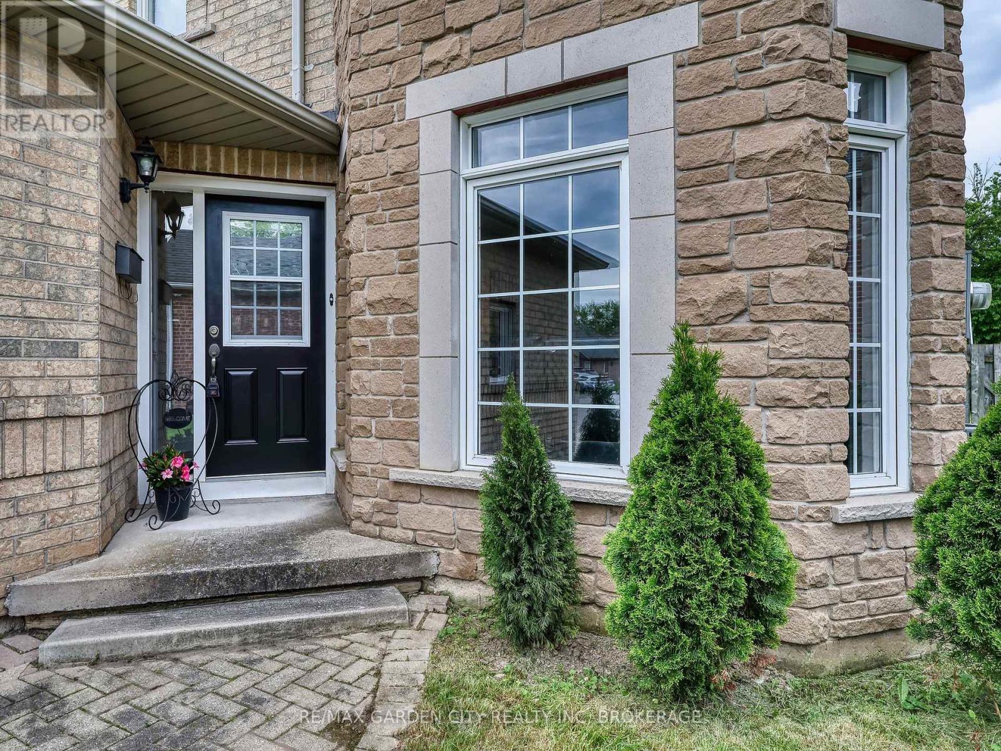
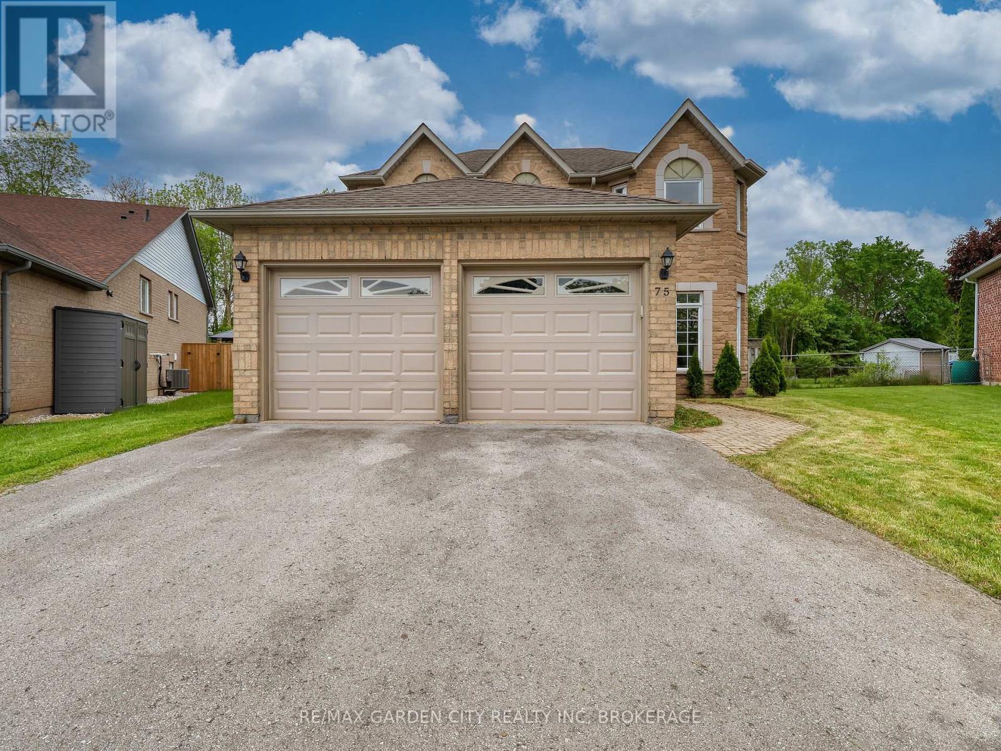
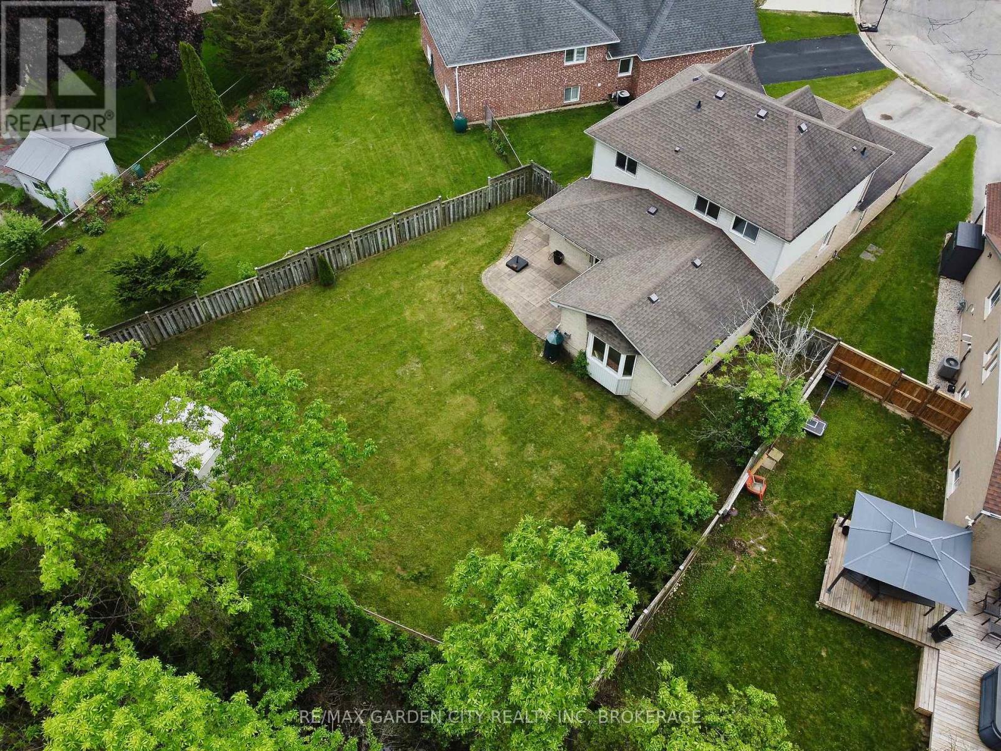
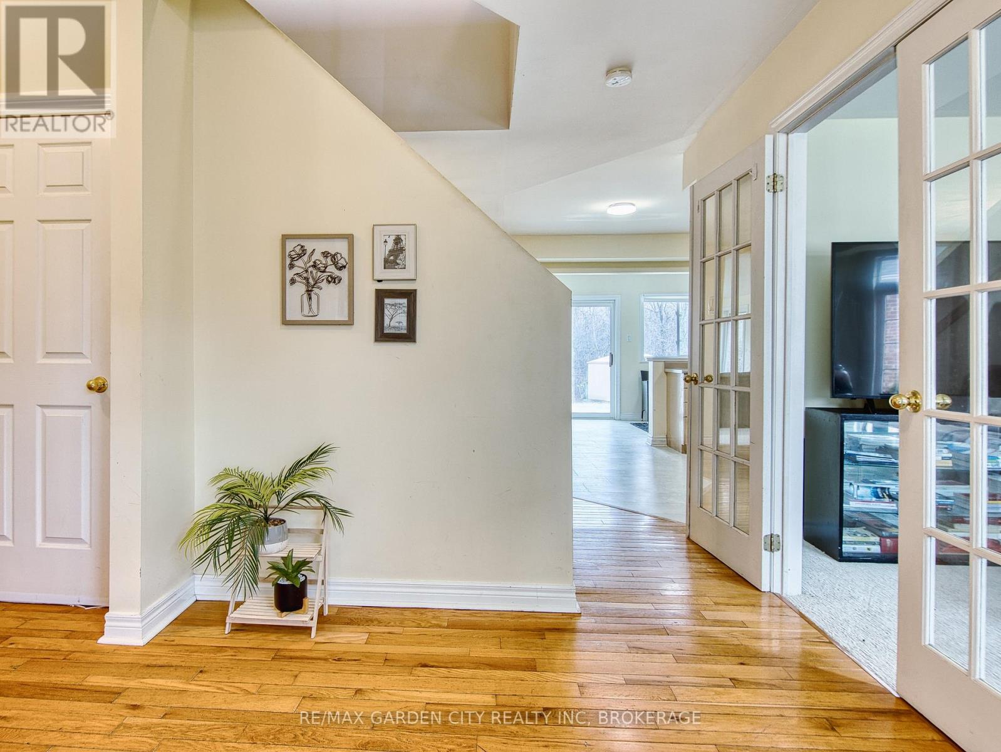
Welcome to one of North Welland's hidden gems. Tucked away on a quiet, family-friendly court and backing onto protected green space, this two-storey home offers over 2,000 square feet of living space in a location that rarely becomes available.Imagine enjoying your morning coffee surrounded by nature, watching the seasons change from your own private backyard, or hosting family and friends in a home designed for comfortable everyday living. With 3 spacious bedrooms, 4 bathrooms, and a functional layout, there's plenty of room for growing families, professionals working from home, or those simply looking for more space.The beautifully private lot is the true showpiece. With no rear neighbours and protected green space beyond, nestled on a quiet cul de sac, you'll enjoy a peaceful setting that's increasingly difficult to find.This home presents an outstanding opportunity for buyers to add their own style and updates over time while investing in an exceptional location. Situated close to schools, parks, shopping, the Welland Canal recreational trails, and convenient Highway 406 access, it offers the perfect balance of quiet neighbourhood living and everyday convenience.Some opportunities are created through renovations. Others are found in a location that can never be duplicated. This is one of them.Come experience the lifestyle that makes this property so special.
Map data © OpenStreetMap contributors
No open houses are scheduled for this home.
Can't make it? Request a private viewing.
| Den | Main level | 12.1 x 9.11 m |
| Bathroom | Second level | 4.11 x 7.1 m |
| Kitchen | Main level | 10.1 x 14 m |
| Dining room | Main level | 19.2 x 10.11 m |
| Family room | Main level | 21.5 x 15.7 m |
| Bathroom | Main level | 4.11 x 4.3 m |
| Laundry room | Main level | 5.4 x 7 m |
| Bathroom | Second level | 7 x 6.11 m |
| Bedroom | Second level | 10.3 x 11.1 m |
| Bedroom 2 | Second level | 10.3 x 12.5 m |
| Primary Bedroom | Second level | 14.6 x 11.2 m |