 For sale 50
$649,900
3 bed3 bath1,600–1,799 sq ft
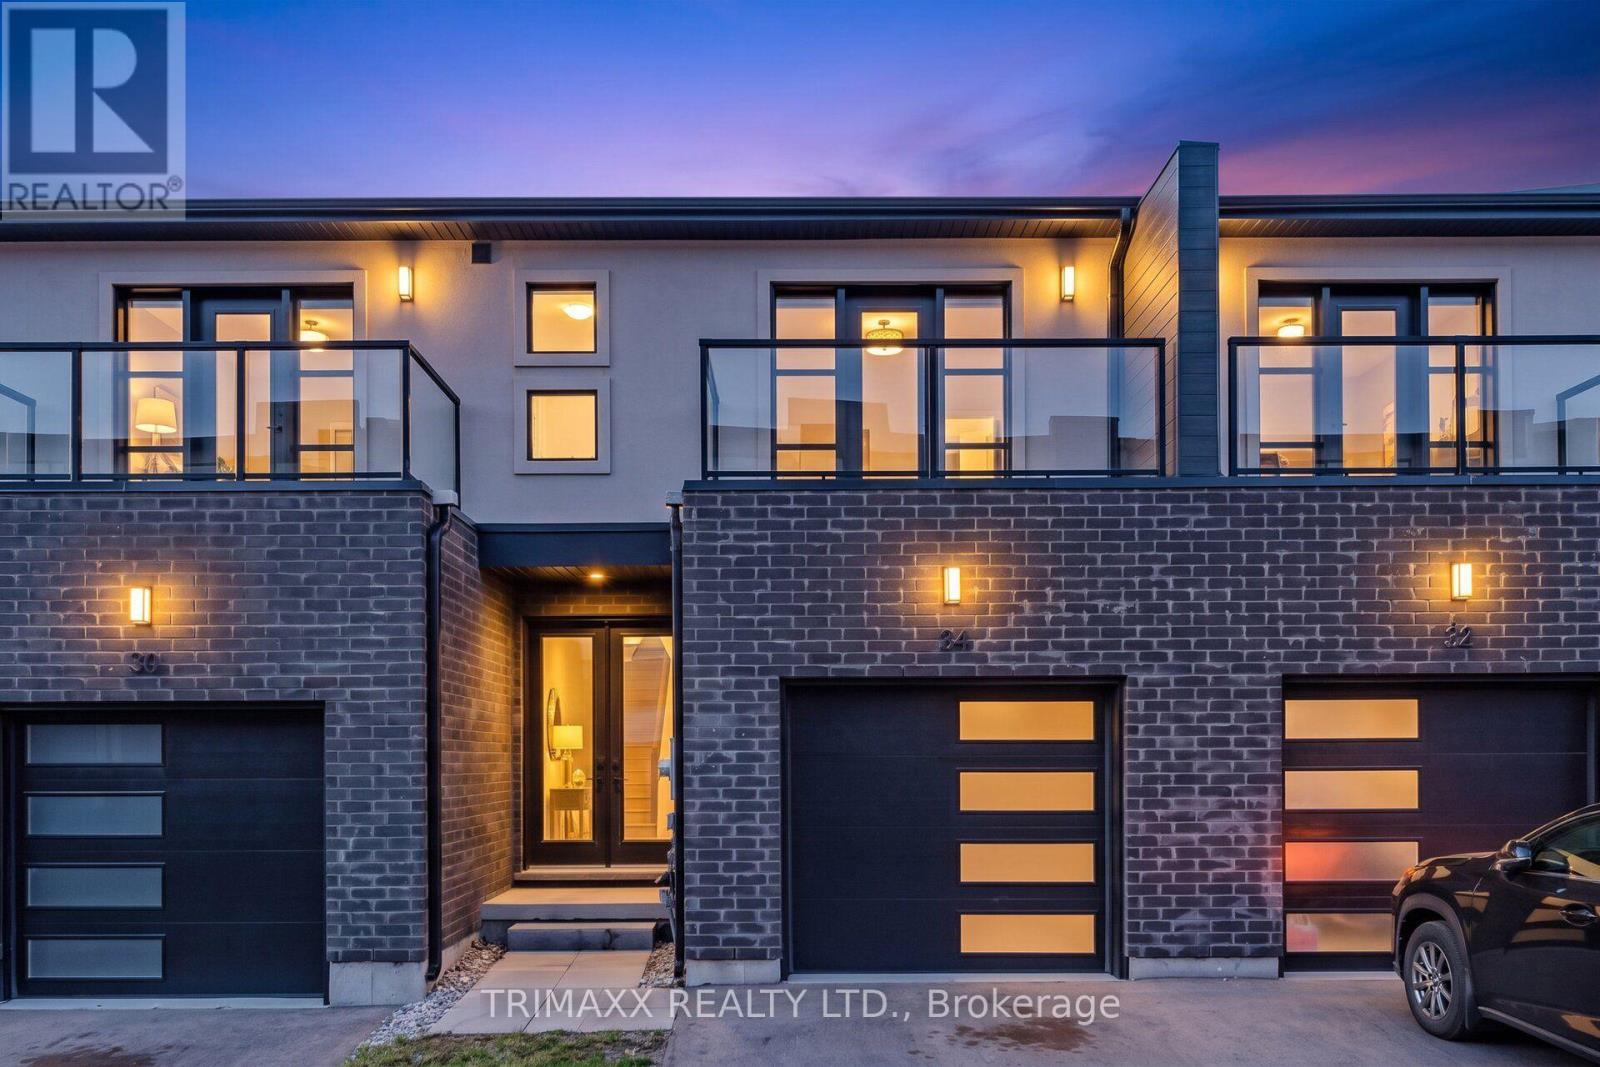
34 Warren Trail #48
Lincoln/Crowland, Welland
1 month agoMLS® X13720138
TRIMAXX REALTY LTD.
78 Montgomery Road
Welland, Ontario L3C2Y3
For sale· Added
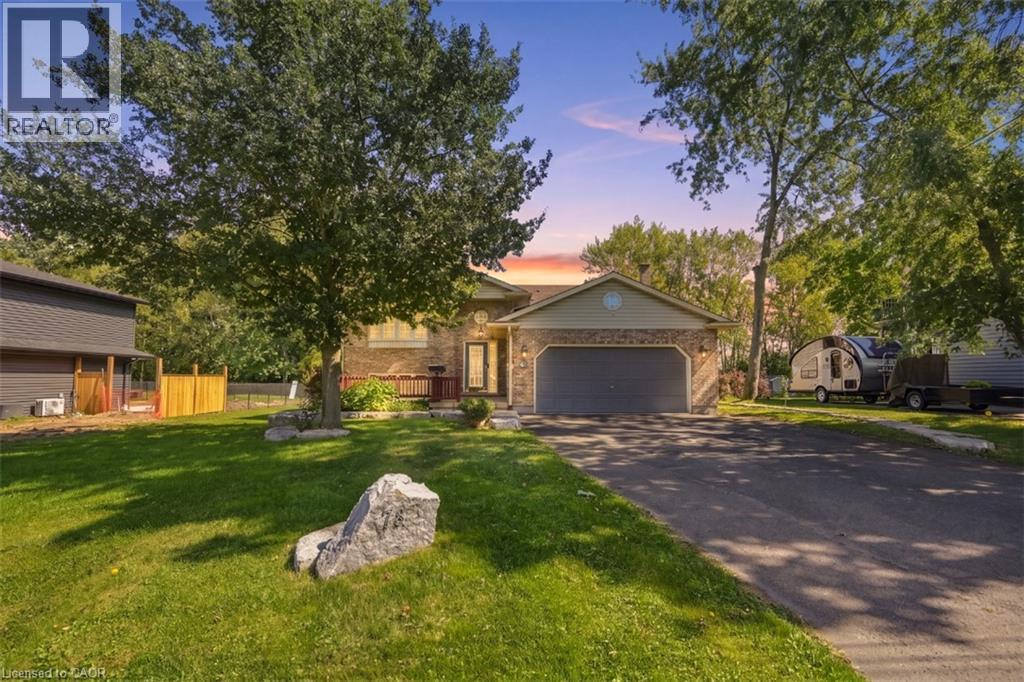
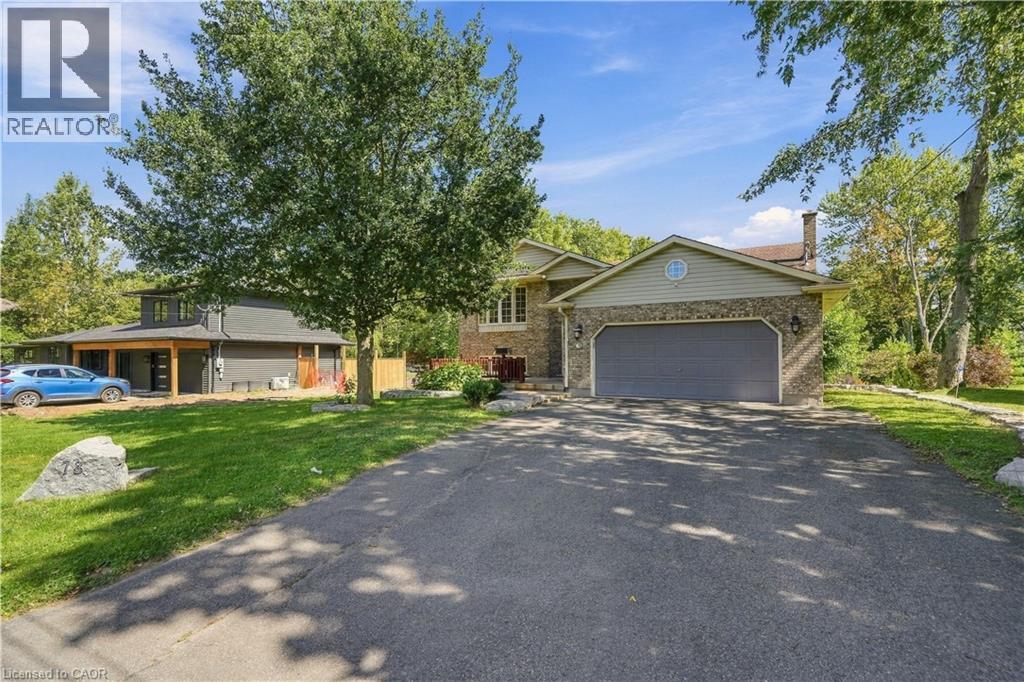
Welcome to 78 Montgomery, located in one of Welland’s prestigious mature neighbourhoods. Offering almost 3,200 sq. ft. of total livable space, this raised bungalow provides exceptional flexibility with a spacious walkout basement featuring 9-foot ceilings, creating an incredible extension of living space. The home offers a fully renovated kitchen, a full bathroom on each level, and excellent potential for in-law, multi-generational, or extended family living. A deep lot backing onto green space provides privacy and a peaceful setting, while the mature surroundings offer a welcoming neighbourhood atmosphere. Enjoy a double-car garage and a spacious main-floor outdoor terrace, ideal for entertaining and enjoying the outdoors. A versatile home with room to grow, perfectly suited for families, first-time buyers, downsizers, or those looking for additional living space.
Map data © OpenStreetMap contributors
No open houses are scheduled for this home.
Can't make it? Request a private viewing.
| 4pc Bathroom | Lower level | 7'11'' x 8'9'' |
| 2pc Bathroom | Lower level | 8'7'' x 8'9'' |
| Bedroom | Lower level | 12'4'' x 12'4'' |
| Office | Lower level | 13'7'' x 16'3'' |
| Recreation room | Lower level | 35'4'' x 26'6'' |
| 3pc Bathroom | Main level | 12'2'' x 9'4'' |
| Primary Bedroom | Main level | 13'0'' x 14'10'' |
| Bedroom | Main level | 13'10'' x 11'6'' |
| Bedroom | Main level | 10'4'' x 11'11'' |
| Laundry room | Main level | 2'11'' x 5'5'' |
| Breakfast | Main level | 13'8'' x 6'9'' |
| Kitchen | Main level | 13'7'' x 10'11'' |
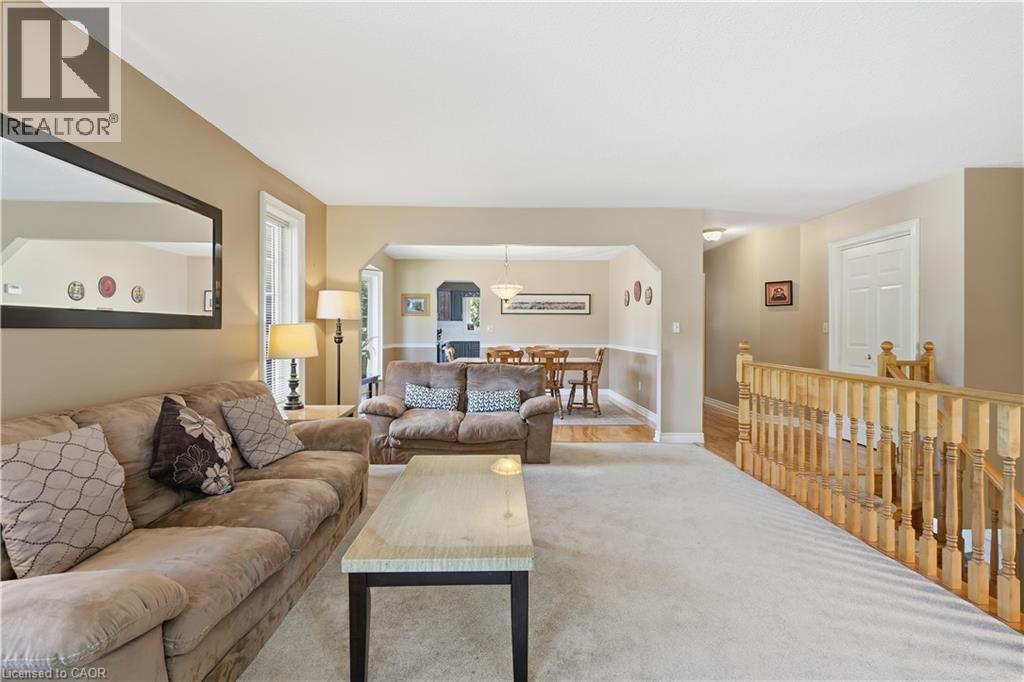
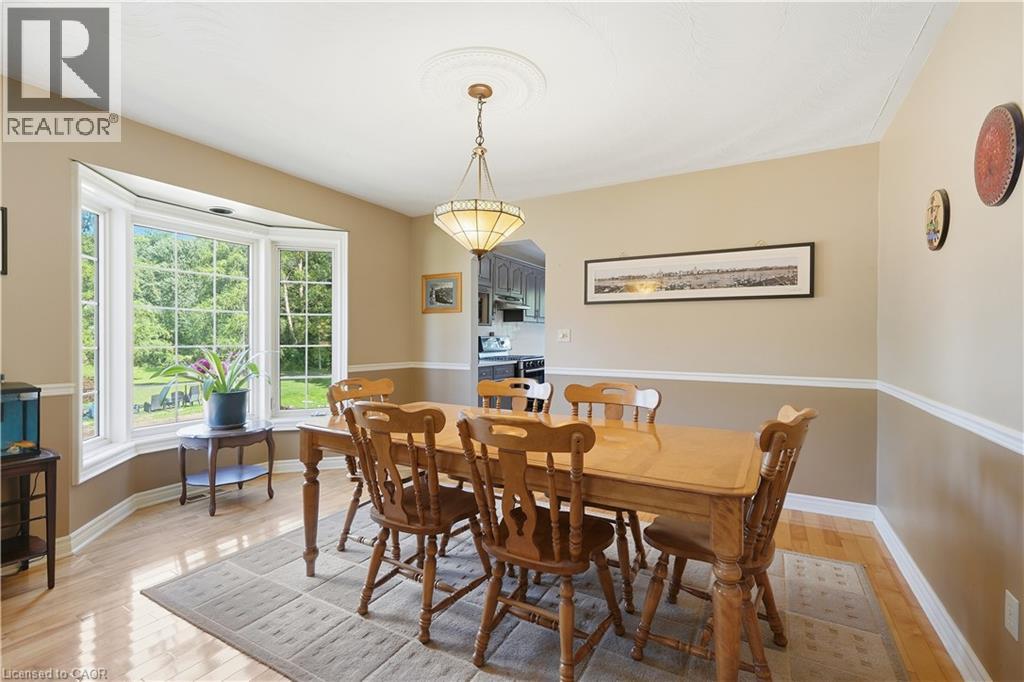
| Dining room | Main level | 17'9'' x 13'8'' |
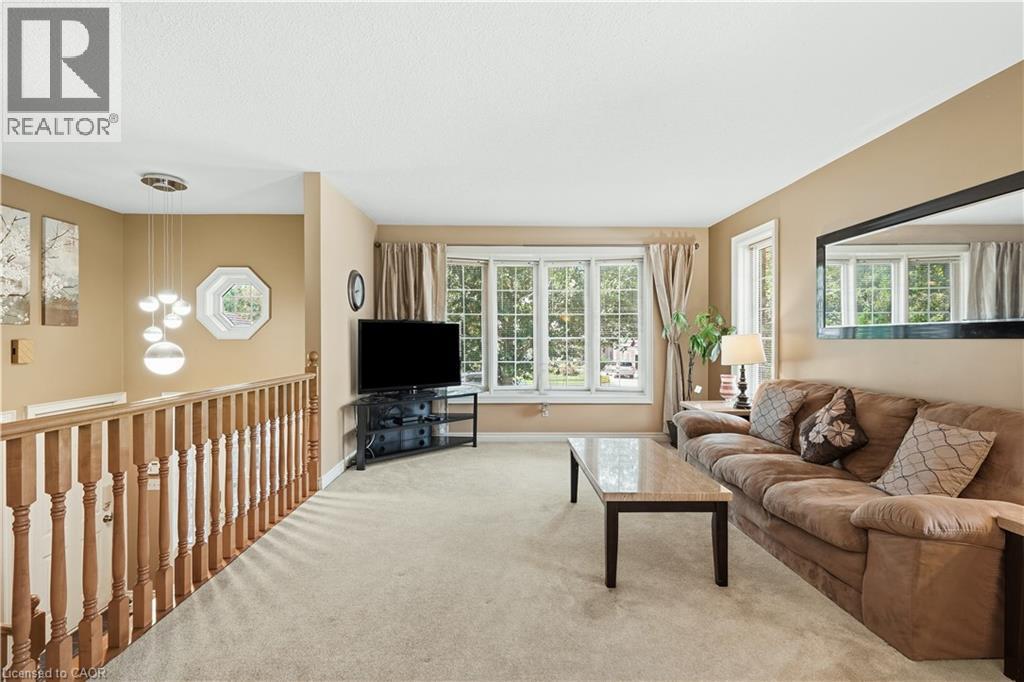
| Living room | Main level | 17'9'' x 12'4'' |