
 For sale 50
$499,900
6 bed4 bath2,394 sq ft
307 Wallace Avenue South
Welland
5 months agoMLS® 40823281
Real Broker Ontario Ltd.
78 Price Avenue
Welland, Ontario L3C3Y2
For sale· Added
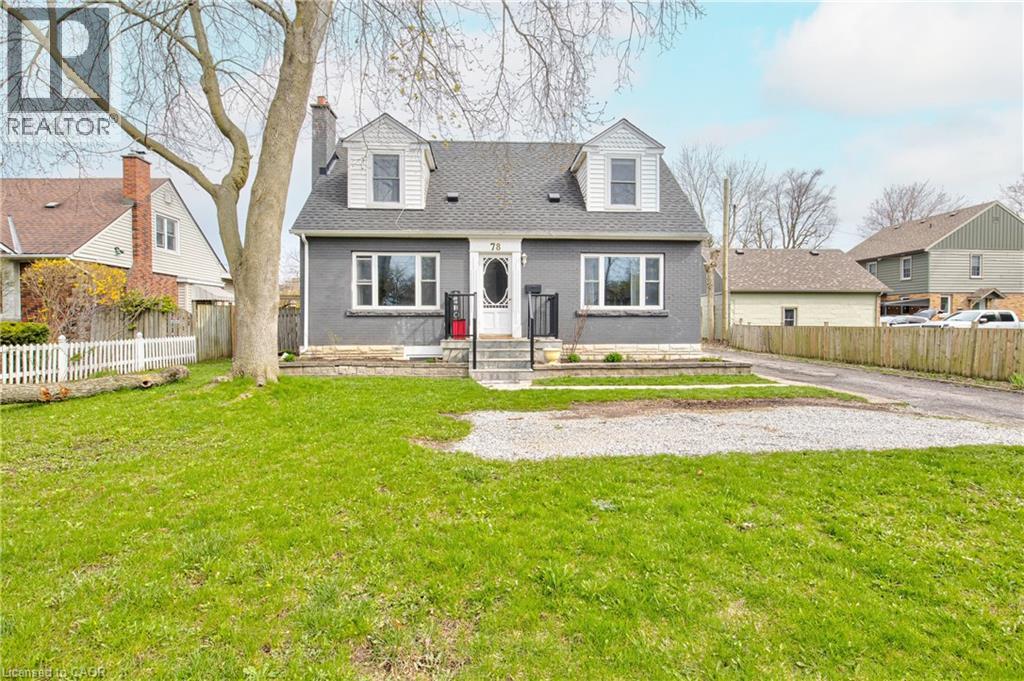
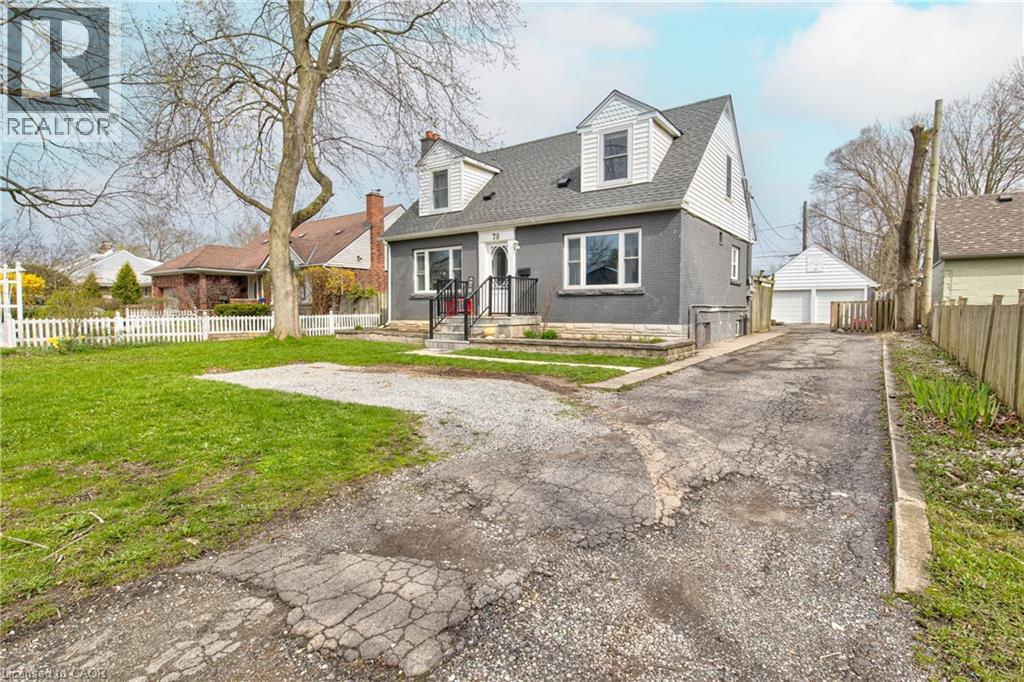
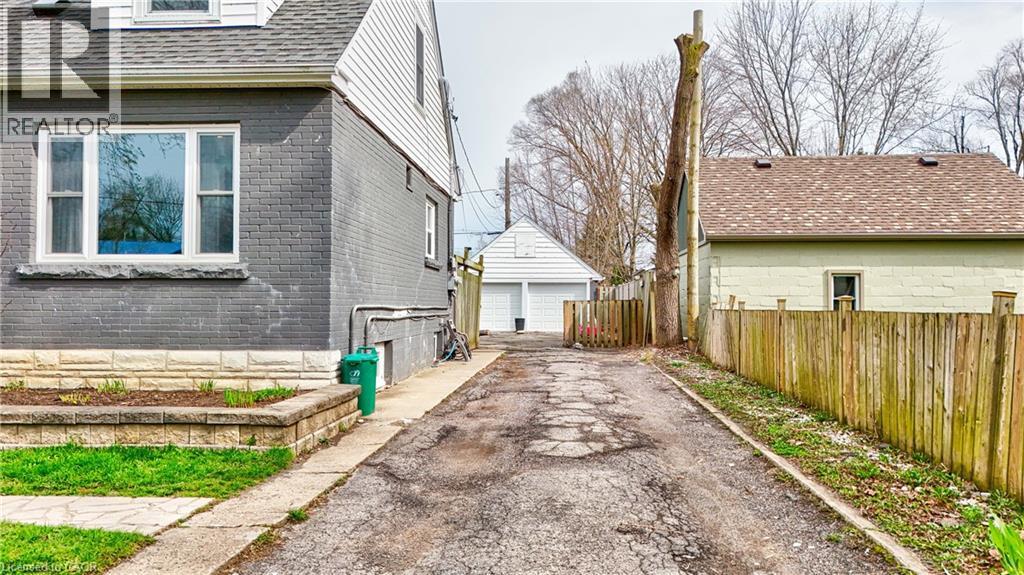
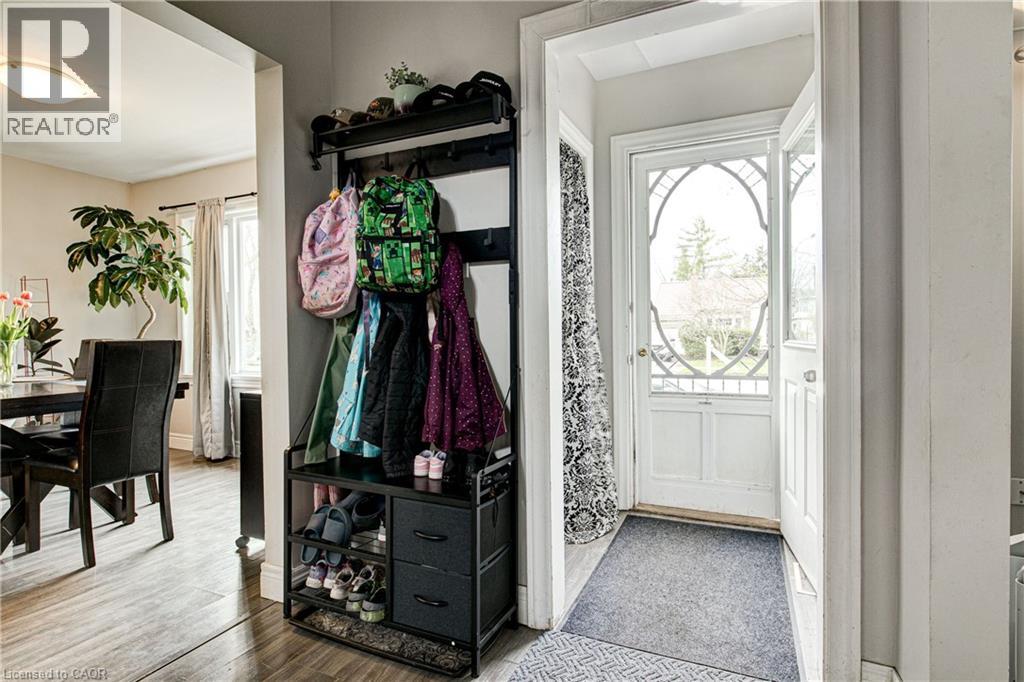
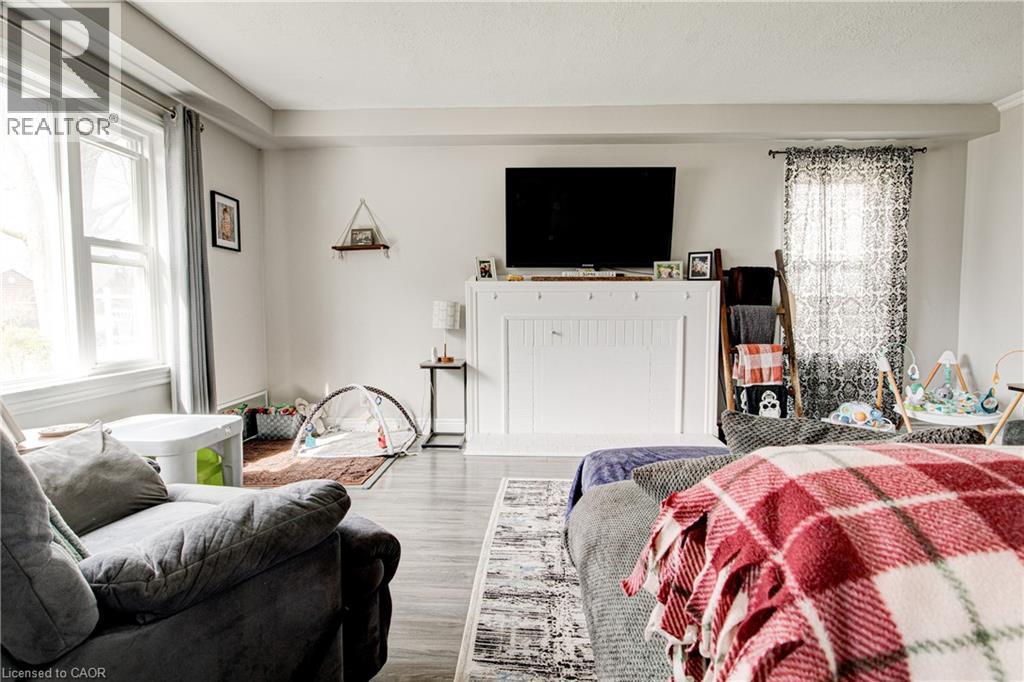
Excellent North Welland location! This beautifully updated 2-storey Cape Cod home offers the perfect blend of character and modern versatility. Whether you are looking for a spacious family home with an “income helper” to pay down your mortgage, or the perfect setup for multi-generational living with extended family, this property fits every stage of life. Set on a generous 60 x 132 ft lot, the main residence spans 1,700 sq ft of bright, spacious living over two floors. It features 4 large bedrooms, a stylish 4-piece bathroom, a cozy living room, and a separate dining area. The heart of the home is the fully renovated kitchen, complete with granite countertops and stainless steel appliances. With oversized windows and dedicated in-suite laundry, this level offers all the comforts of a full-sized family home. The property’s standout feature is the legal, self-contained suite in the basement. This beautifully finished 850 sq ft space includes a separate entrance, 2 bedrooms plus a den, a modern kitchen, and its own laundry. It’s an ideal private space for adult children or parents, or a high-quality rental unit to significantly lower your monthly carrying costs. Step outside to a private, fully fenced backyard with mature trees—a perfect space for kids or pets. The property also boasts a detached double-car garage (ideal for a workshop or storage) and ample parking for 5 vehicles. Perfectly located near downtown Welland, schools, parks, golf, and highway access, this turn-key home offers the rare opportunity to own a premium property while having someone else help pay the bills!
Map data © OpenStreetMap contributors
No open houses are scheduled for this home.
Can't make it? Request a private viewing.
| Laundry room | Lower level | — |
| 3pc Bathroom | Lower level | — |
| Den | Lower level | 2'0'' x 2'0'' |
| Bedroom | Lower level | 9'0'' x 10'0'' |
| Bedroom | Lower level | 10'0'' x 12'0'' |
| Living room | Lower level | 12'0'' x 10'0'' |
| Eat in kitchen | Lower level | — |
| 4pc Bathroom | Second level | 11'0'' x 7'10'' |
| Bedroom | Second level | 8'11'' x 13'0'' |
| Bedroom | Second level | 12'4'' x 15'2'' |
| Primary Bedroom | Second level | 16'9'' x 14'1'' |
| Bedroom | Main level | 9'9'' x 11'2'' |
| Laundry room | Main level | — |
| Kitchen | Main level | 11'9'' x 14'10'' |
| Dining room | Main level | 11'9'' x 9'9'' |
| Living room | Main level | 12'9'' x 18'1'' |




