 For sale 50
$379,900
2 bed1 bath760 sq ft
113 Niagara Street
Welland
5 months agoMLS® 40824347
Royal LePage State Realty Inc.
781 Clare Avenue #122
N. Welland, Welland, Ontario L3C0K1
For sale· Added

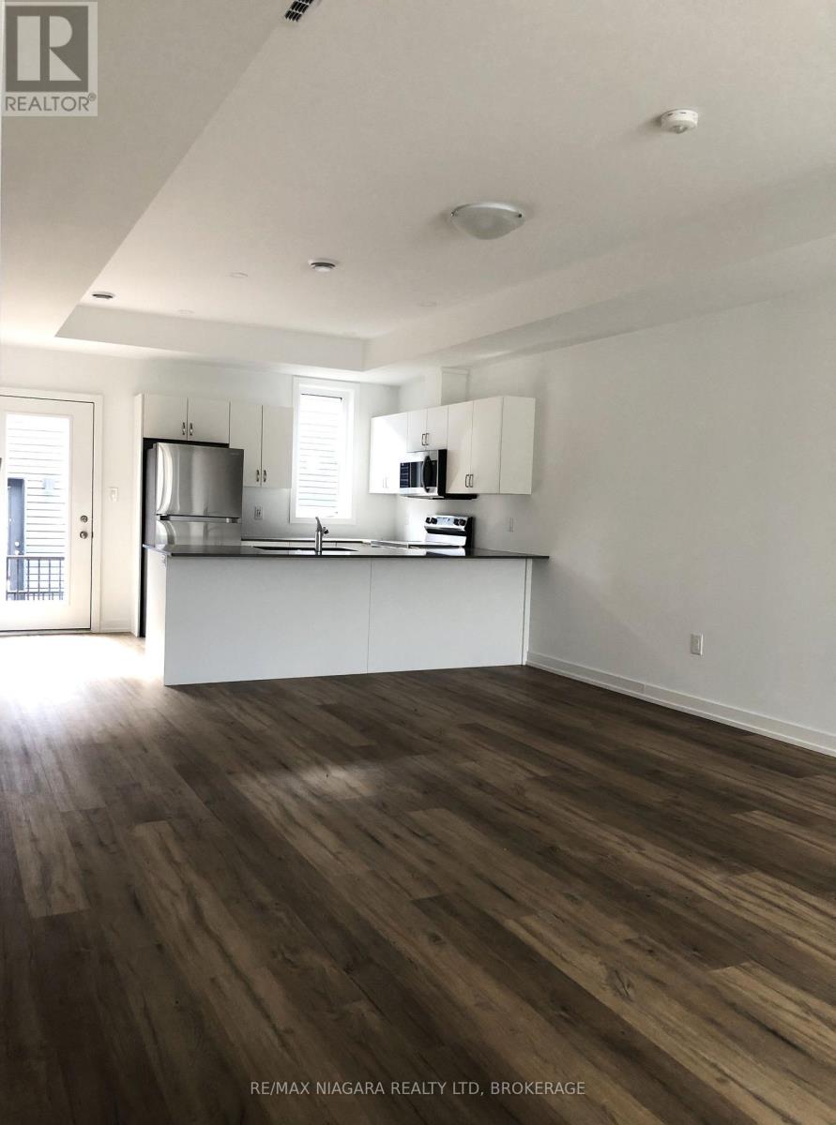
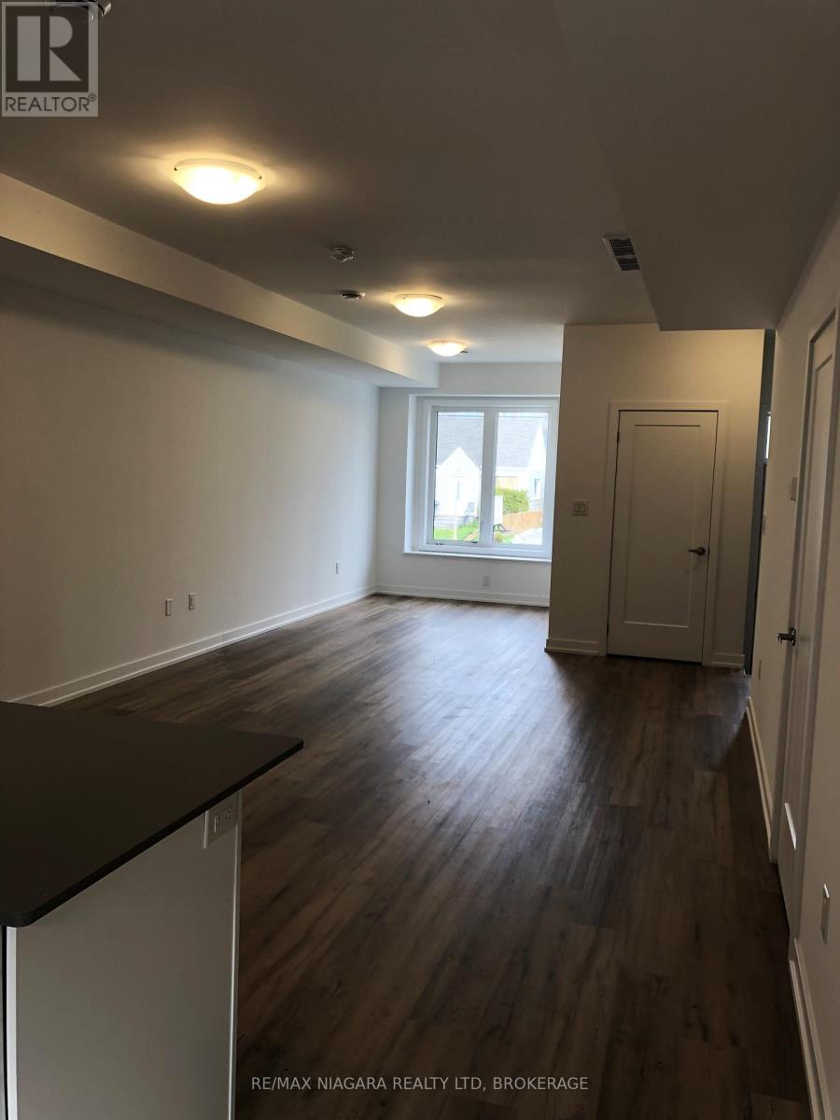
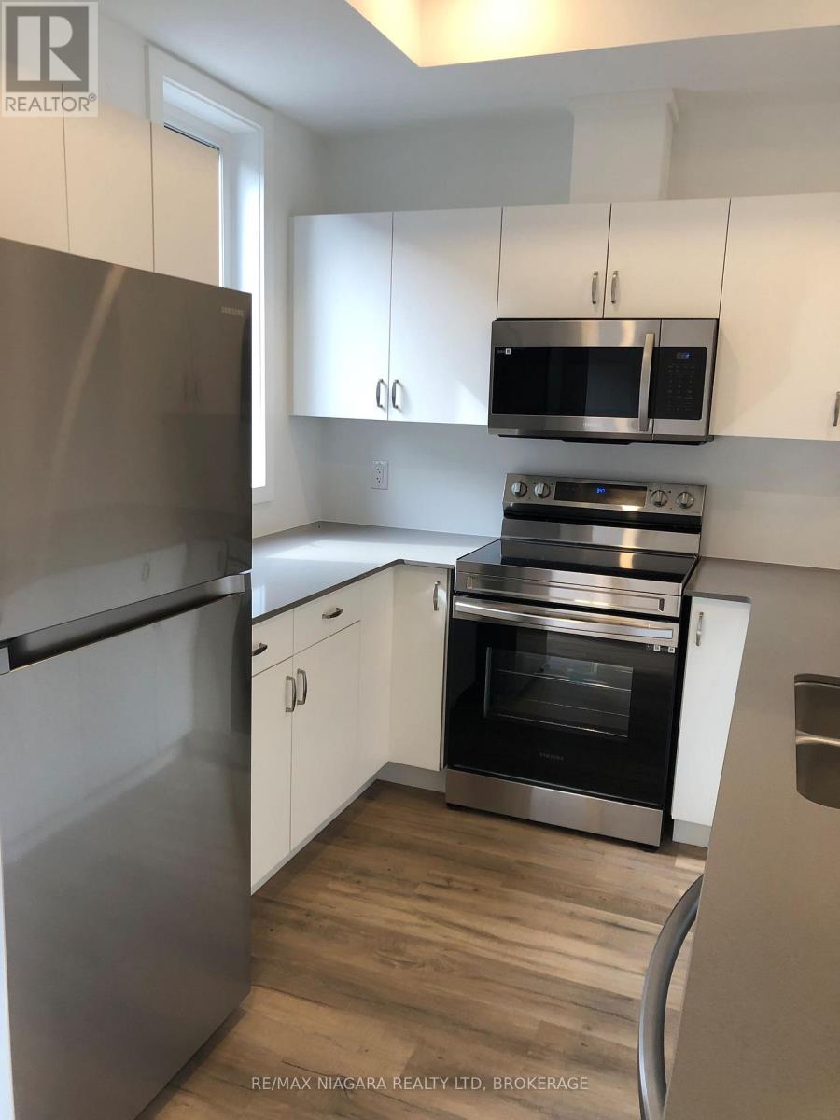
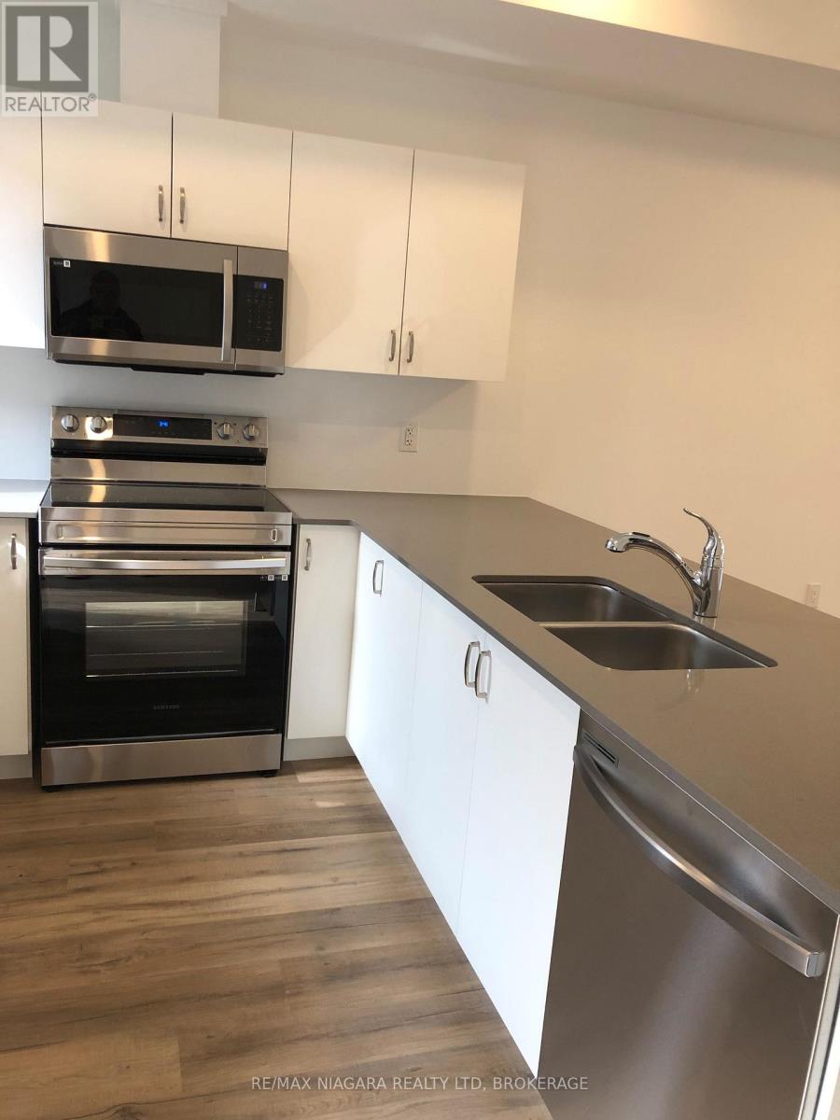
This brand-new condo is ready for you to move in and enjoy. The galley-style kitchen features quartz countertops, a breakfast bar, and stainless steel appliances including a fridge, stove, dishwasher, and microwave range hood. The open-concept main floor offers carpet-free living, a terrace door leading to the rear deck, and a convenient 2-piece powder room.An on-demand water heater, gas forced-air furnace, and central air conditioning provide year-round comfort.Upstairs, you'll find three bedrooms, a laundry closet with a stackable washer and dryer, and two full bathrooms. The primary bedroom includes a 4-piece ensuite and a walk-in closet, while a second 4-piece bathroom serves the remaining bedrooms.This condo also comes with two dedicated parking spaces included in the price.Don't wait - this is a fantastic opportunity to own a modern, move-in-ready home.
Map data © OpenStreetMap contributors
No open houses are scheduled for this home.
Can't make it? Request a private viewing.
| Kitchen | Main level | 3.35 x 4.09 m |
| Living room | Main level | 4.88 x 4.09 m |
| Dining room | Main level | 2.44 x 4.09 m |
| Bathroom | Main level | 2.057 x 1.015 m |
| Bedroom | Second level | 3.05 x 3.45 m |
| Bedroom 2 | Second level | 3.56 x 2.62 m |
| Bedroom 3 | Second level | 3.06 x 2.51 m |
| Bathroom | Second level | 2.9 x 1.52 m |
| Bathroom | Second level | 1.52 x 2.88 m |