 For sale 50
$548,000
3 bed1 bath1,100–1,500 sq ft
721 Broadway Street
Broadway, Welland
1 month agoMLS® X13752838
RE/MAX ESCARPMENT REALTY INC.
8 Downriver Drive
Dain City, Welland, Ontario L3B0M5
For sale· Added
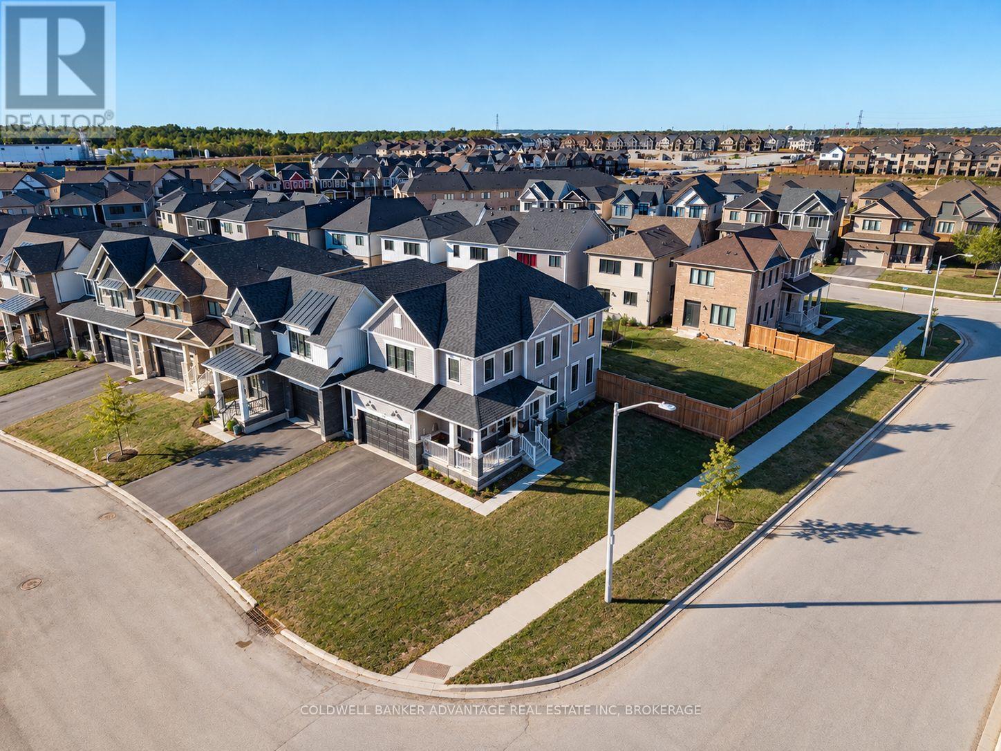
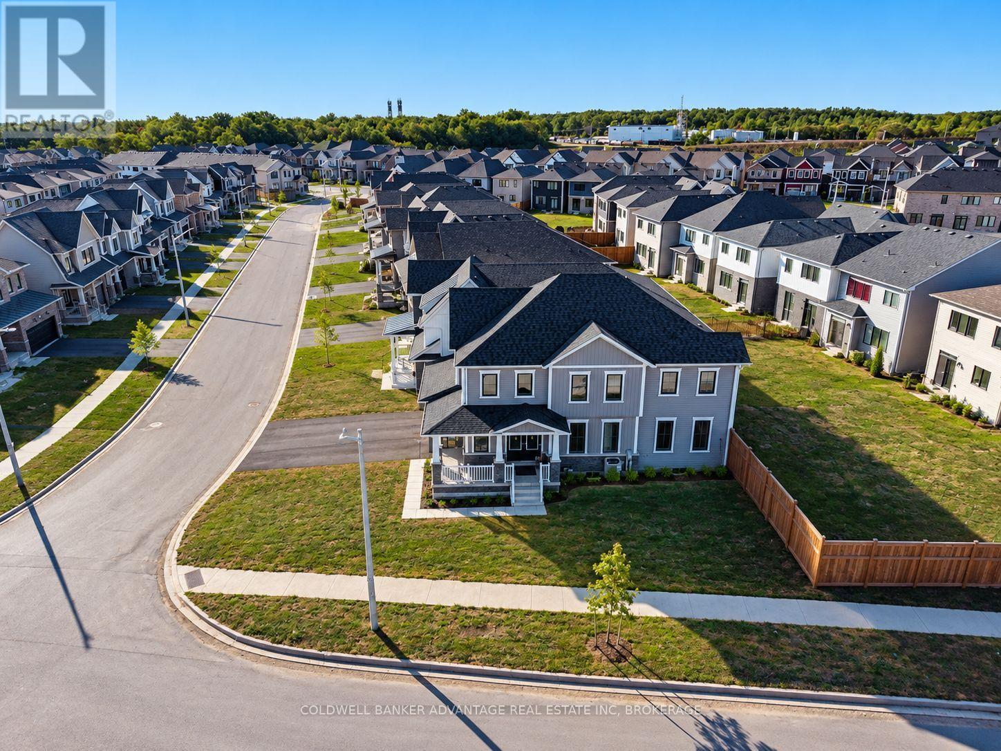
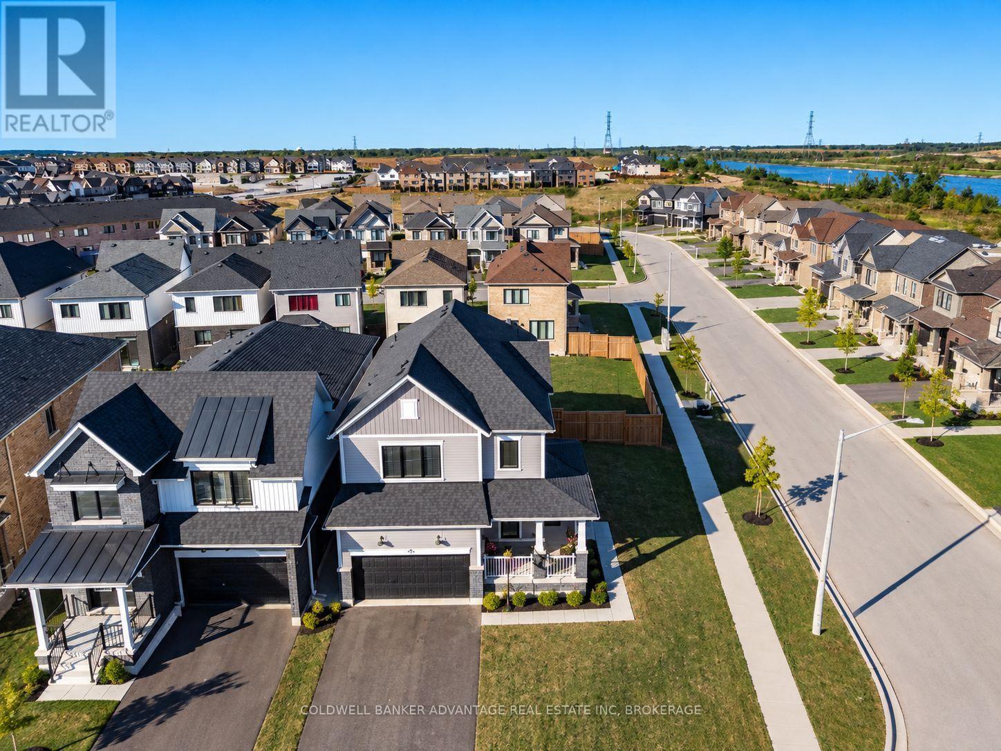
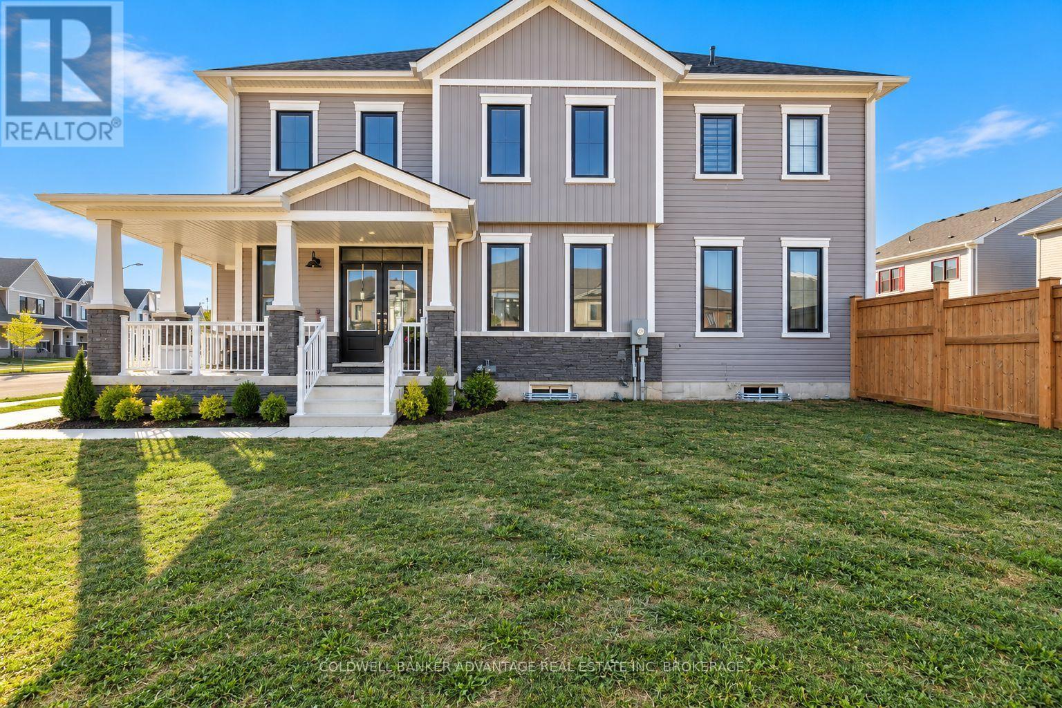
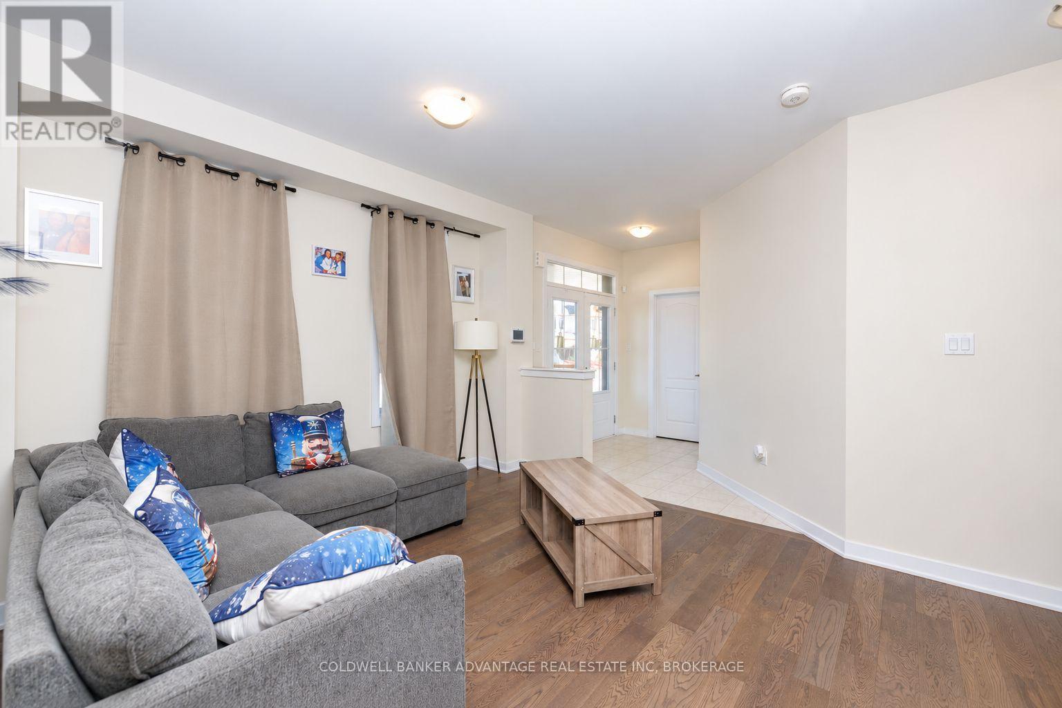
Welcome to 8 Downriver Drive, Welland! This bright and spacious 2-storey home sits on a desirable corner lot just steps from the Welland Canal. Offering 4+1 bedrooms and 3 bathrooms, the home features a functional layout with plenty of natural light and comfortable living space throughout. All four bedrooms are conveniently located on the second floor along with the laundry room, making everyday living that much easier. The spacious primary bedroom features a walk-in closet and private ensuite. Enjoy the convenience of being close to shopping, schools, parks, restaurants and everyday amenities, while the nearby canal and recreational trails provide a peaceful setting for walking, cycling and enjoying the outdoors. The property is currently tenanted by fantastic tenants who truly love the home and have treated it with great care. A bright, well-kept home with a spacious layout, great location and plenty to offer!
Map data © OpenStreetMap contributors
No open houses are scheduled for this home.
Can't make it? Request a private viewing.
| Bedroom | Basement | 3.91 x 3.33 m |
| Sitting room | Main level | 3.61 x 3.68 m |
| Living room | Main level | 4.27 x 3.66 m |
| Kitchen | Main level | 2.8 x 3.72 m |
| Dining room | Main level | 2.85 x 3.72 m |
| Bedroom | Second level | 3.15 x 4.47 m |
| Bedroom | Second level | 3.58 x 2.92 m |
| Bedroom | Second level | 2.95 x 3.15 m |
| Primary Bedroom | Second level | 4.55 x 4.47 m |