
 For sale 50
$469,900
3 bed2 bath1,100–1,500 sq ft
63 Silvan Drive
N. Welland, Welland
1 month agoMLS® X13742208
Century 21 Heritage House LTD
80 Monarch Street
Coyle Creek, Welland, Ontario L3C0E6
For sale· Added
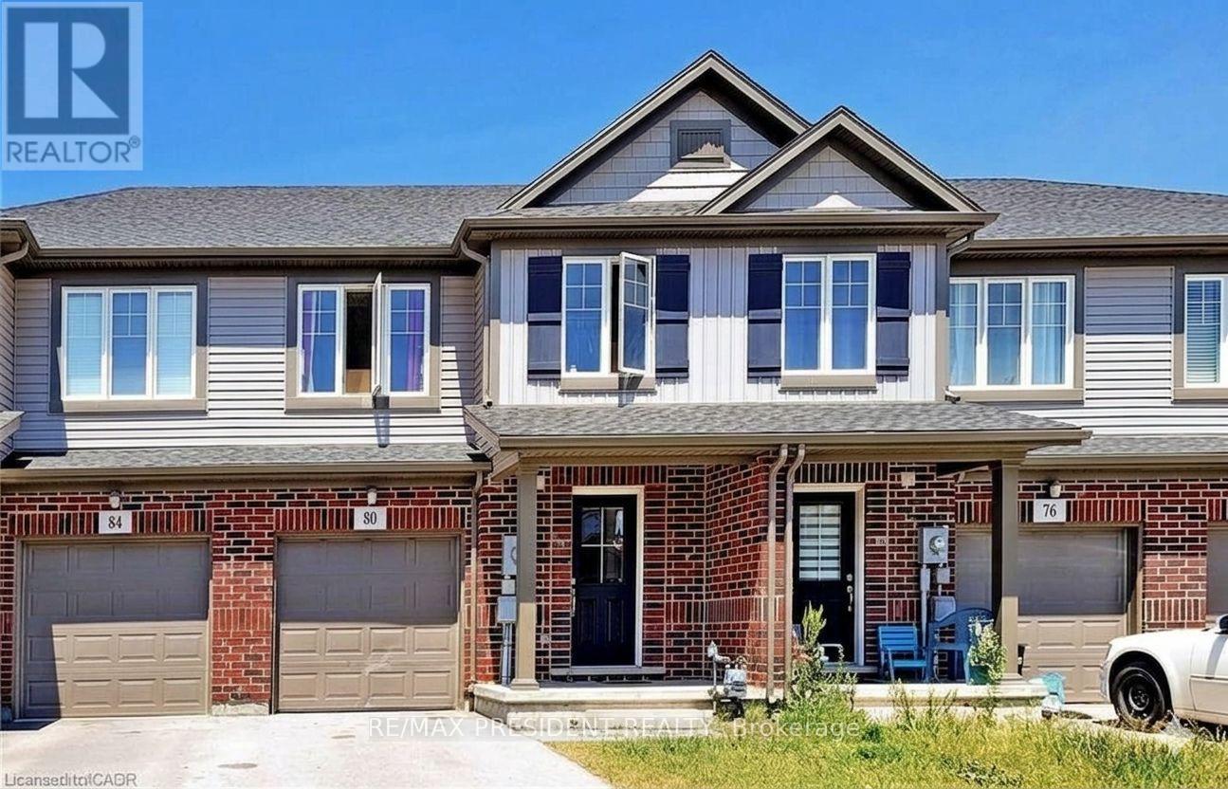
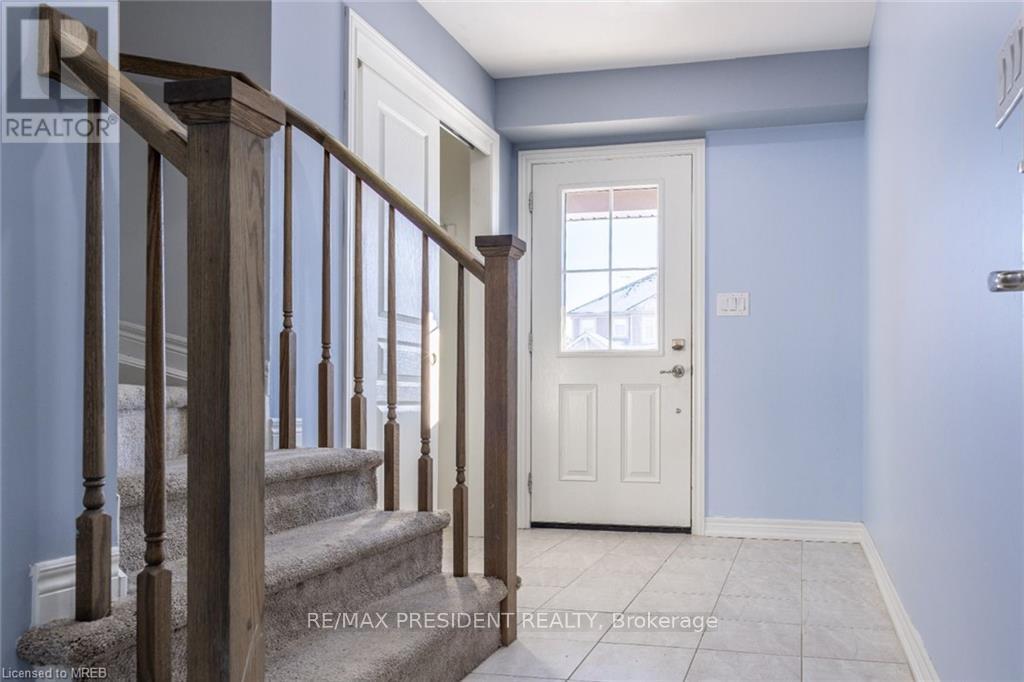
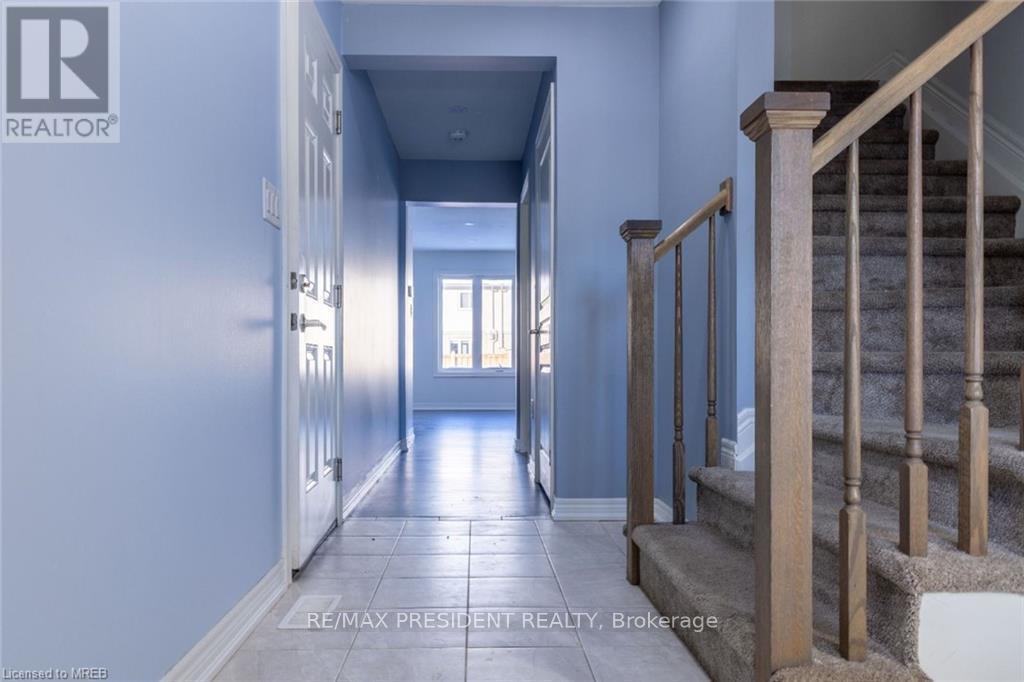
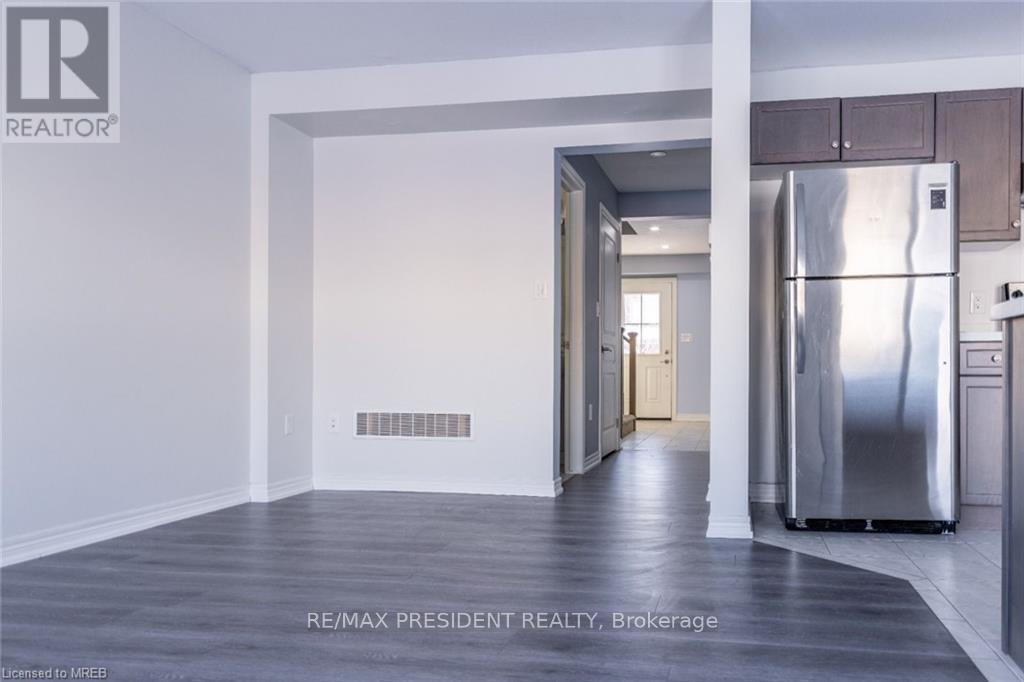
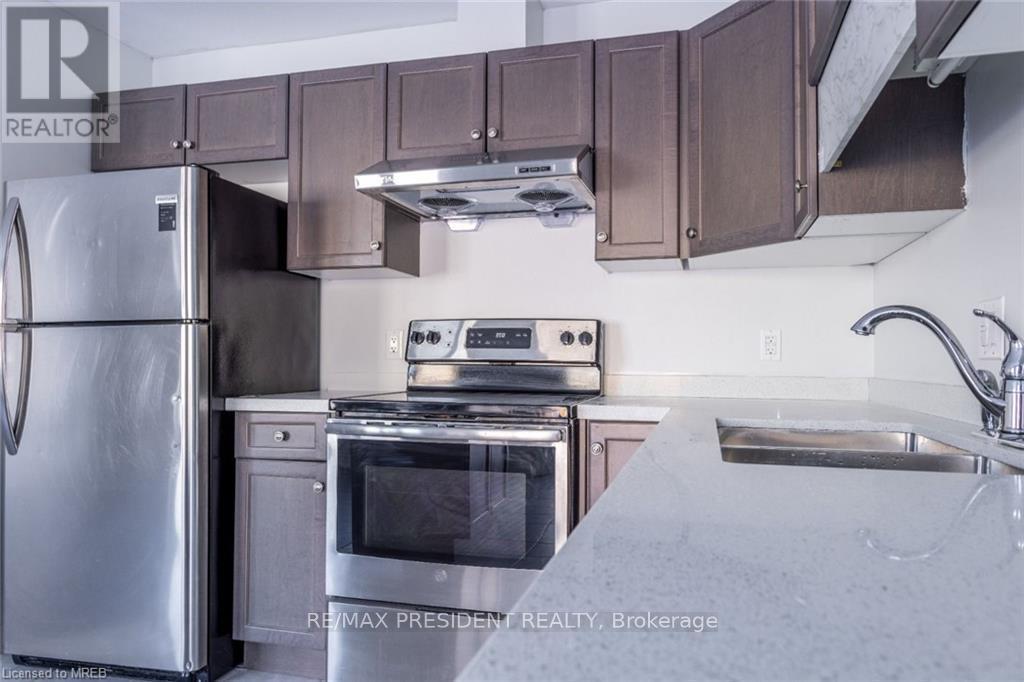
Welcome First Time Buyer/Investor Beautiful 3+2 Bedroom 3+1 Washroom Freehold Townhouse In A Family Friendly Community. Freshly Painted. Quartz Countertop, Main Floor Pot Lights, Upgraded Laminate On Main Floor And Recently Installed High Efficiency Kitchen Fan, 2nd Floor Laundry, Fabulous Open Concept Living And Dining Area. Large Kitchen & More!!The Heart Newly Developed Family Community Of Welland. Newly Built Fully Finished basement with 2 Bedrooms and 1 Full Washroom- + Rough-in for Kitchen. Seller is willing to give VTB.
Map data © OpenStreetMap contributors
No open houses are scheduled for this home.
Can't make it? Request a private viewing.
| Sep 28, 2026 | $525,000 | ▼ $35,000 |
| Sep 19, 2026 | $560,000 | First recorded price |
Price changes since Sep 19, 2026.
| Family room | Main level | 5.04 x 4.17 m |
| Kitchen | Main level | 1.15 x 1.06 m |
| Eating area | Main level | 3.13 x 2.64 m |
| Primary Bedroom | Second level | 4.97 x 3.54 m |
| Bedroom 2 | Second level | 4.03 x 3.13 m |
| Bedroom 3 | Second level | 3.93 x 3.32 m |
| Laundry room | Second level | 0 x 0 m |
| Recreational, Games room | Basement | 0 x 0 m |
| Bedroom | Basement | 0 x 0 m |
| Bedroom 2 | Basement | 0 x 0 m |




