
 For sale 50
$499,900
5 bed1 bath1,100–1,500 sq ft
86 Griffith Street
Welland Downtown, Welland
6 months agoMLS® X13005410
RE/MAX GARDEN CITY REALTY INC, BROKERAGE
81 Grove Street
Welland Downtown, Welland, Ontario L3B4B3
For sale· Added
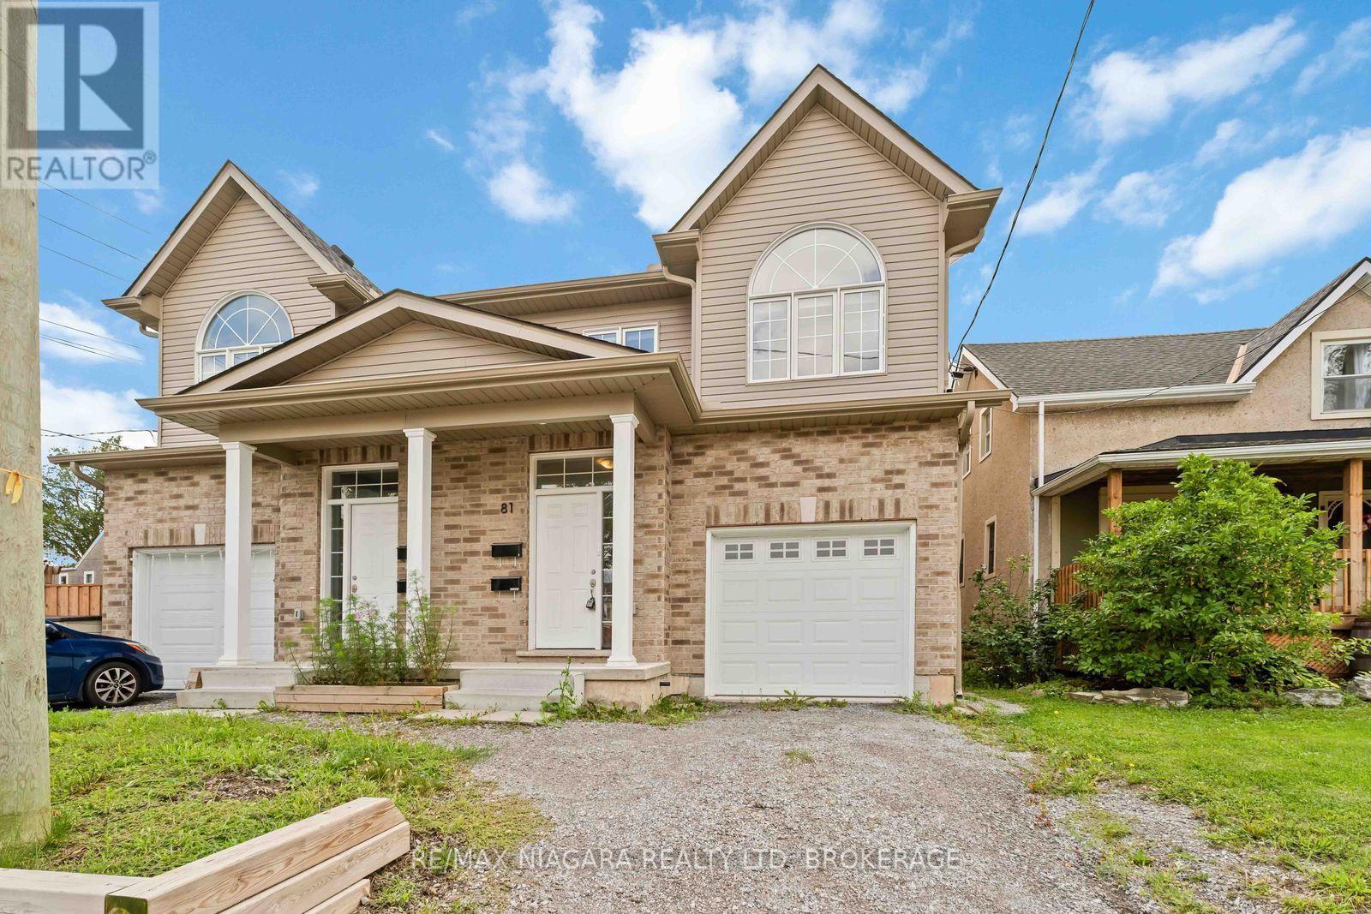
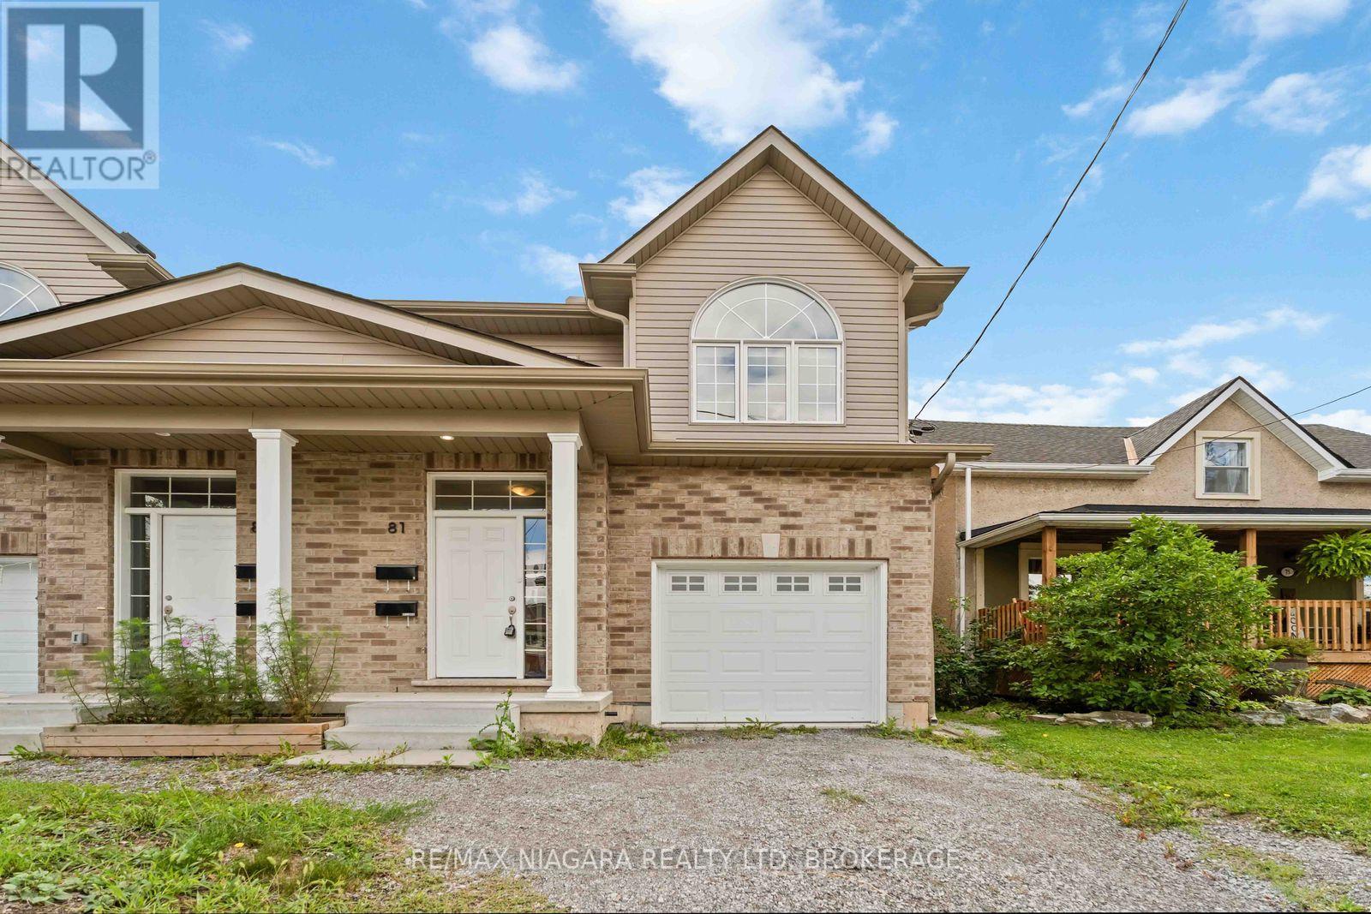
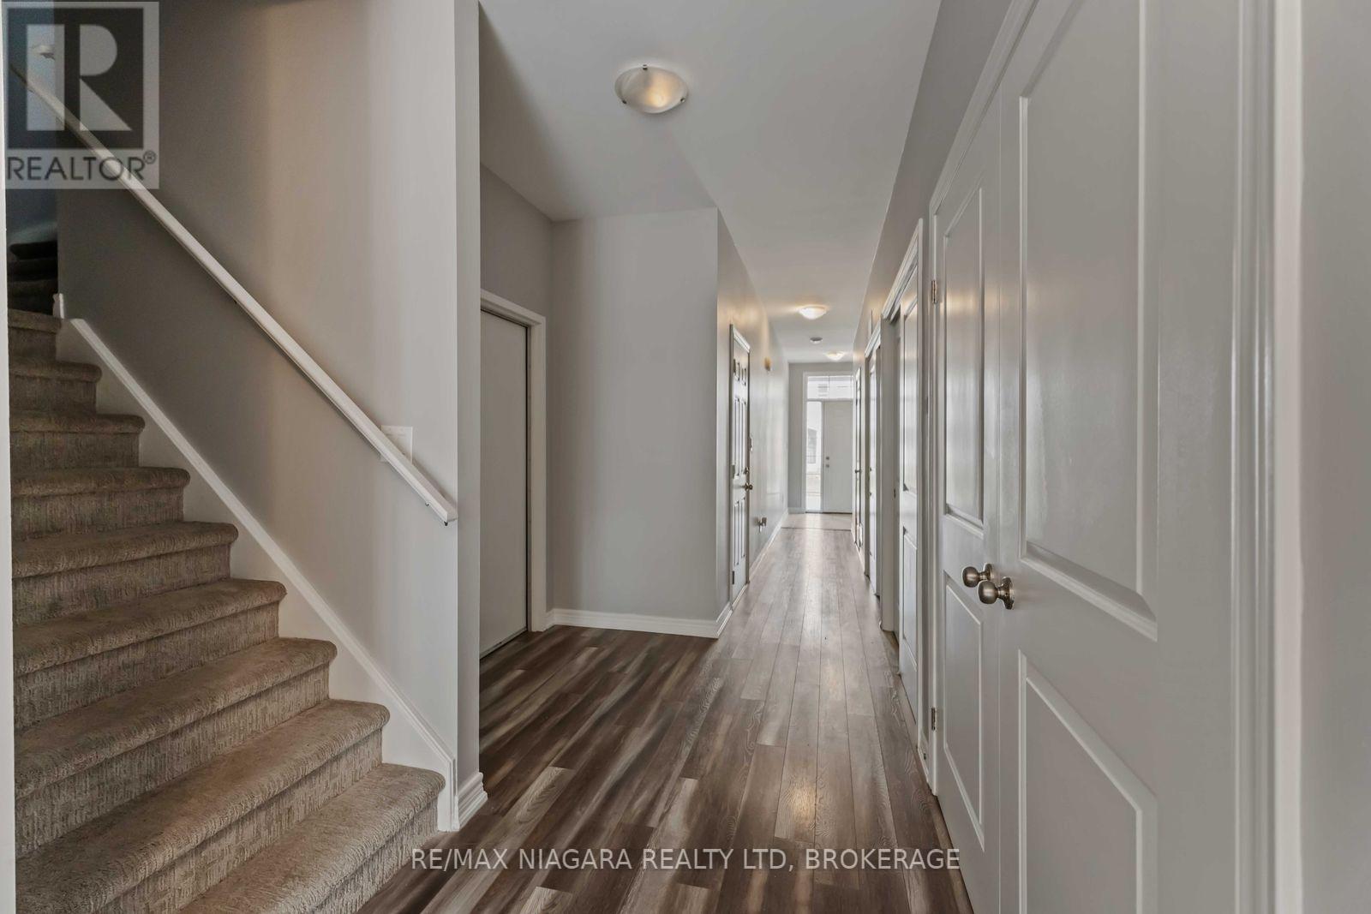
Built in 2022! This spacious 2-storey semi offers 6 bedrooms, 4 baths, and a modern open-concept design perfect for family living, investment or multi-generational families. Bright living room open to eat-in kitchen with walkout to backyard, and convenient bedroom-level laundry. A finished lower level provides 2 additional bedrooms, a full bath, and in-suite laundry and kitchen ideal for extended family or guests.Enjoy a private driveway, attached garage, and prime location near downtown with quick highway access, schools, shopping, transit, parks, and trails. This home blends comfort, space, and convenience in a quiet, established neighbourhood.
Map data © OpenStreetMap contributors
No open houses are scheduled for this home.
Can't make it? Request a private viewing.
| Oct 9, 2026 | $539,900 | ▼ $10,000 |
| Sep 19, 2026 | $549,900 | First recorded price |
Price changes since Sep 19, 2026.
| Bathroom | Second level | 3.35 x 1.52 m |
| Primary Bedroom | Second level | 5.18 x 2.74 m |
| Bedroom | Second level | 5.18 x 2.74 m |
| Bathroom | Basement | 3.35 x 1.52 m |
| Bedroom | Basement | 3.35 x 2.74 m |
| Family room | Main level | 6.1 x 5.8 m |
| Bathroom | Second level | 3.35 x 1.52 m |
| Living room | Basement | 5.48 x 2.65 m |
| Bedroom | Second level | 5.18 x 2.74 m |
| Bedroom | Basement | 3.35 x 2.74 m |
| Bedroom | Second level | 5.18 x 2.74 m |
| Partial bathroom | Main level | 2.43 x 0.92 m |




