
 For sale 50
$499,900
6 bed4 bath2,394 sq ft
307 Wallace Avenue South
Welland
5 months agoMLS® 40823281
Real Broker Ontario Ltd.
84 Larchwood Circle
Welland, Ontario L3C6T3
For sale· Added
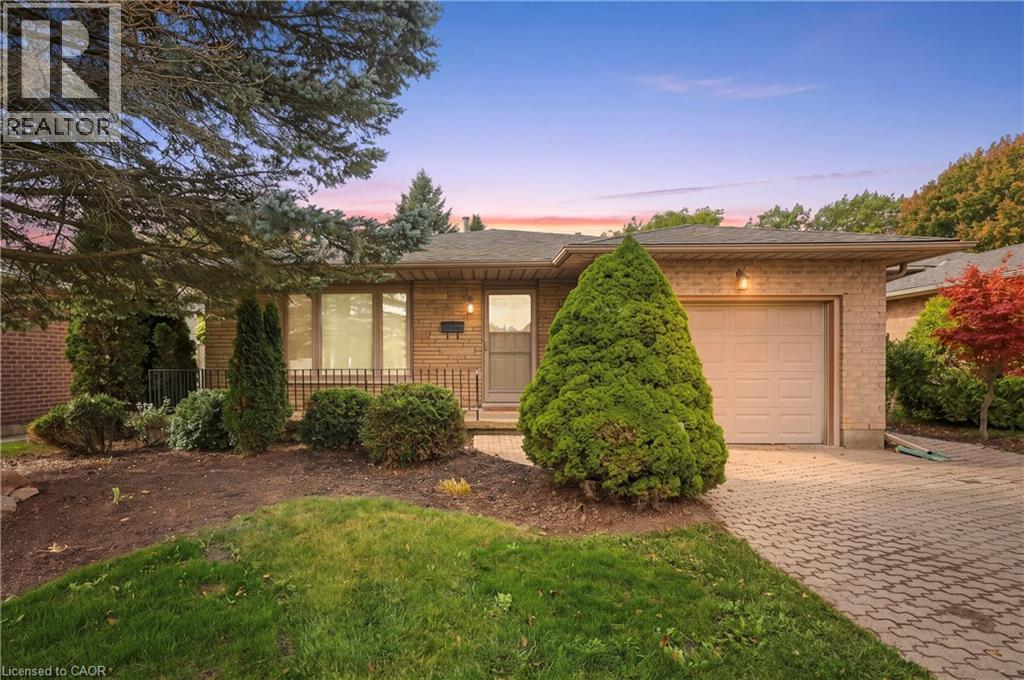
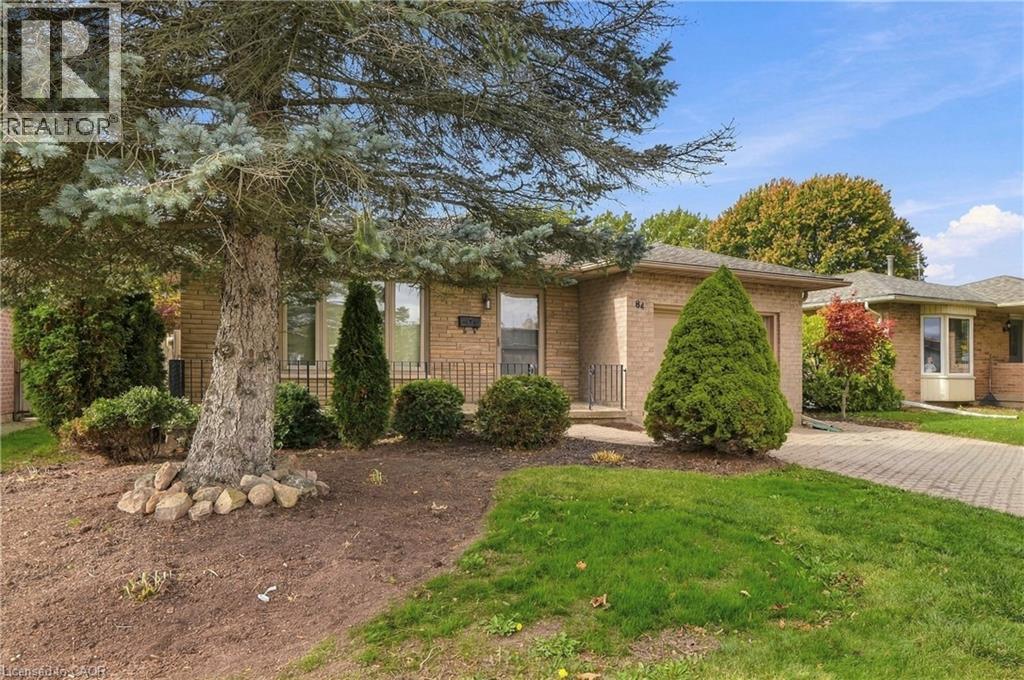
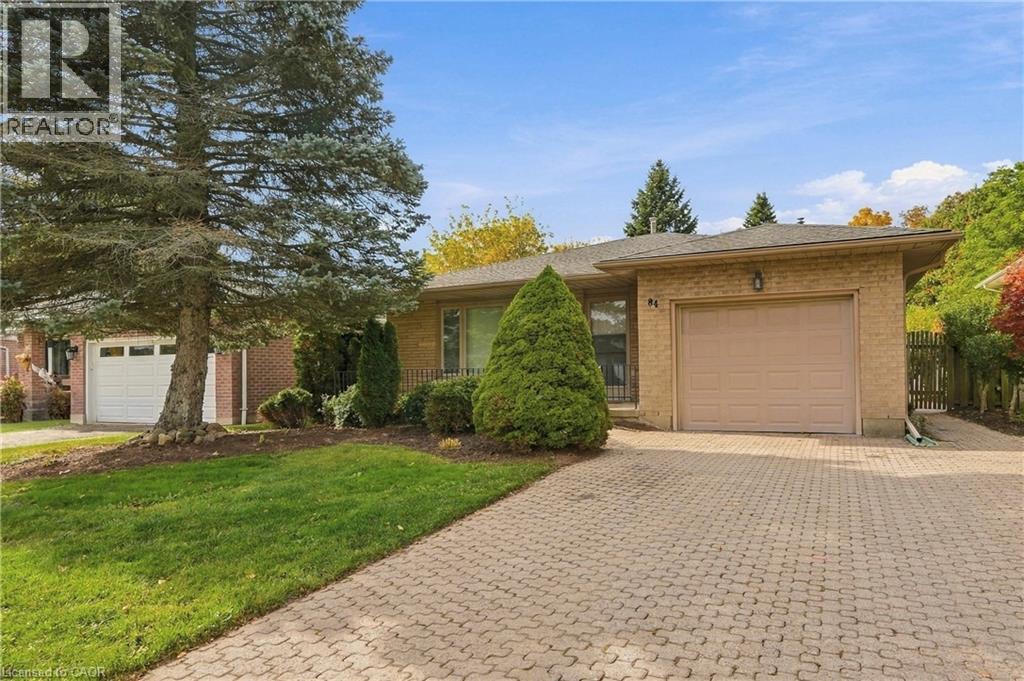
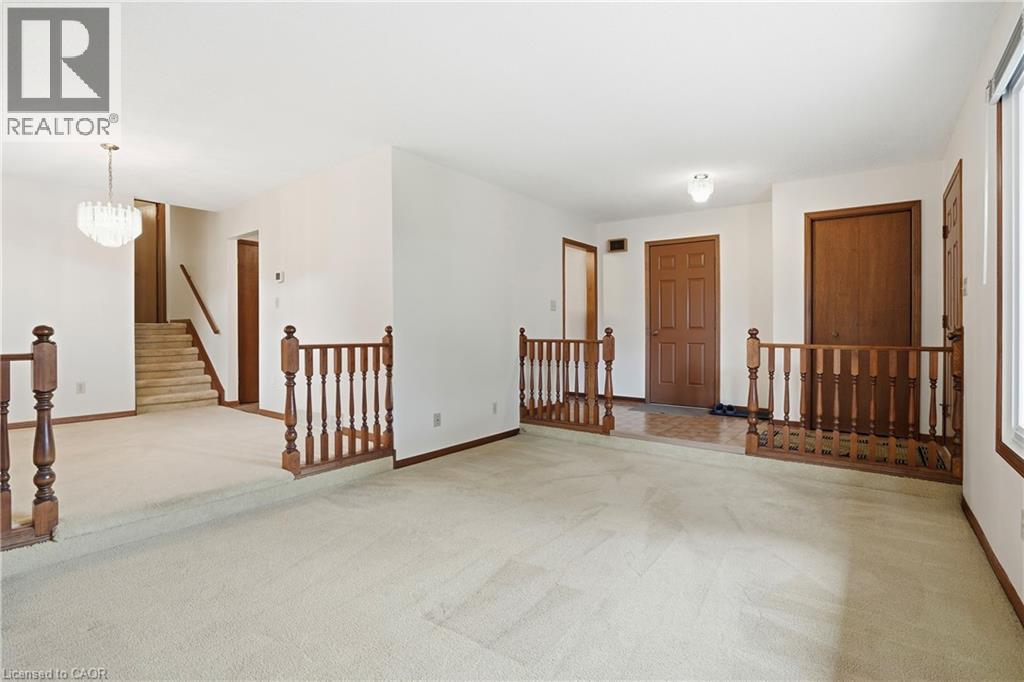
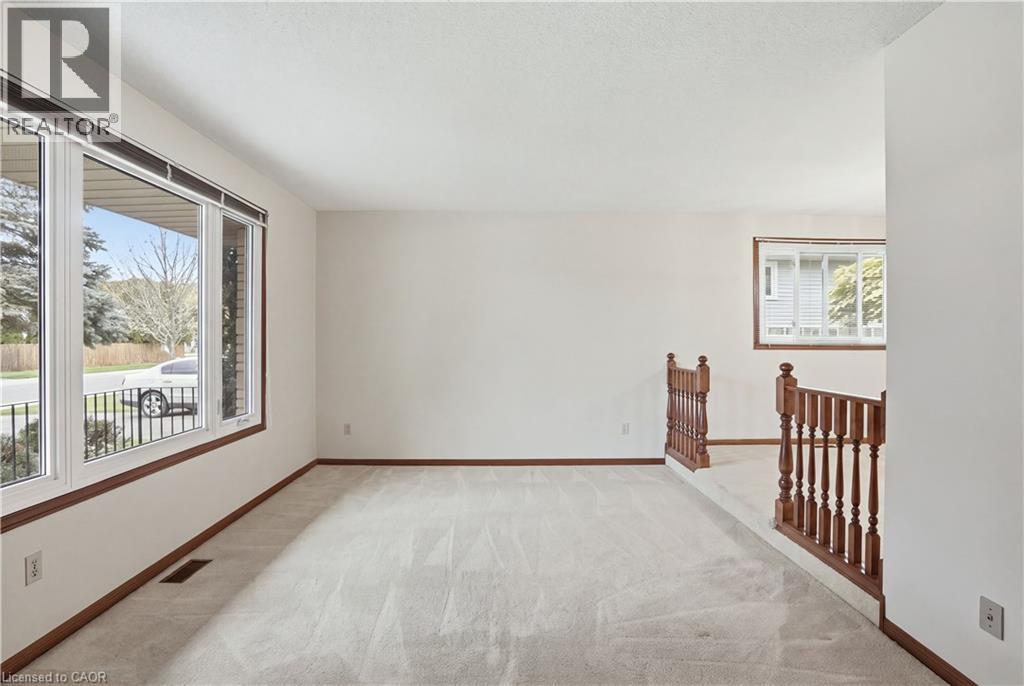
Welcome to 84 Larchwood Circle, a meticulously maintained 4-level backsplit being offered for sale for the very first time! Situated on an extra-deep 50 x 157 ft lot in a desirable North Welland neighbourhood, this home offers 3+1 bedrooms, 2 full bathrooms and plenty of space for family living. Freshly painted and professionally cleaned, the home features a bright living and dining area, eat-in kitchen, enclosed sunroom and spacious family room with cozy gas fireplace. A separate side entrance to the lower level offers excellent in-law or rental potential. Enjoy a private, fully fenced backyard with no rear neighbours, and backing directly onto the Steve Bauer Trail! Additional highlights include an attached garage, interlocking driveway and rear patio. Walk to Niagara College and the YMCA, with excellent elementary and secondary schools nearby. Minutes to shopping, Hwy 406 and Fonthill. Located in a prime residential and rental area, this is a fantastic opportunity for families, investors or multi-generational living!
Map data © OpenStreetMap contributors
Eastern time. Can't make it? Request a private viewing.
| Bedroom | Basement | 12'0'' x 15'2'' |
| Laundry room | Basement | 6'0'' x 10'1'' |
| 3pc Bathroom | Lower level | 7'0'' x 6'9'' |
| Family room | Lower level | 10'0'' x 26'0'' |
| 4pc Bathroom | Second level | 6'0'' x 9'5'' |
| Bedroom | Second level | 9'4'' x 9'1'' |
| Bedroom | Second level | 9'6'' x 10'0'' |
| Primary Bedroom | Second level | 9'6'' x 13'2'' |
| Sunroom | Main level | 7'5'' x 6'4'' |
| Eat in kitchen | Main level | 11'0'' x 11'1'' |
| Dining room | Main level | 11'5'' x 9'7'' |
| Living room | Main level | 12'1'' x 14'9'' |




