
 For sale 50
$499,900
5 bed1 bath1,100–1,500 sq ft
86 Griffith Street
Welland Downtown, Welland
6 months agoMLS® X13005410
RE/MAX GARDEN CITY REALTY INC, BROKERAGE
860 Moyer Road
Cooks Mills, Welland, Ontario L3B5N4
For sale· Added
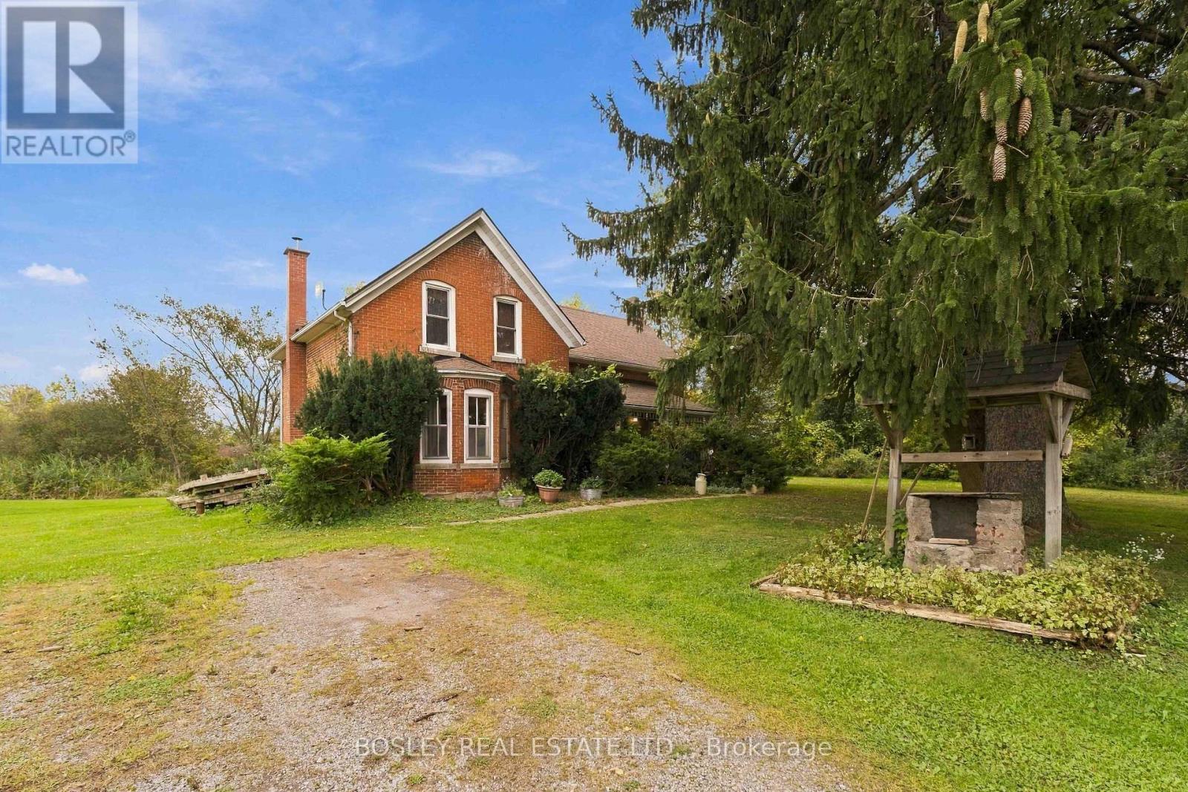
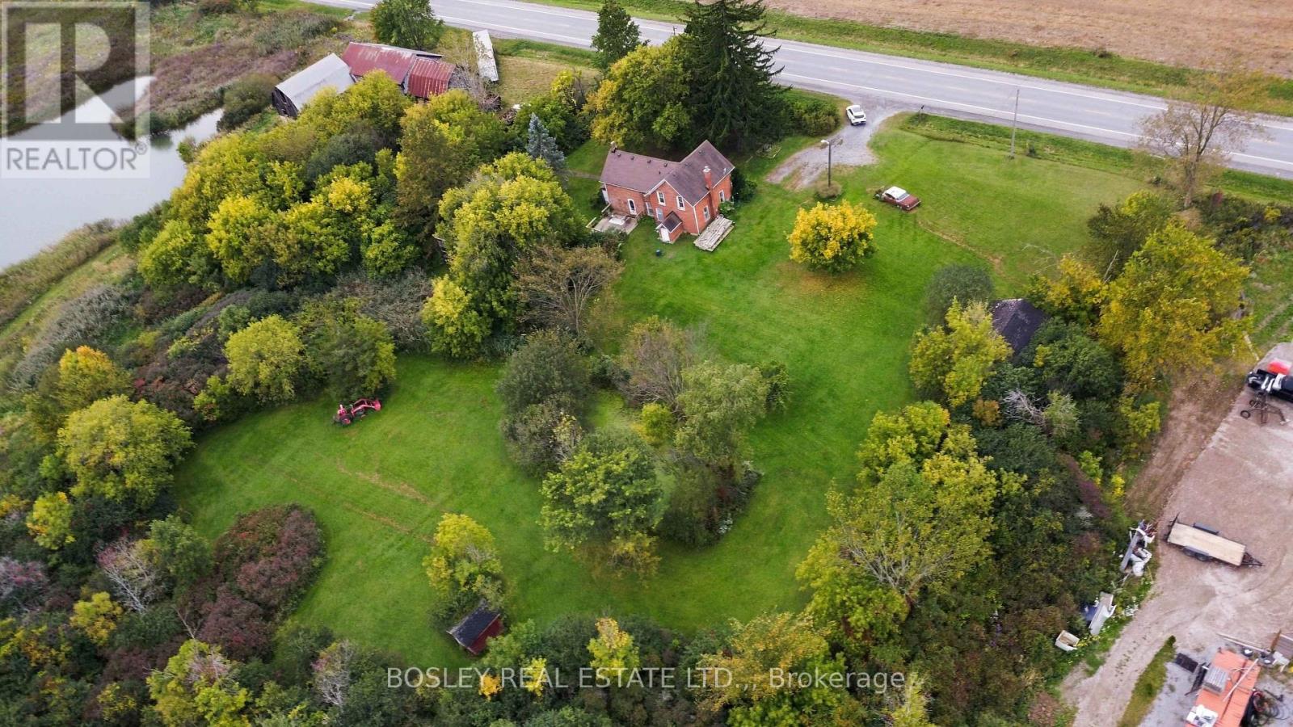
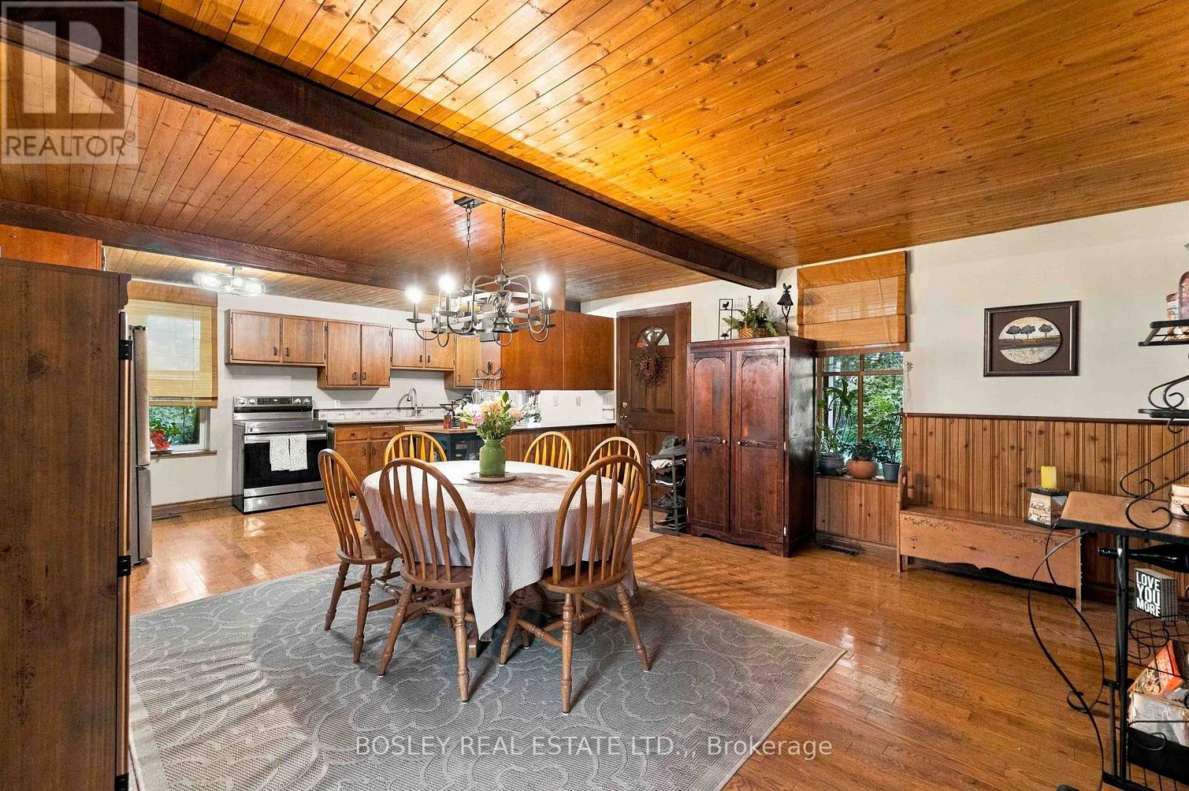
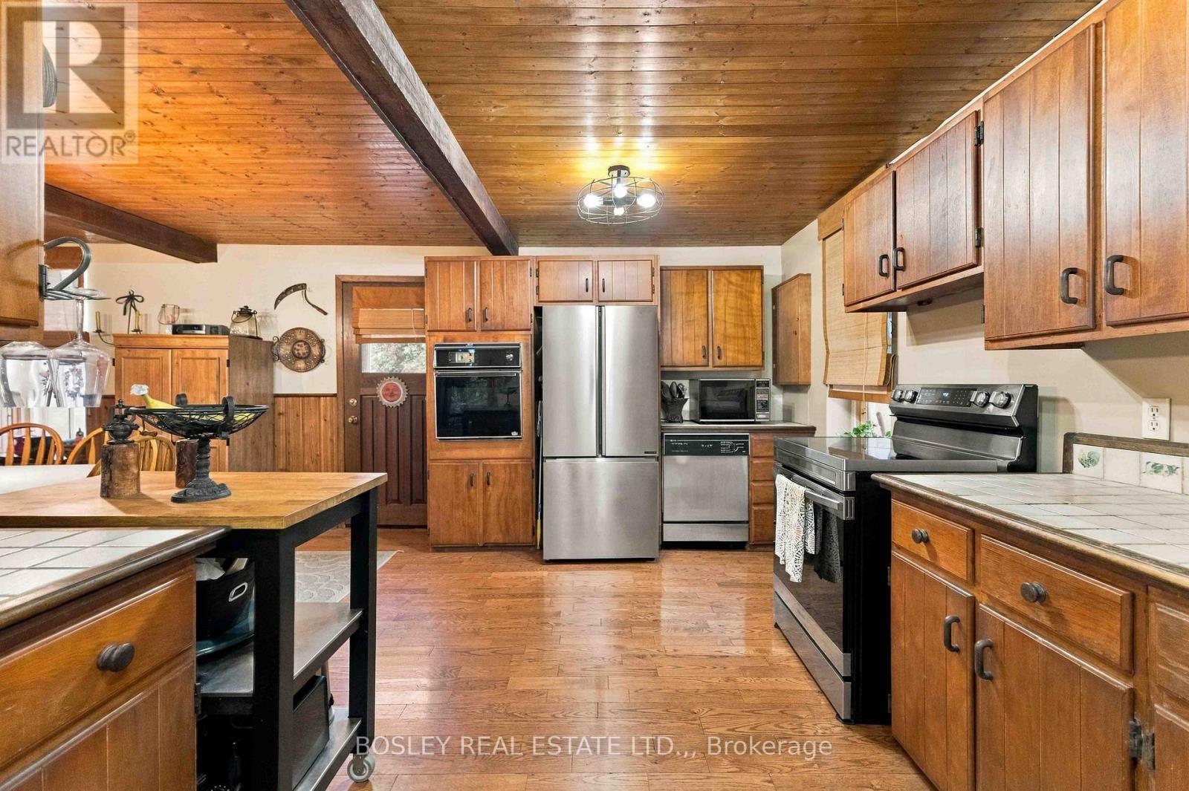
This century farm home sits on 3 acres in the sought-after Cook's Mills area, where open space and a rural setting come with the convenience of being just minutes from Niagara Falls, Welland, and Fonthill. The two-storey home has 3 bedrooms, 1.5 bathrooms and a warm, comfortable feel throughout. The kitchen and dining area are especially inviting, with wood accents that add character and create a great space for gathering around the table, whether it's a regular family dinner or a house full of people over the holidays. Main floor powder room and laundry, too! Outside, there's plenty of room to enjoy the property, with 3 acres, including a pond, giving you space, privacy, and the freedom that comes with a country setting. And if golf is your thing, the location is hard to beat. Grassy Brook Golf Course is right behind the property, while Grand Niagara, Willowdell, and Rolling Meadows are all within a 7-minute drive. Cook's Mills is one of those small communities that gives you the best of both worlds: a quiet rural setting when you're home, and the restaurants, shopping, schools, and amenities of nearby towns just a short drive away.
Map data © OpenStreetMap contributors
No open houses are scheduled for this home.
Can't make it? Request a private viewing.
| Kitchen | Main level | 4.62 x 3.25 m |
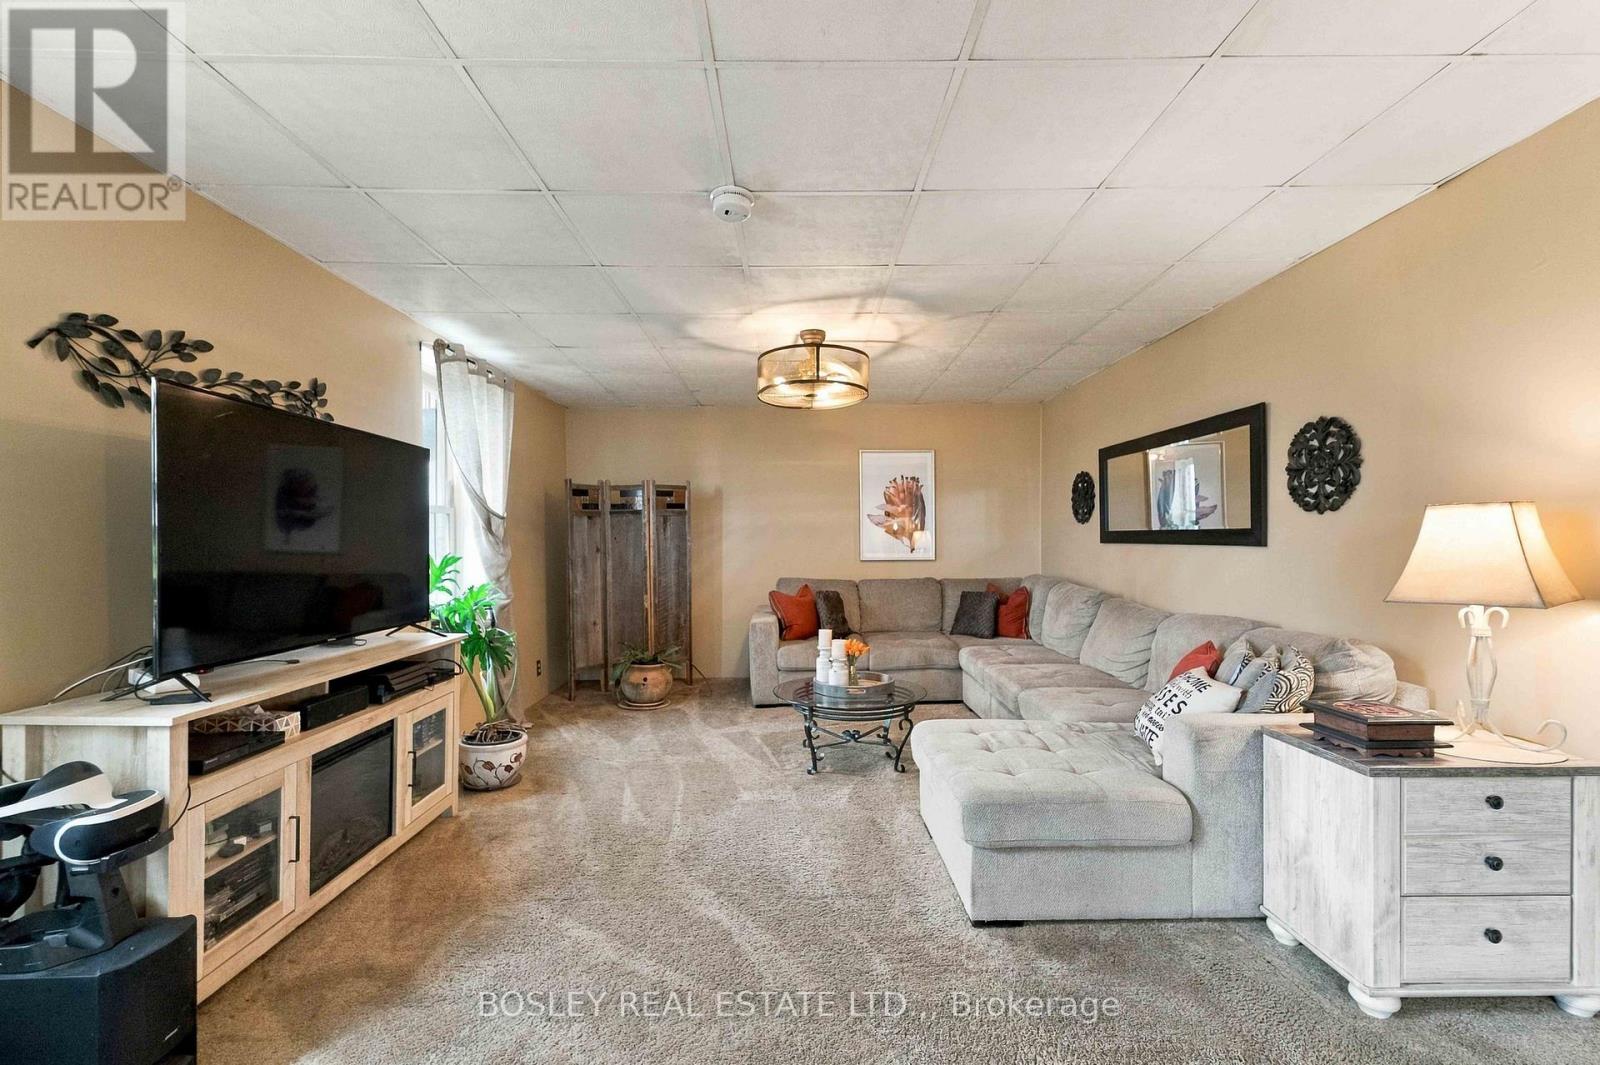
| Living room | Main level | 8.28 x 3.99 m |
| Dining room | Main level | 4.62 x 3.79 m |
| Bathroom | Main level | 1.42 x 1.04 m |
| Laundry room | Main level | 2.29 x 1.07 m |
| Primary Bedroom | Second level | 4.93 x 4.65 m |
| Bedroom | Second level | 3.28 x 3.4 m |
| Bedroom | Second level | 3.18 x 5.54 m |
| Bathroom | Second level | 2.97 x 2.36 m |




