 For sale 50
$649,900
3 bed2 bath1,500–2,000 sq ft
203 Leaside Drive
N. Welland, Welland
3 months agoMLS® X13512012
RE/MAX GARDEN CITY REALTY INC, BROKERAGE
91 Quebec Avenue
Lincoln/Crowland, Welland, Ontario L3B0E4
For sale· Added
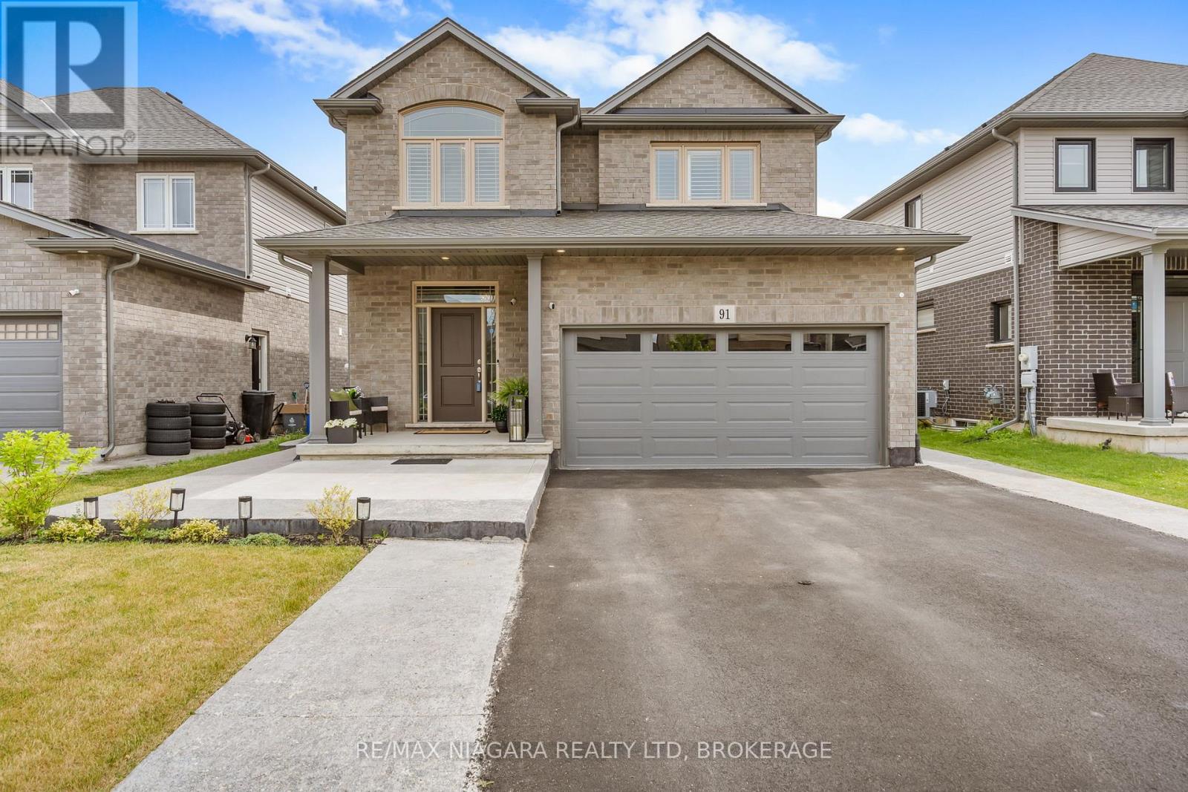
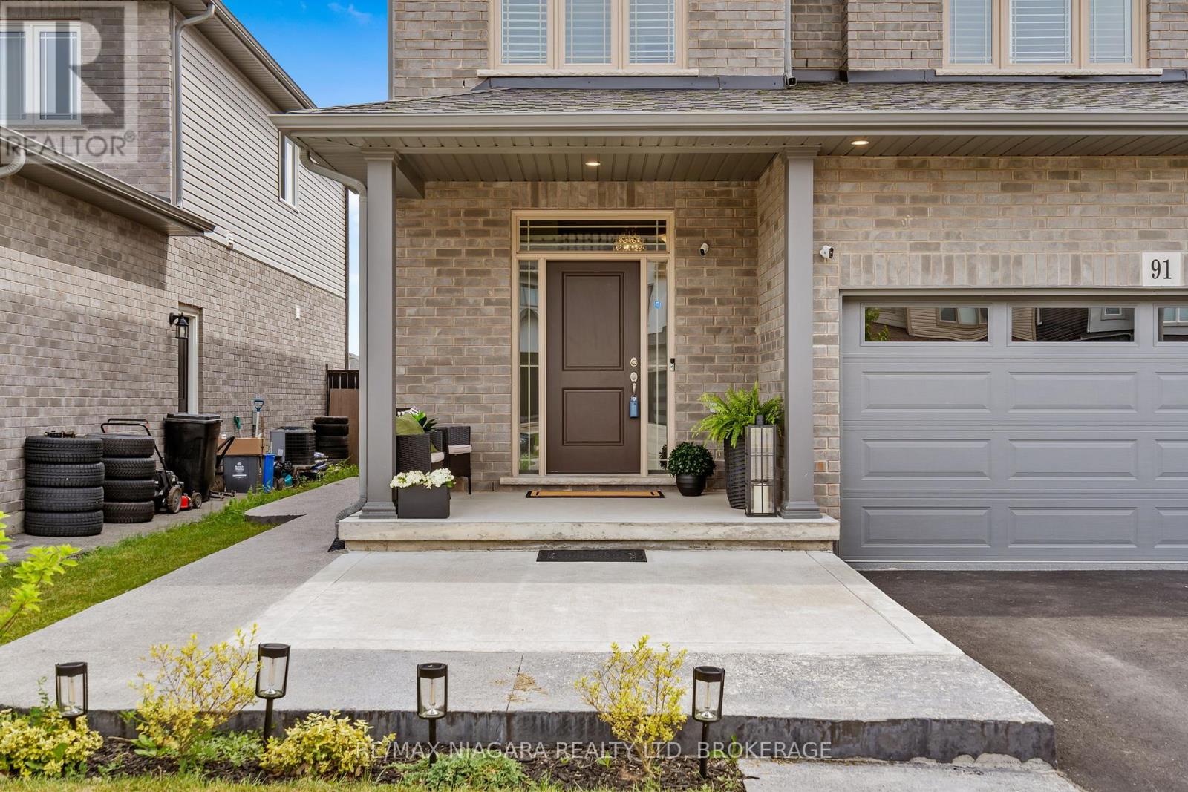
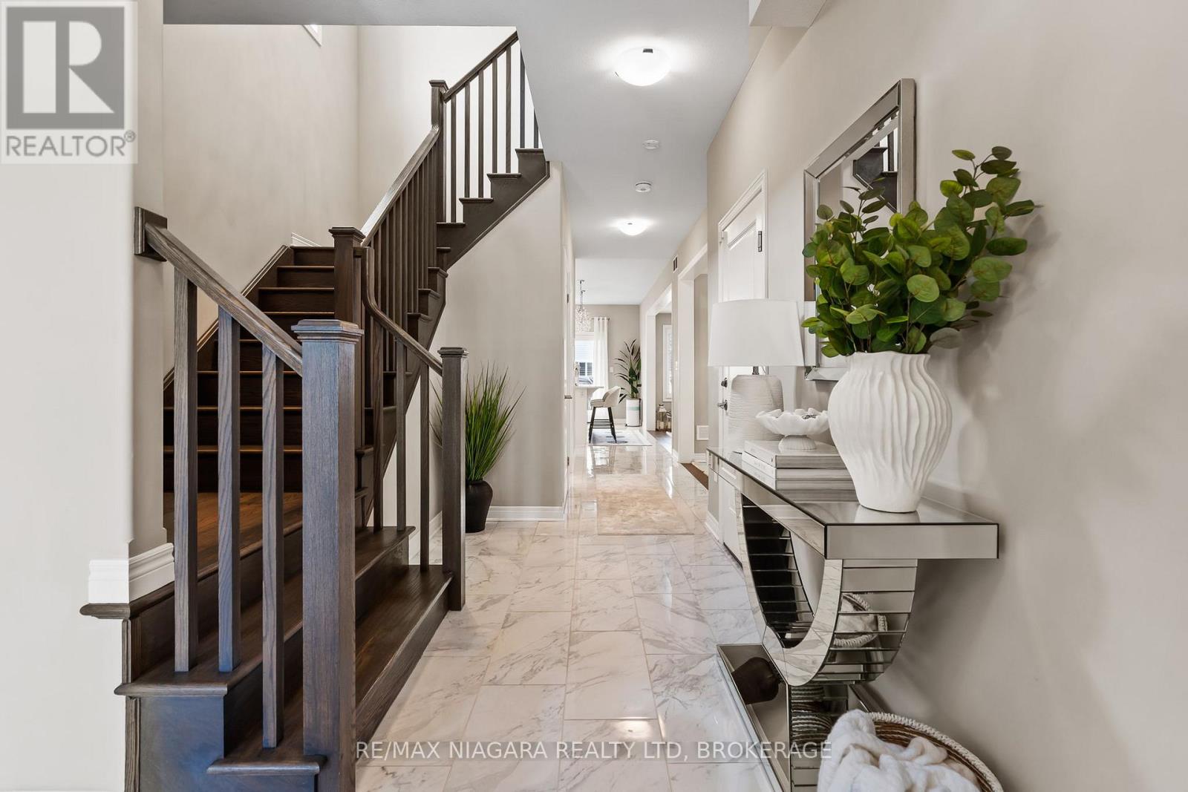
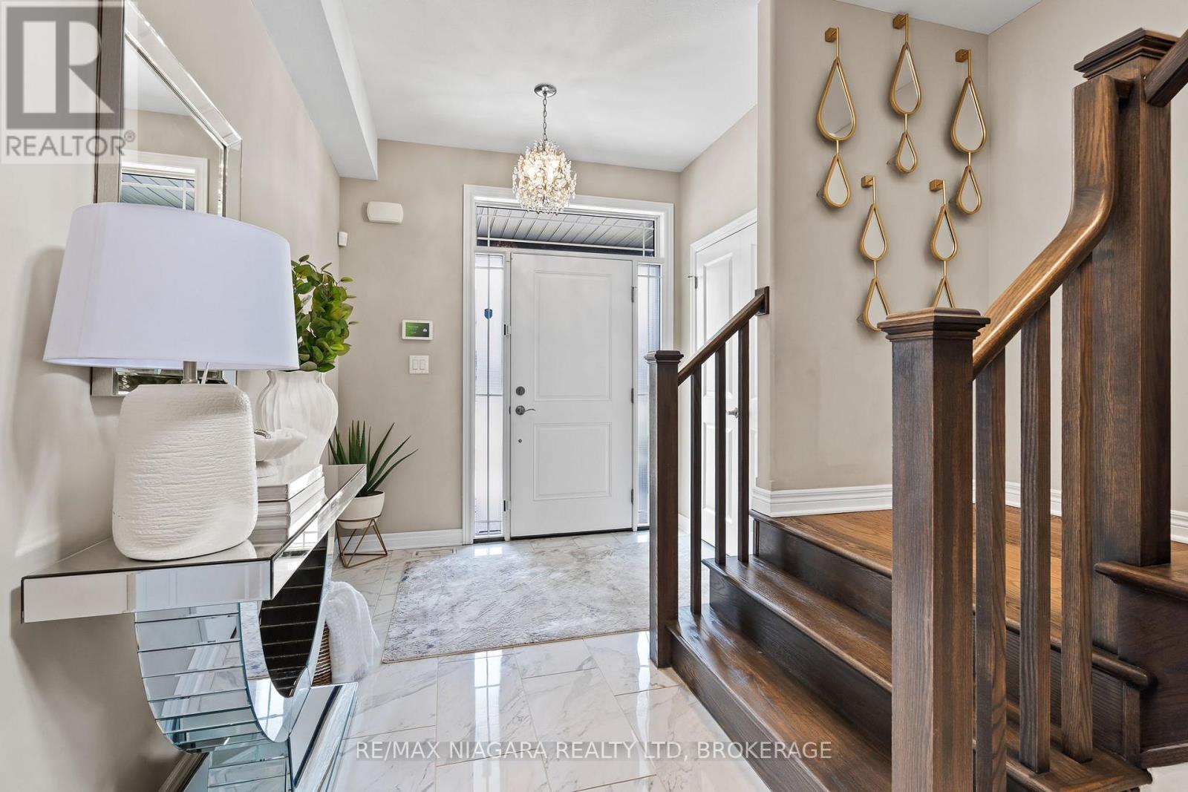
Welcome to 91 Quebec Avenue, Welland - a stunning 5-year-old home loaded with premium upgrades and designed for modern family living. Offering 4+1 bedrooms, 4 bathrooms, and a fully finished basement with a separate living space, this home delivers exceptional value, style, and versatility. The heart of the home is the chef-inspired kitchen featuring extended luxury cabinetry to the ceiling, quartz countertops, glass-front cabinets, under-cabinet lighting, soft-close drawers, pot lights, and high-end finishes throughout. Engineered hardwood flooring spans the main and second levels, complemented by upgraded tile selections that add elegance to every room. The spacious second floor offers four generous bedrooms, including a beautiful primary suite with a 4-piece ensuite and glass shower, plus a convenient upper-level laundry room. The professionally finished basement adds incredible value and versatility, making this home an excellent option for growing families and multi-generational households. This level includes a generous bedroom, a full 3-piece bathroom, a convenient kitchenette, a spacious recreation room perfect for relaxing or entertaining, and a cold cellar for additional storage. Whether you're looking for extra living space for in-laws, adult children, guests, or simply need room for a home office, gym, or hobby area, this beautifully finished lower level offers the flexibility to meet a wide range of lifestyle needs. Additional highlights include an upgraded electric fireplace with marble surround, California shutters throughout, designer light fixtures, rooftop deck, backyard patio deck, exposed concrete patio, professionally landscaped front yard, extended front walkway, and an insulated garage complete with epoxy flooring, baseboard heating, 60-amp service, and EV charger capability. Located in one of Welland's desirable family-friendly neighbourhoods, this move-in-ready home combines luxury, functionality, and pride of ownership throughout. ** This is a linked property.**
Map data © OpenStreetMap contributors
No open houses are scheduled for this home.
Can't make it? Request a private viewing.
| Bathroom | Basement | 1.82 x 2.79 m |
| Bathroom | Second level | 2.63 x 1.71 m |
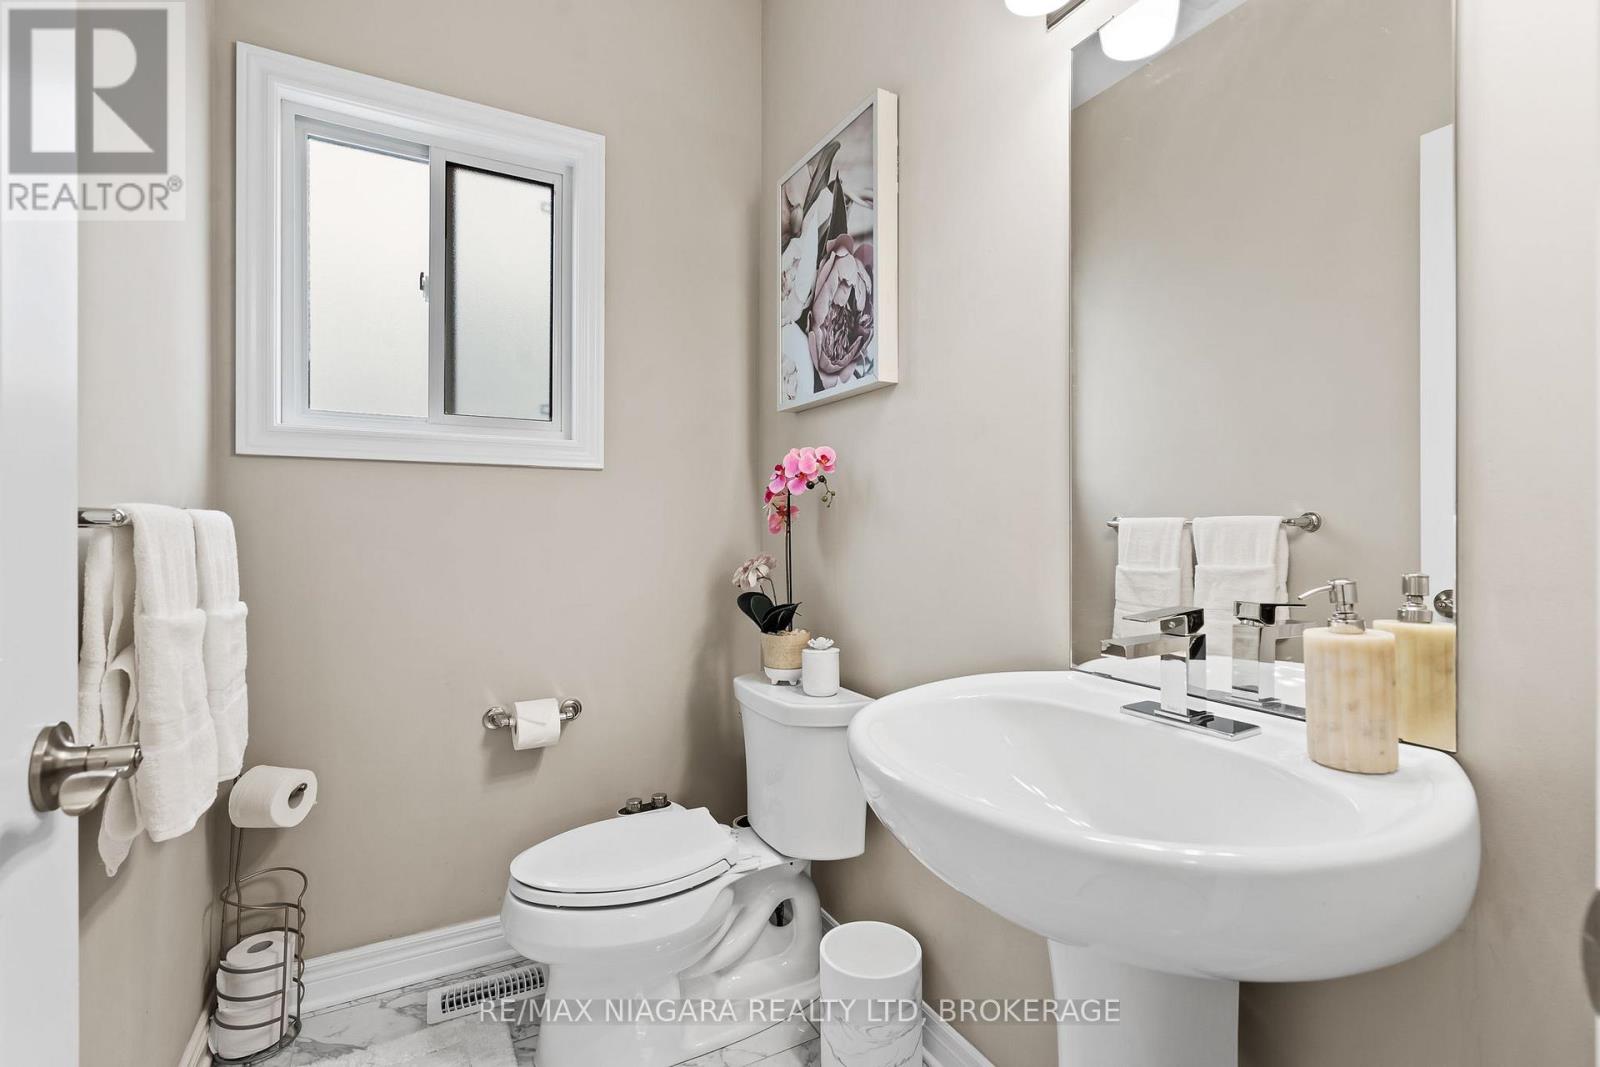
| Bathroom | Main level | 1.92 x 1.3 m |
| Dining room | Main level | 4.36 x 3.14 m |
| Utility room | Basement | 4.72 x 2.12 m |
| Cold room | Basement | 2.96 x 2.17 m |
| Bedroom 4 | Second level | 2.96 x 3.09 m |
| Bedroom 2 | Second level | 3.94 x 3.14 m |
| Primary Bedroom | Second level | 5.06 x 3.71 m |
| Bedroom 3 | Second level | 3.94 x 3.31 m |
| Great room | Main level | 4.35 x 4.47 m |
| Foyer | Main level | 3.33 x 7.46 m |
| Bedroom | Basement | 2.99 x 4.21 m |
| Bathroom | Second level | 2.62 x 2.23 m |
| Kitchen | Main level | 3.32 x 5.71 m |
| Recreational, Games room | Basement | 4.67 x 5.49 m |