 For sale 50
$548,000
3 bed1 bath1,116 sq ft
721 Broadway
Welland
1 month agoMLS® 40861065
RE/MAX Escarpment Realty Inc.
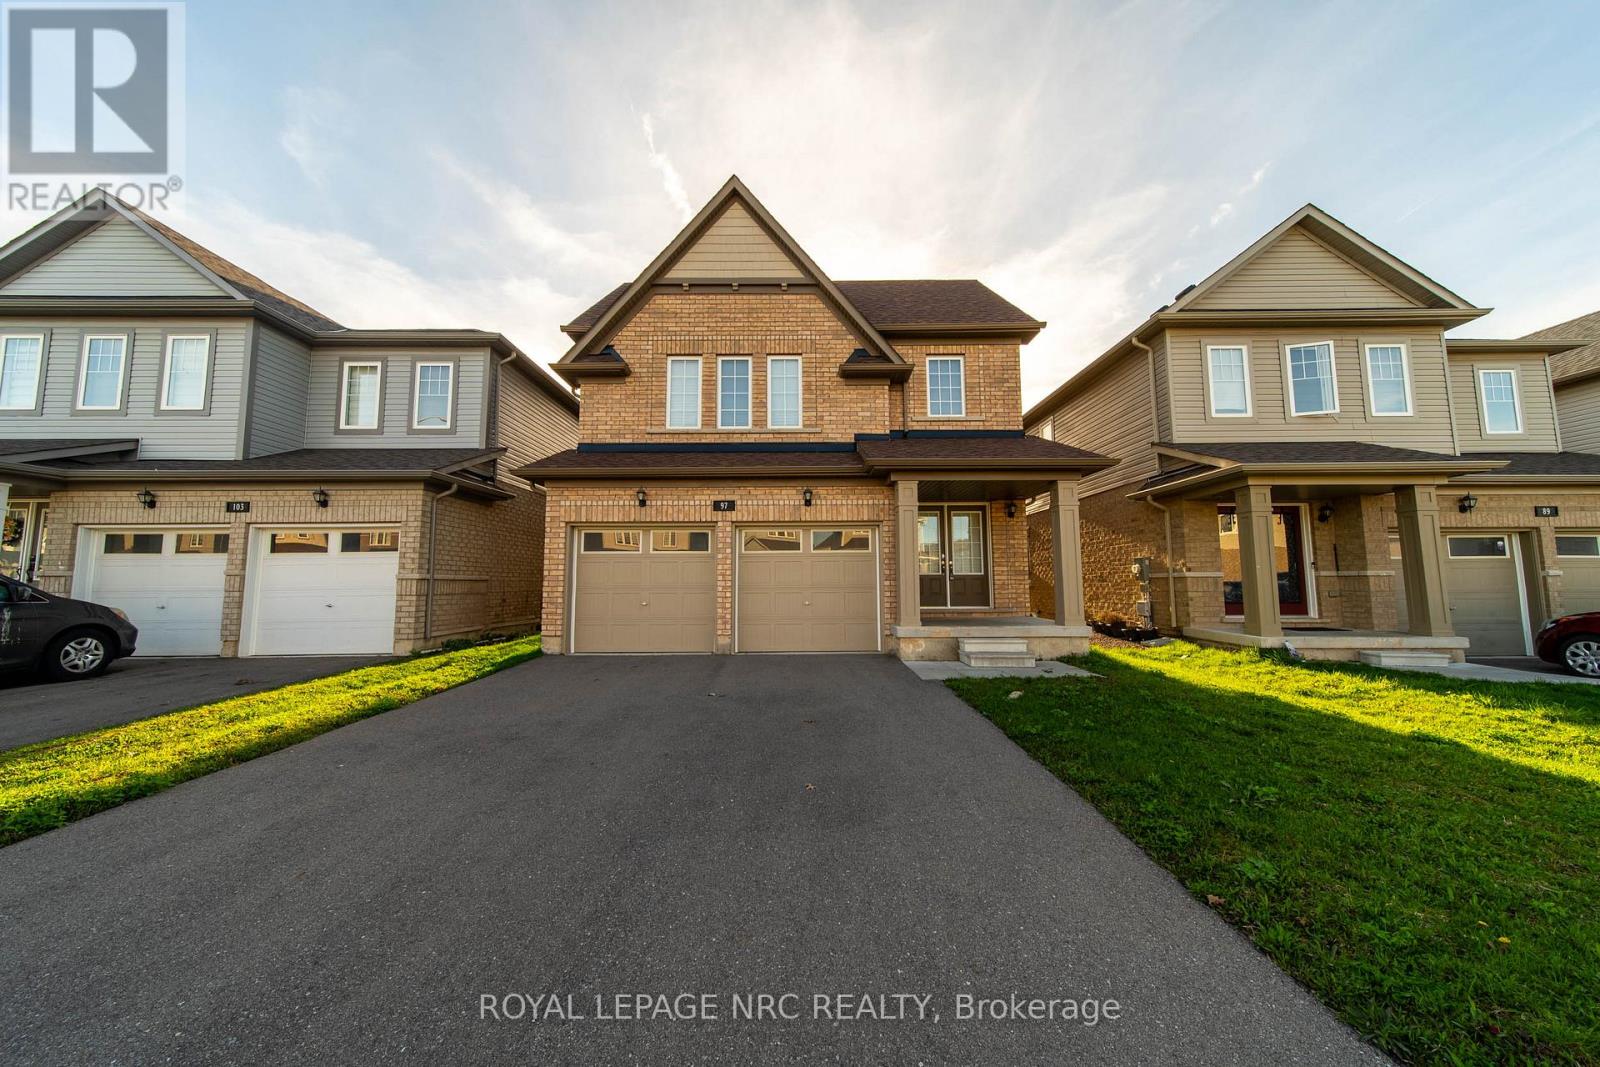
97 Tumblewood Place
Dain City, Welland, Ontario L3B0J3
For sale· Added
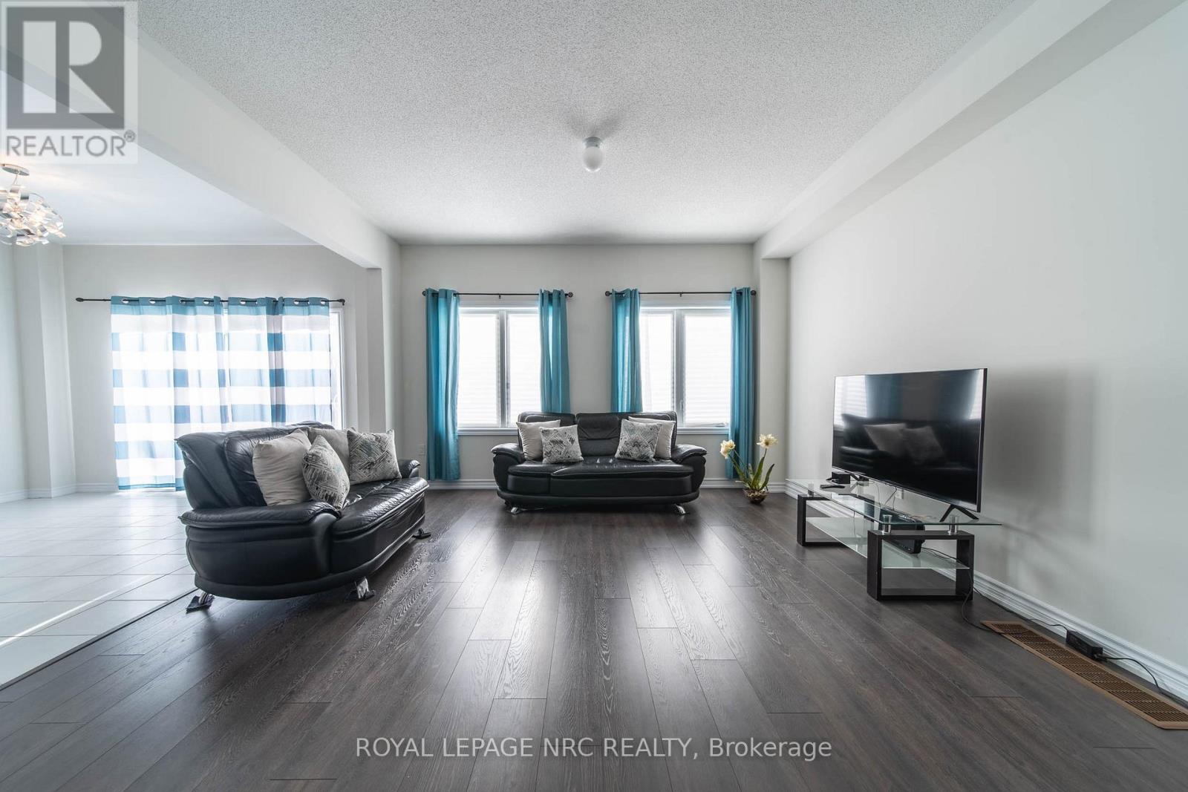
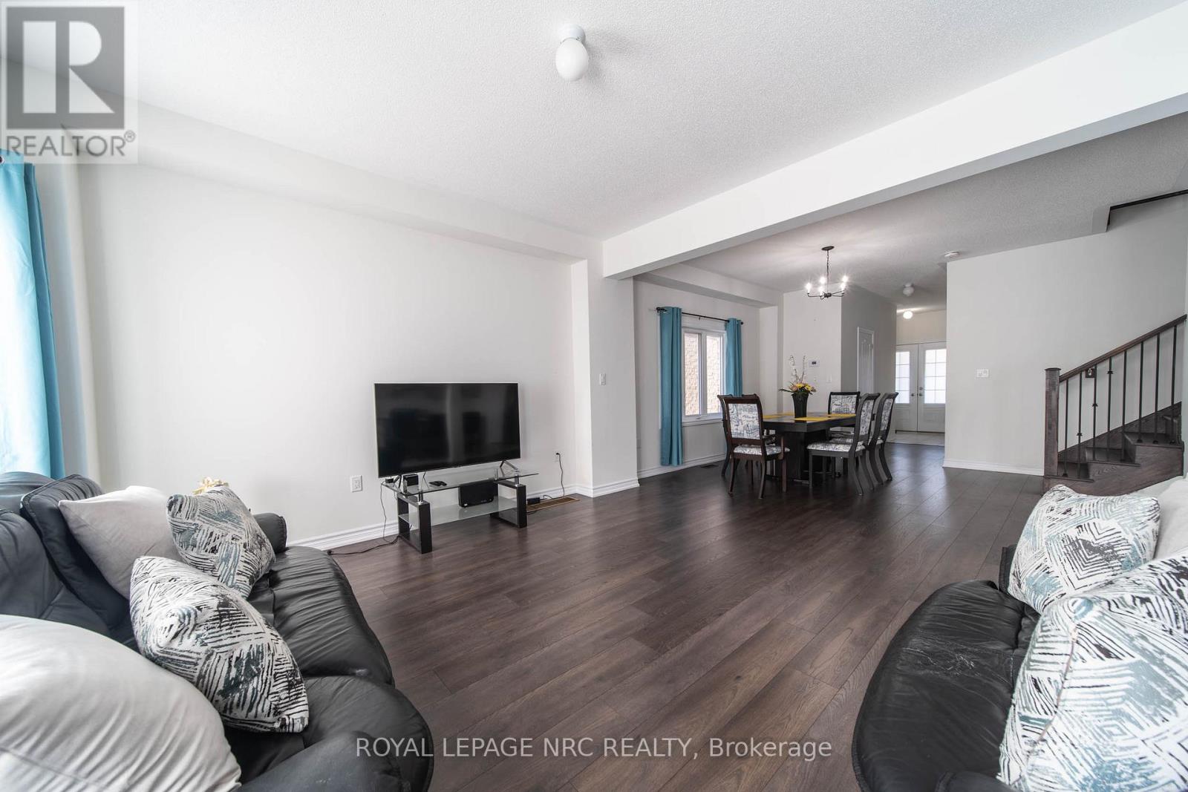
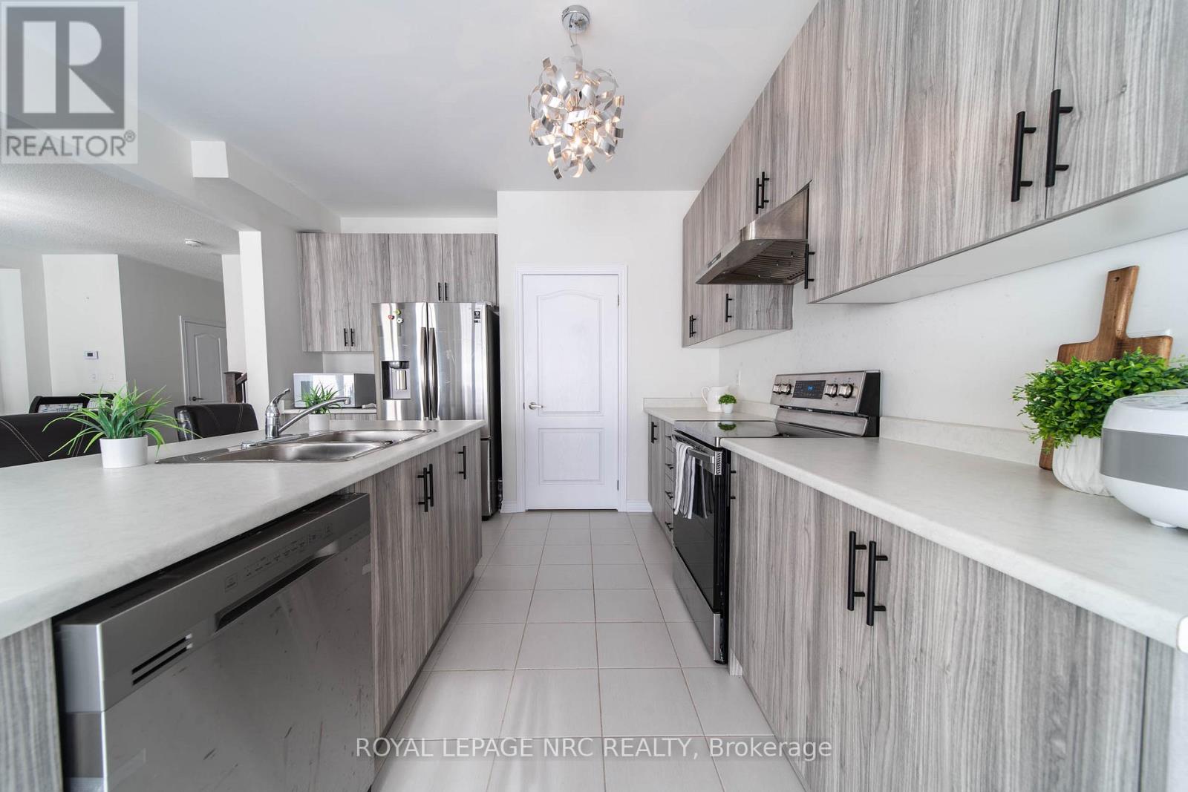
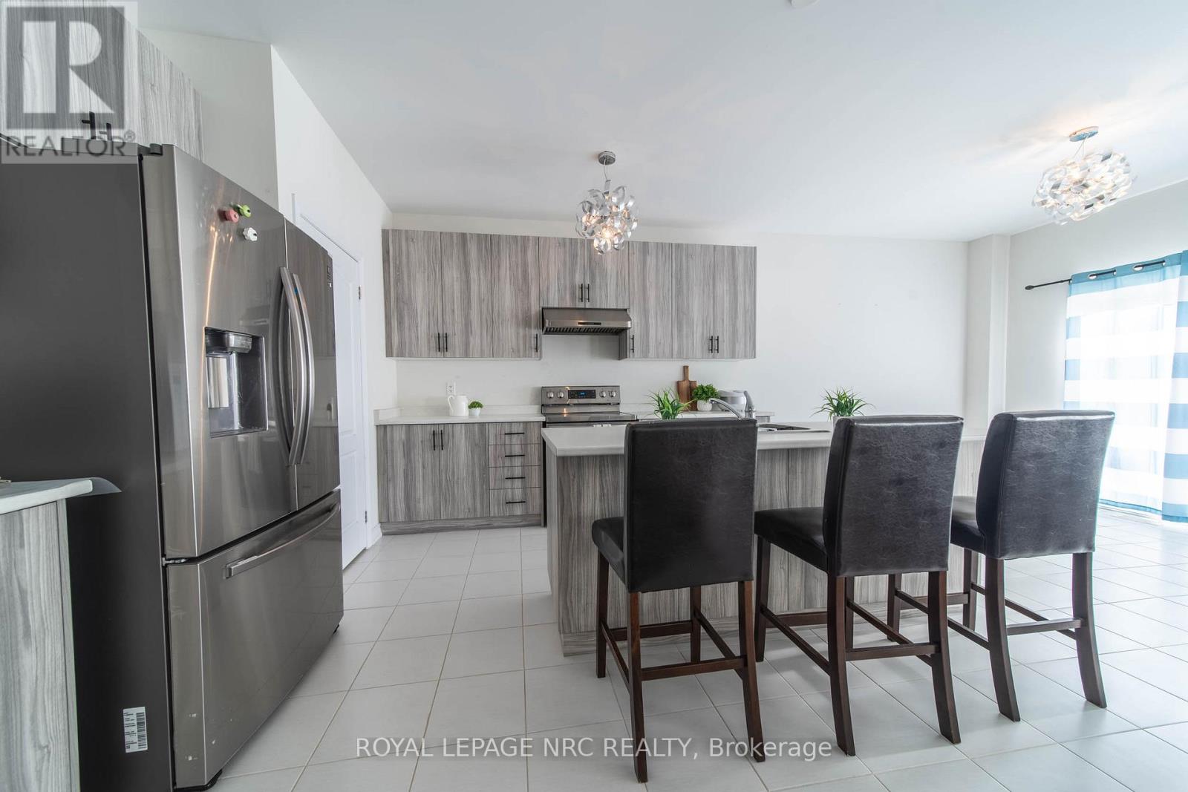
You will love this modern 2-storey home in Welland's desirable Dain City community, This spacious home was built in 2021 and offers over 2,200 sq. ft. of well-designed living space! Featuring 4 bedrooms and 2.5 bathrooms, this home is ideal for growing families.The bright main floor offers a spacious living area overlooking the backyard, a stylish kitchen with stainless steel appliances and ceramic flooring, and a dining area with walkout to the backyard! Upstairs, the primary suite includes a walk-in closet and 4-piece ensuite, along with three additional bedrooms and convenient upper-level laundry. Additional features of this home includes 9' ceilings on main floor, no rear nieghbours, 6 car parking, double wide driveway and double garage. Close to parks, schools, ravine trails, and the Welland Recreational Waterway!
Map data © OpenStreetMap contributors
No open houses are scheduled for this home.
Can't make it? Request a private viewing.
| Laundry room | Second level | 2.53 x 1.85 m |
| Bedroom 3 | Second level | 3.26 x 3.11 m |
| Bedroom 4 | Second level | 3.11 x 2.91 m |
| Bathroom | Main level | 0 x 0 m |
| Family room | Main level | 4.27 x 4.05 m |
| Kitchen | Main level | 3.79 x 4.07 m |
| Bathroom | Second level | 0 x 0 m |
| Bedroom 2 | Second level | 4.12 x 3.65 m |
| Dining room | Main level | 4.27 x 4.11 m |
| Primary Bedroom | Second level | 4.95 x 3.35 m |
| Bathroom | Second level | 0 x 0 m |