 NewFor rent 41
$2,699/mo
4 bed4 bath2,000–2,500 sq ft
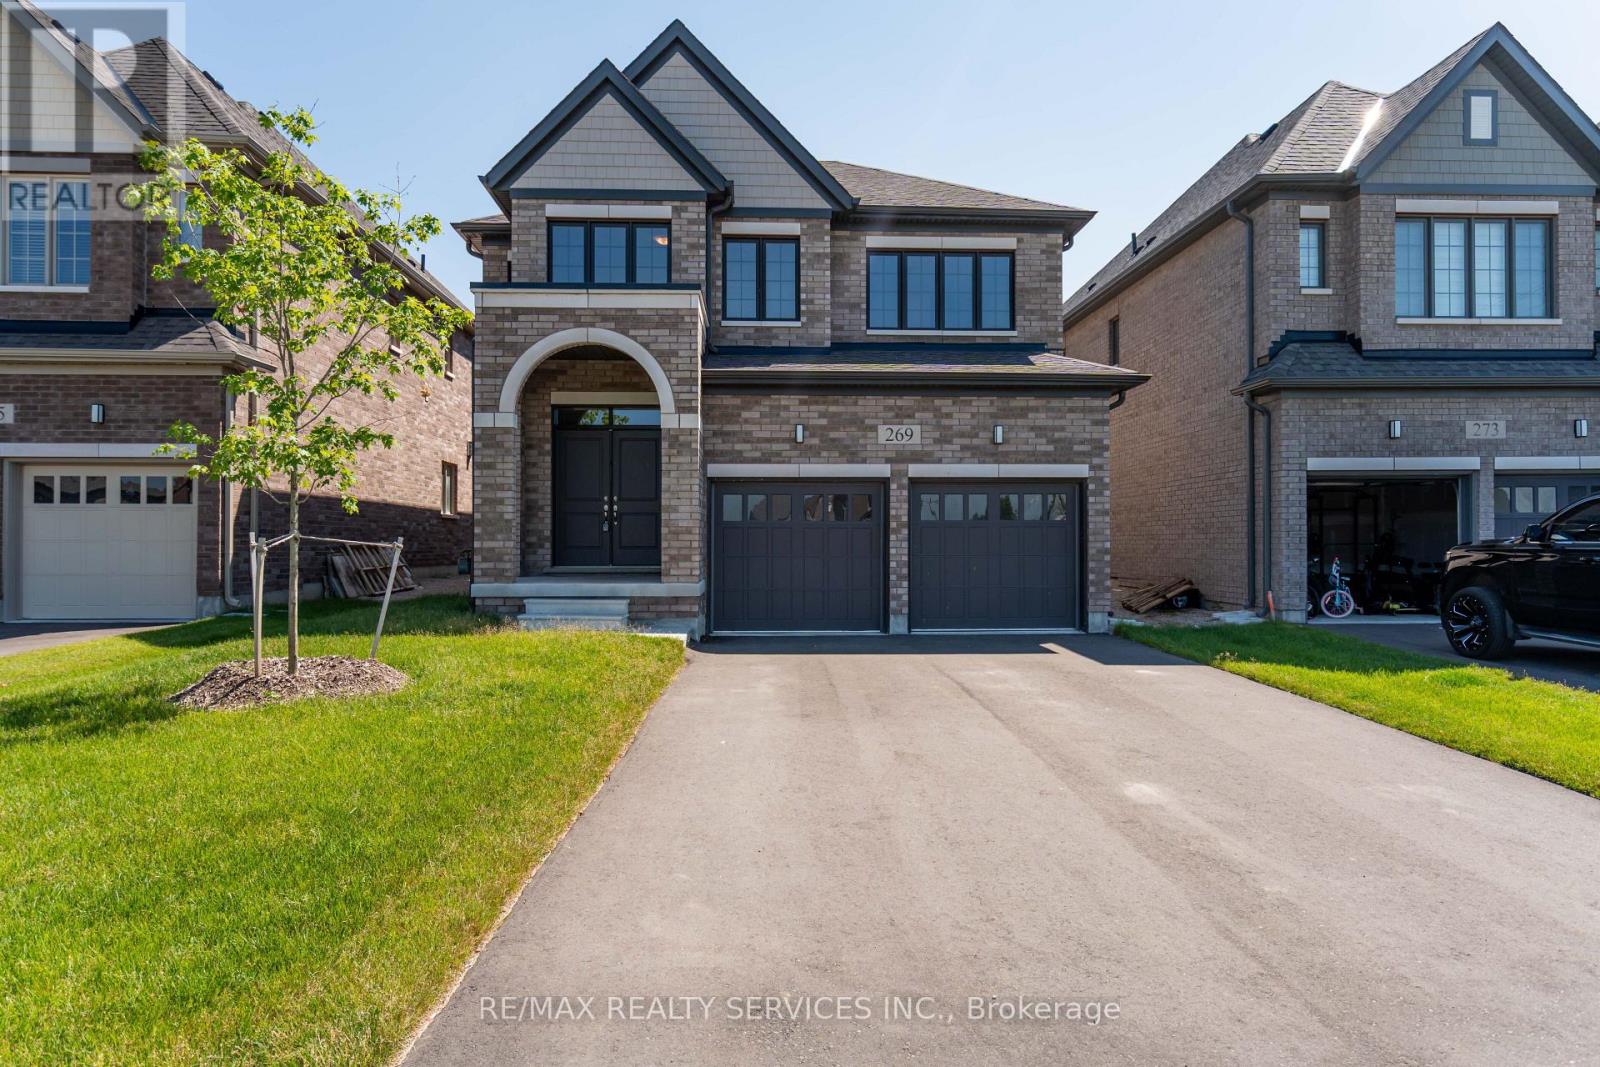
269 Dingman Street
Arthur, Wellington North
6 days agoMLS® X13870430
RE/MAX REALTY SERVICES INC.
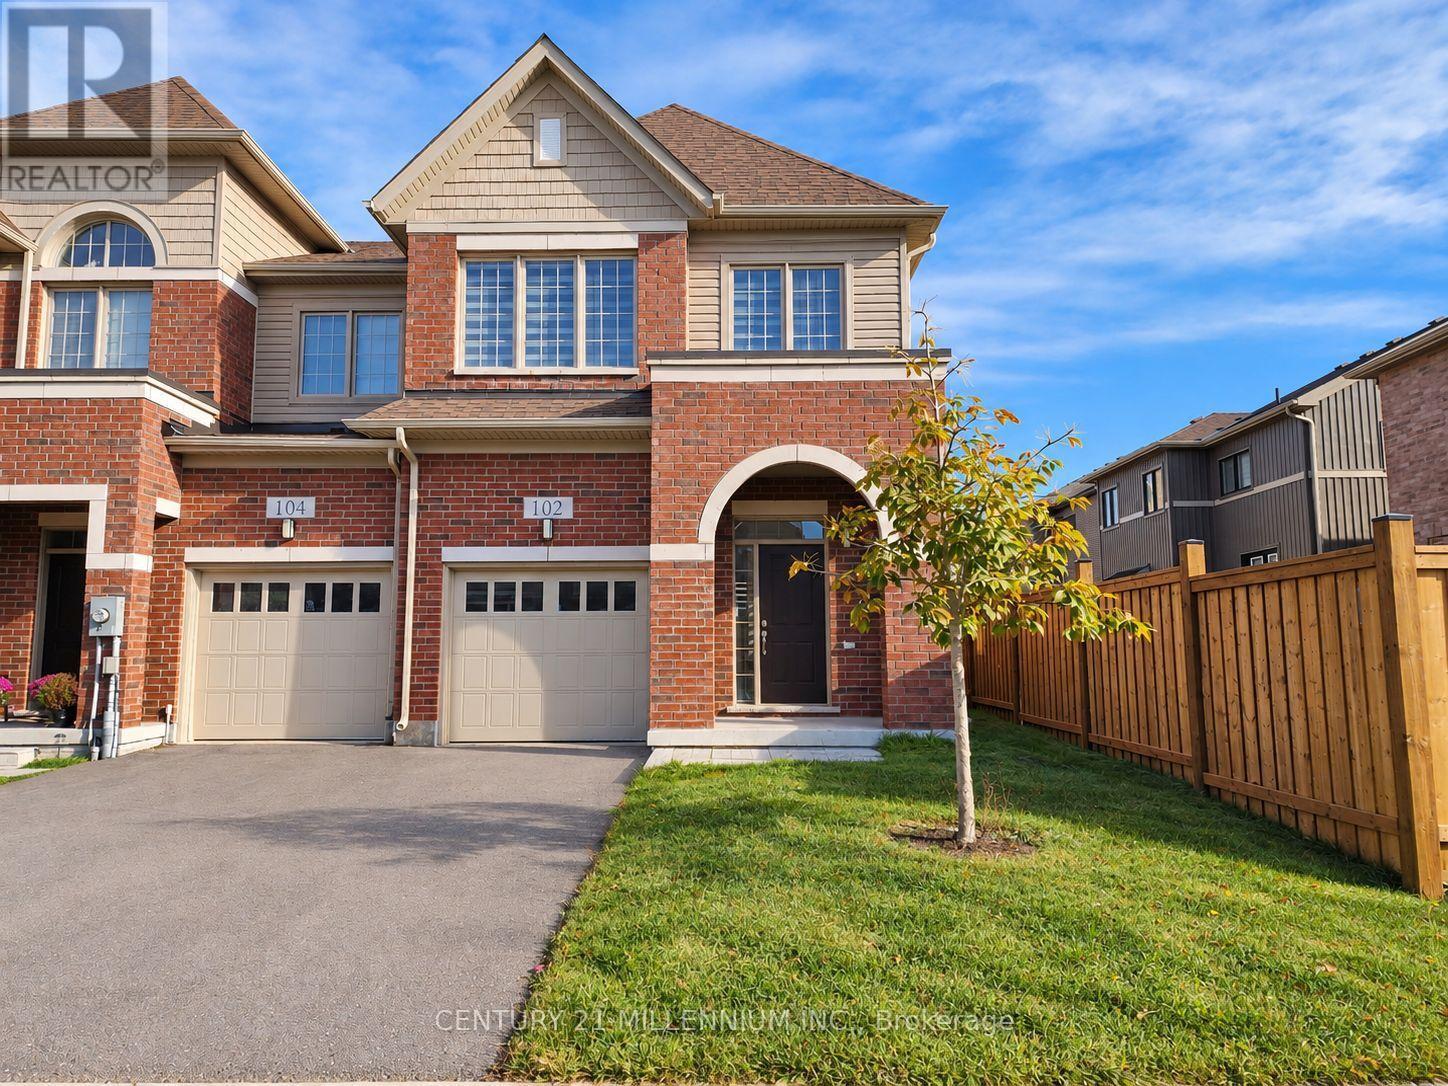
102 Waters Way
Arthur, Wellington North, Ontario N0G1A0
For rent· Added
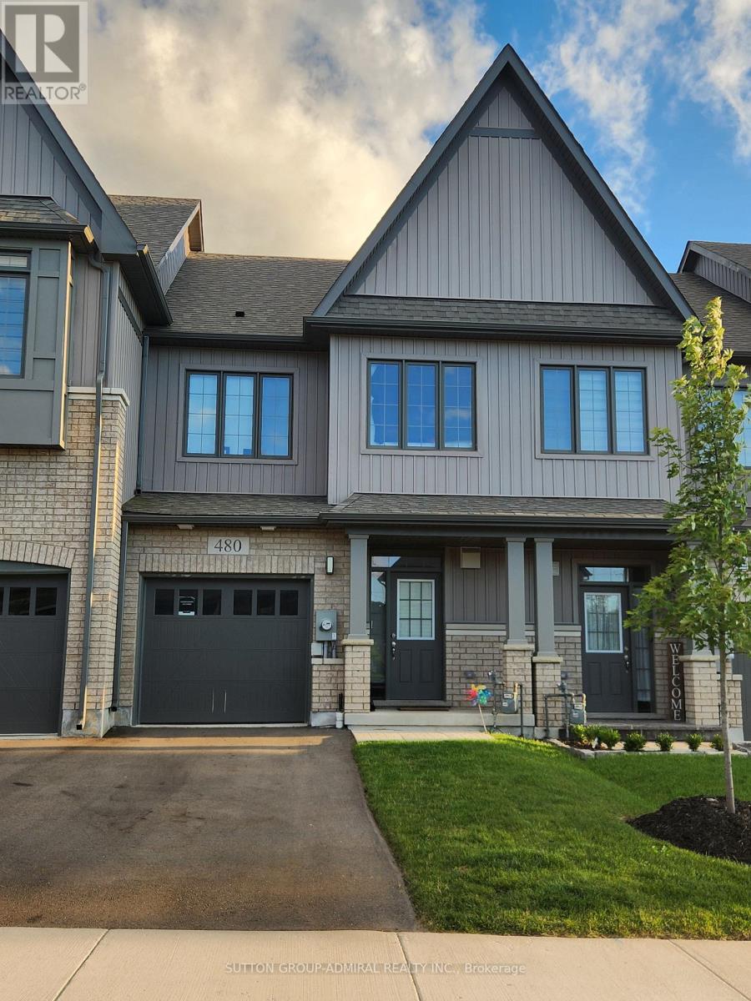
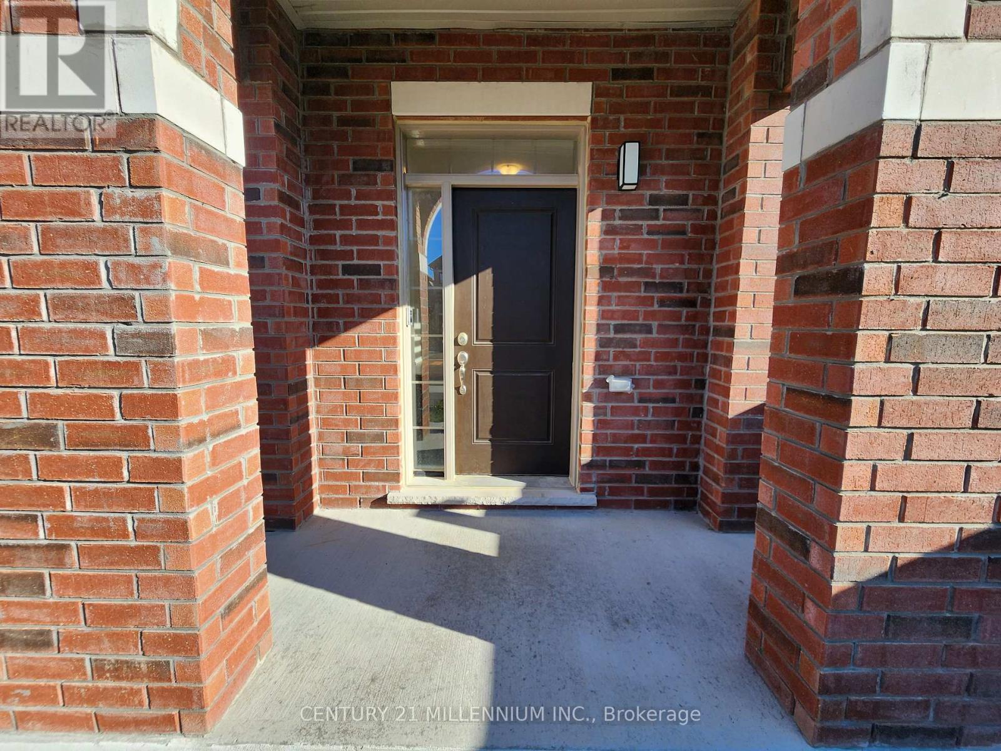
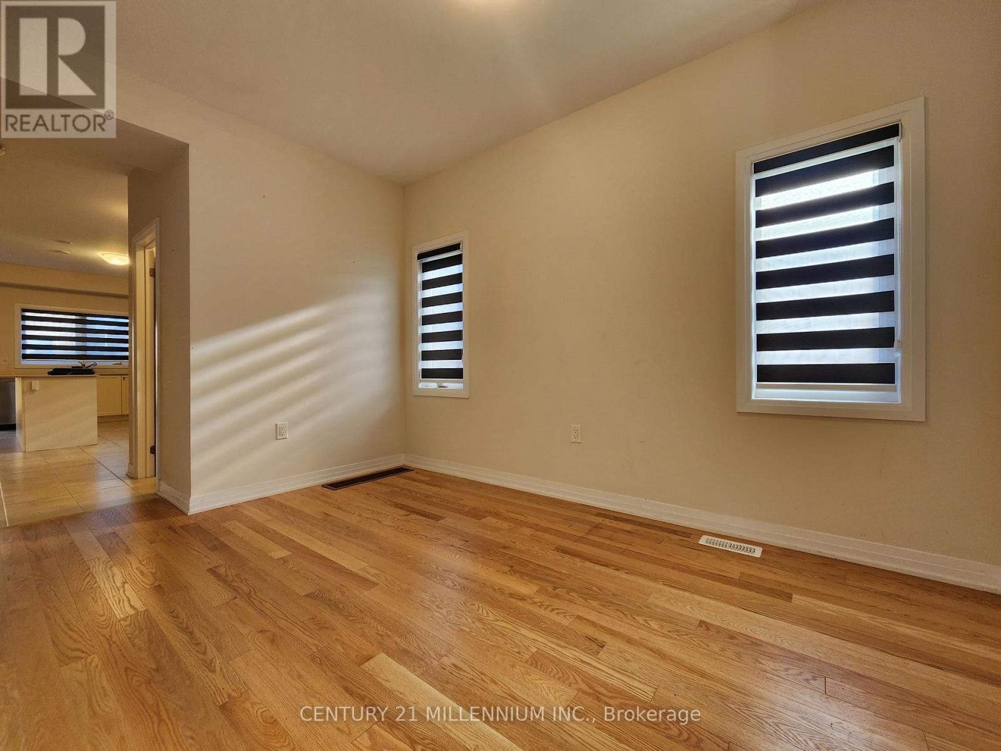
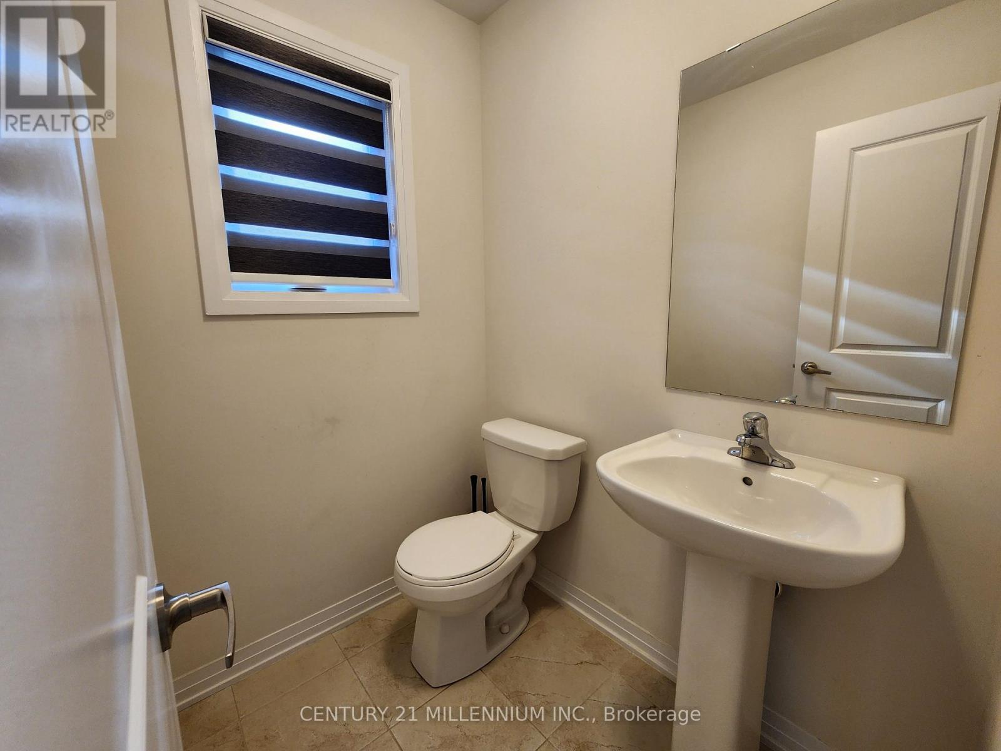
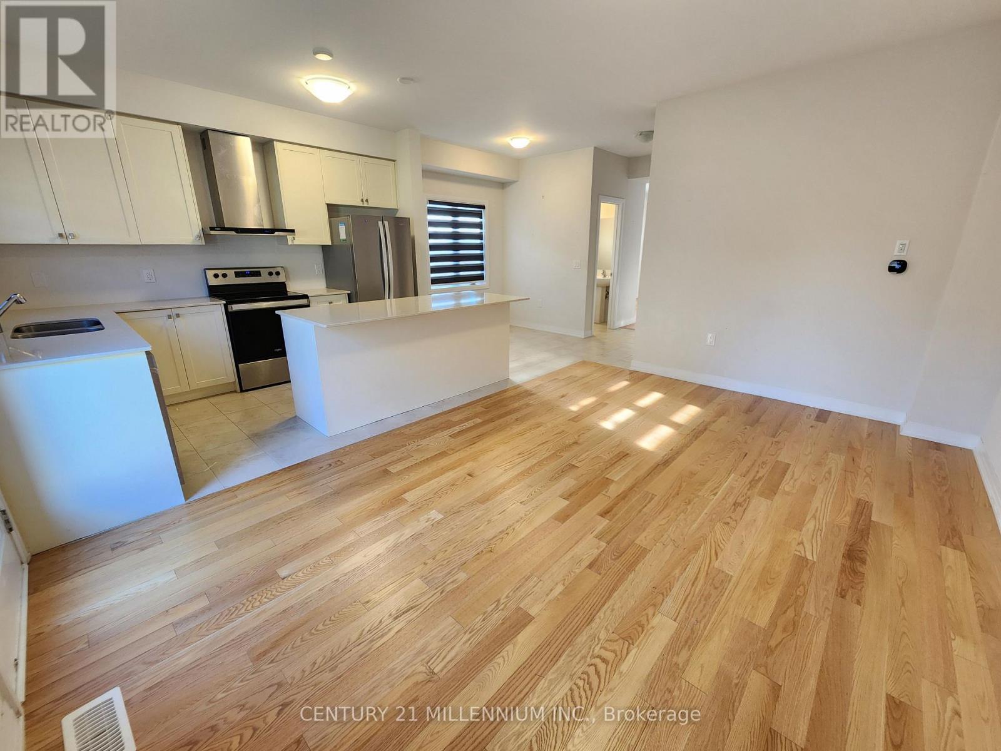
Available for immediate occupancy! Welcome to 102 Waters Way, a spacious end-unit townhome in the charming community of Arthur. Offering 1,597 sq. ft., four bedrooms and three bathrooms, this home provides flexible space for family, guests or a home office. Enjoy a modern, open-concept layout with large windows and zebra blinds. The main floor features hardwood and tile flooring, with a welcoming great room that walks out to the backyard. The primary bedroom includes a walk-in closet and private four-piece ensuite. A large single-car garage and one driveway parking space add everyday convenience. Enjoy small-town living with local shops, restaurants, schools and parks nearby. Water, Electricity and On Demand Water Heater included in rent.
Map data © OpenStreetMap contributors
No open houses are scheduled for this home.
Can't make it? Request a private viewing.
| Dining room | Main level | 2.62 x 2.31 m |
| Eating area | Main level | 2.17 x 2.6 m |
| Kitchen | Main level | 3.77 x 2.6 m |
| Great room | Main level | 4.82 x 3.4 m |
| Primary Bedroom | Second level | 3.28 x 4.79 m |
| Bedroom 2 | Second level | 2.43 x 3.32 m |
| Bedroom 3 | Second level | 3.11 x 2.85 m |
| Bedroom 4 | Second level | 2.86 x 4.58 m |
| Laundry room | Second level | 1.73 x 1.75 m |