 NewFor rent 41
$2,699/mo
4 bed4 bath2,000–2,500 sq ft
269 Dingman Street
Arthur, Wellington North
6 days agoMLS® X13870430
RE/MAX REALTY SERVICES INC.
121 Dingman Street
Arthur, Wellington North, Ontario N0G1A0
For rent· Added
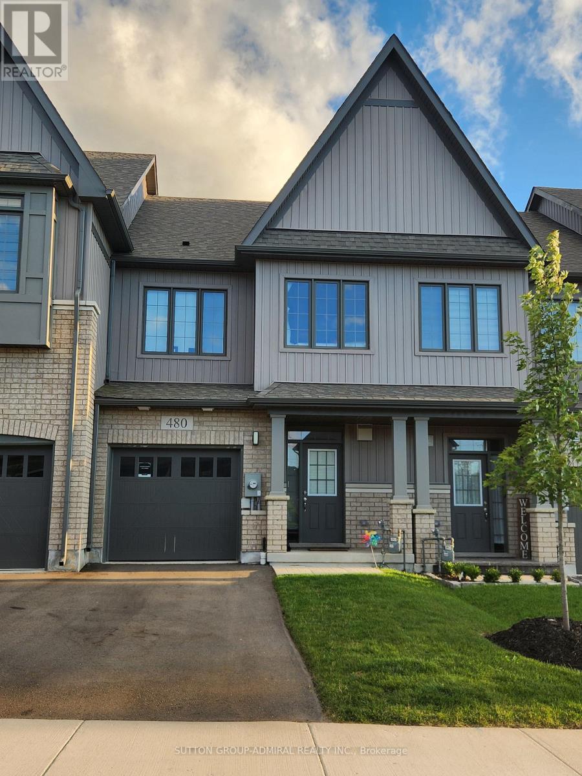
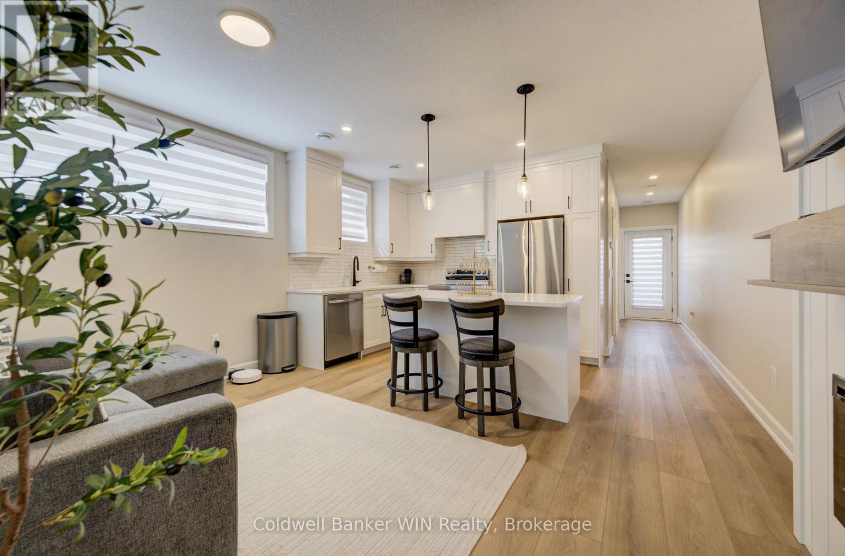
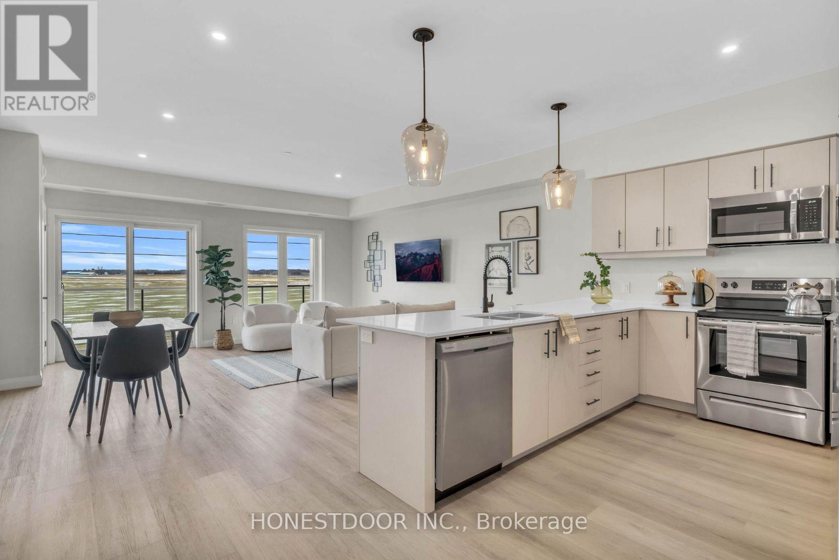
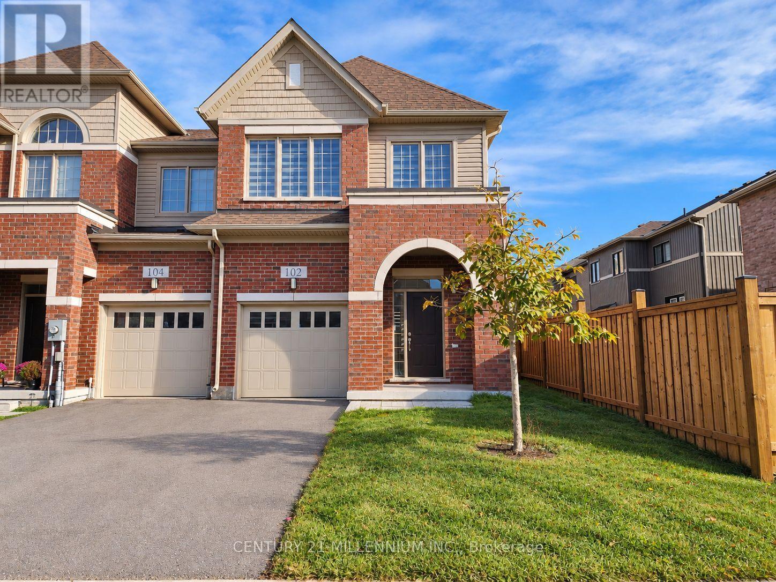
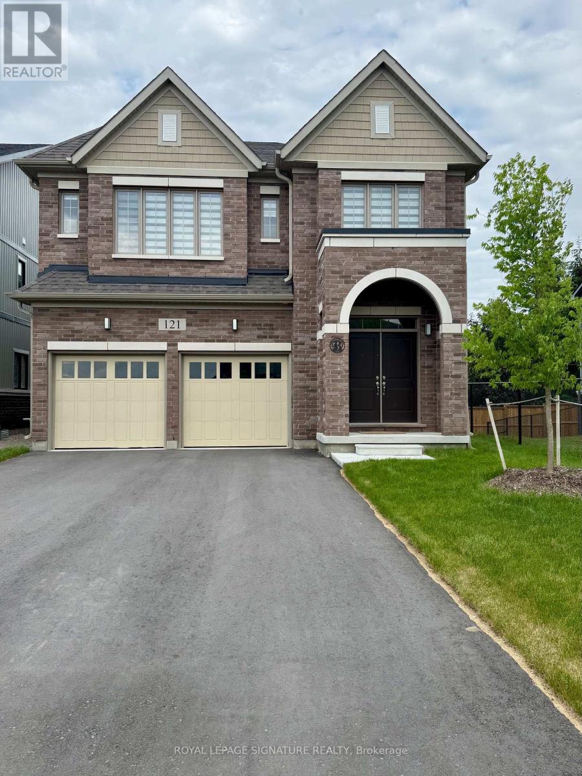
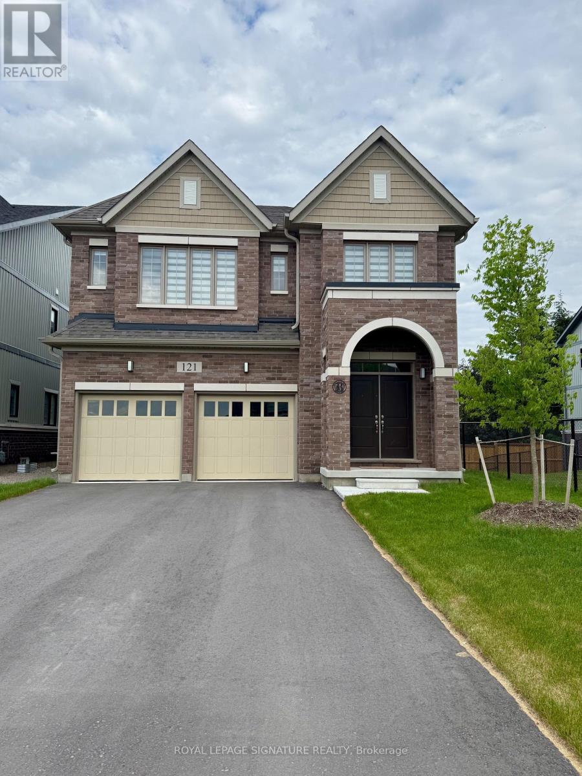
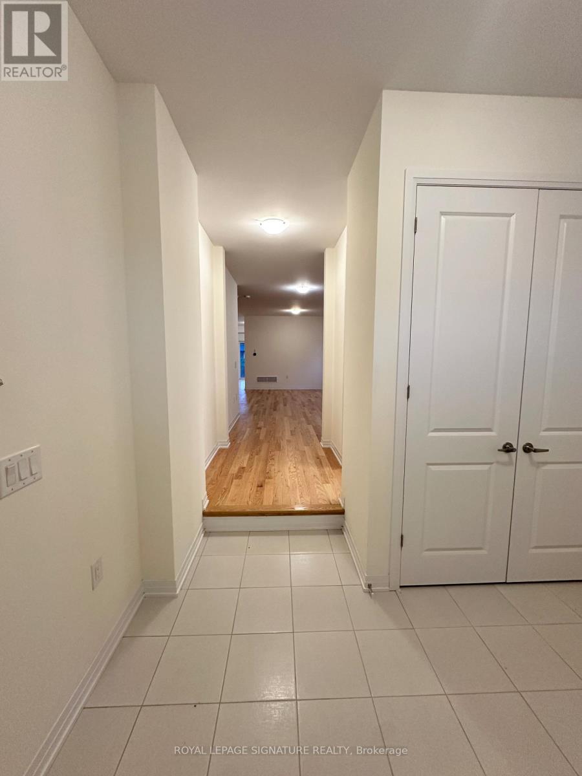
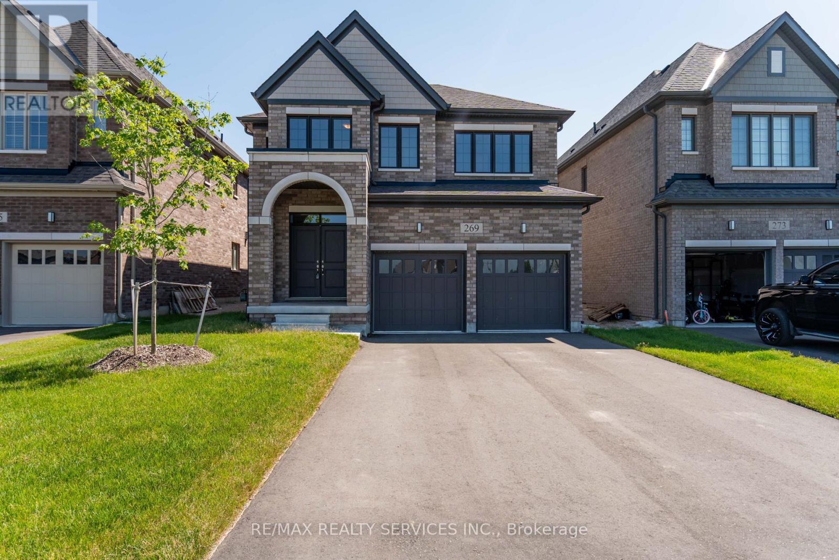
Welcome to Absolutely Gorgeous Brand New Double Car Garage Detached Home in Canada's most patriotic village - Arthur. Located in Small Town with reasonable commute to Fergus & Orangeville & less than a hour to Brampton, Guelph, Kitchener/Waterloo, Cambridge. This Home Features Lovely 4 Bdrm with 3 Full Washrooms on 2nd Flr offering ample space for family members or guests! The primary bedroom boasts a luxurious walk-in closet and a lavish 5-piece ensuite, complete with a stand-up shower and a freestanding tub, providing a private retreat for relaxation and rejuvenation. Large Windows Throughout! Separate Living & Family area! Gas Fireplace in Family Rm! Separate Kitchen & Breakfast Area! Unfinished Lookout Basement presents a blank canvas, eagerly awaiting your personal touch to transform it into your dream space. Walking distance to schools, pond, parks, nearby day cares & much more!
Map data © OpenStreetMap contributors
No open houses are scheduled for this home.
Can't make it? Request a private viewing.
| Living room | Main level | 3.29 x 4.26 m |
| Dining room | Main level | 5.029 x 2.98 m |
| Den | Main level | 3.84 x 2.49 m |
| Family room | Main level | 3.84 x 4.75 m |
| Eating area | Main level | 2.74 x 3.99 m |
| Kitchen | Main level | 2.25 x 3.99 m |
| Bedroom | Second level | 3.96 x 5.49 m |
| Bedroom 2 | Second level | 3.96 x 3.25 m |
| Bedroom 3 | Second level | 3.96 x 4.72 m |
| Bedroom 4 | Second level | 4.27 x 4.11 m |