 For sale 50
$639,900
3 bed2 bath1,500–2,000 sq ft
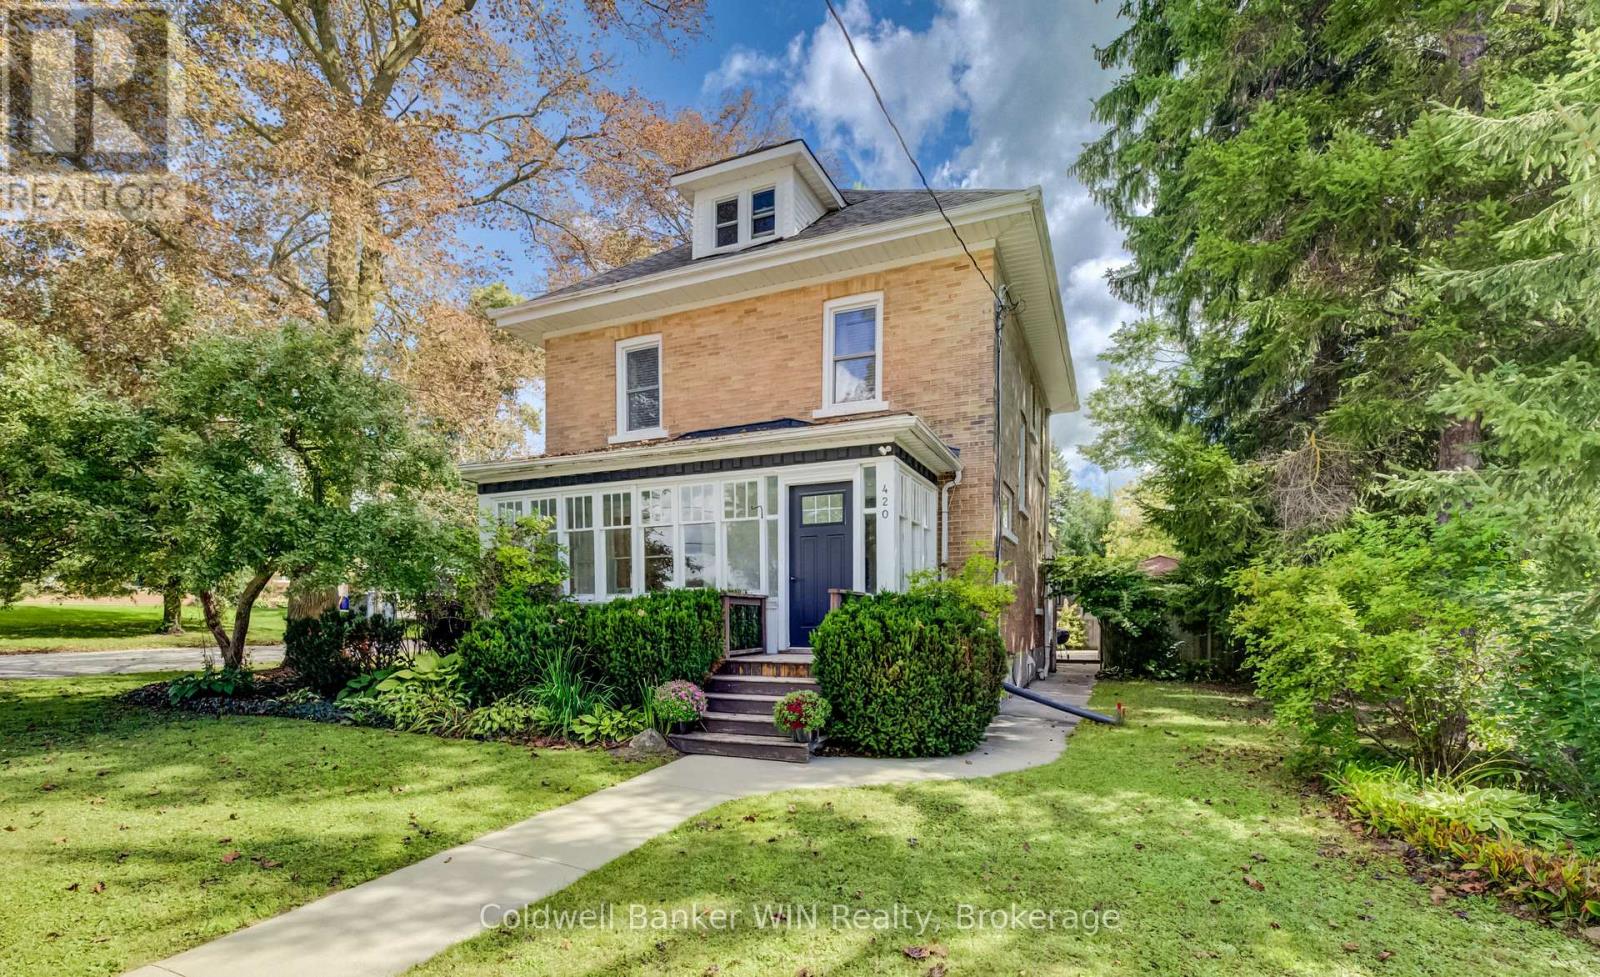
420 Parkside Drive
Mount Forest, Wellington North
1 month agoMLS® X13752806
Coldwell Banker WIN Realty
109 Raftis Street
Arthur, Wellington North, Ontario N0G1A0
For sale· Added
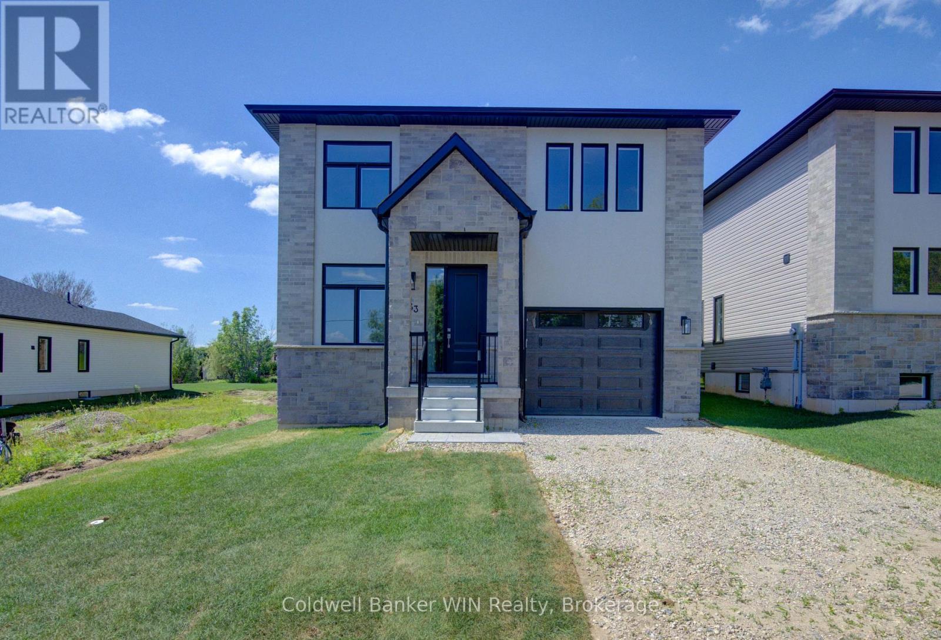
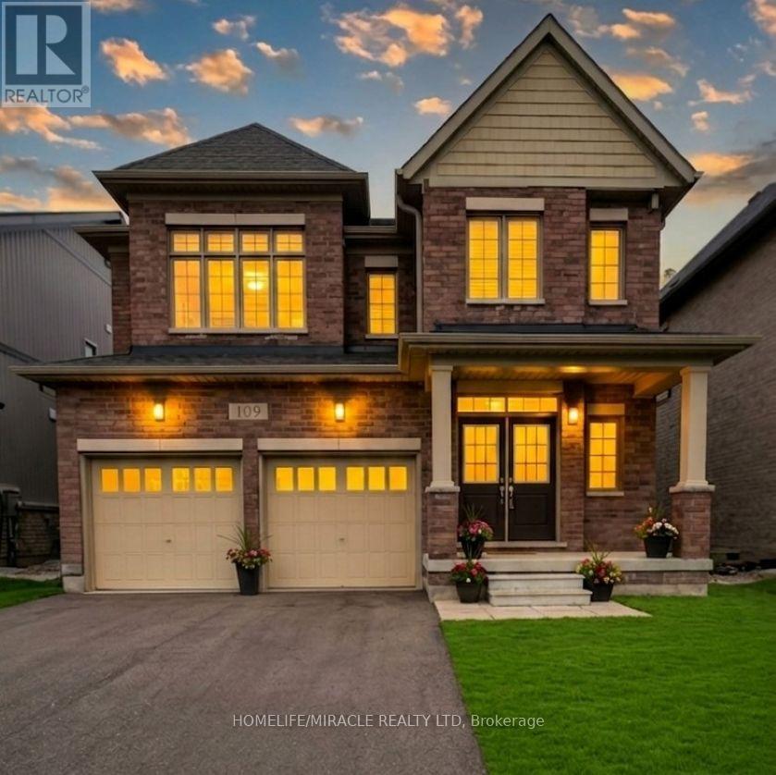
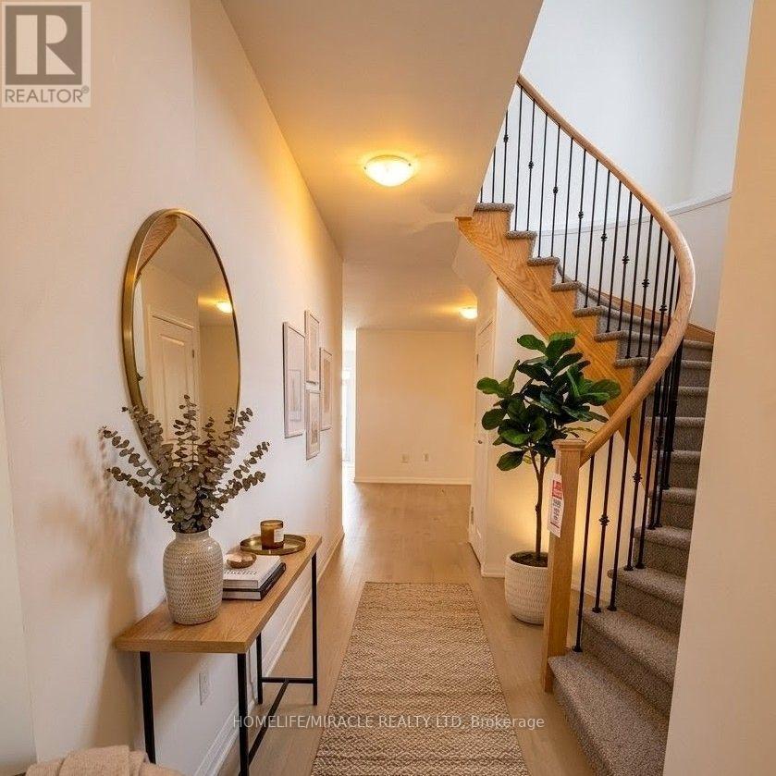
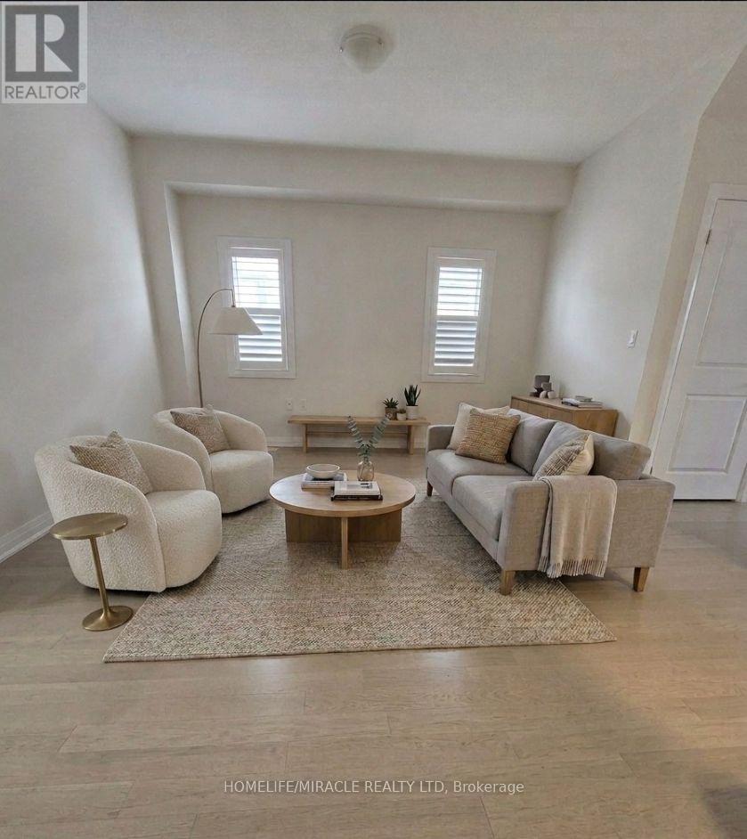
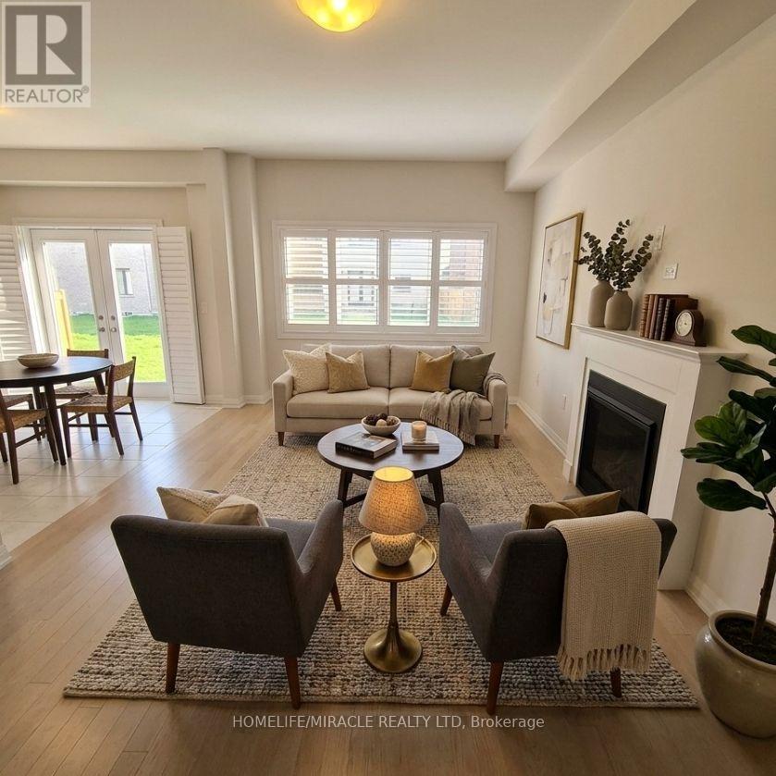
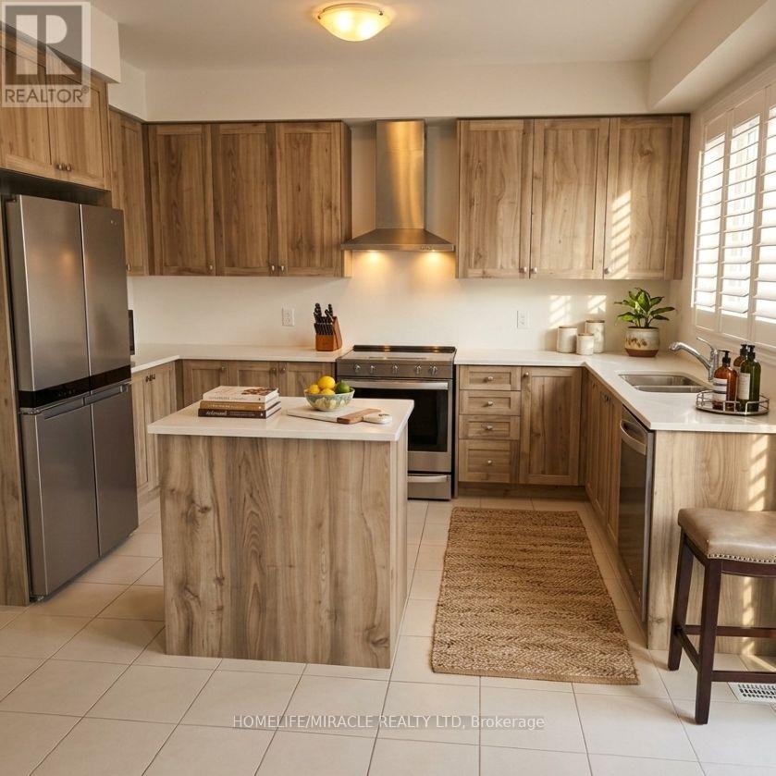
Welcome to this beautifully designed detached home offering 2,848 sq. ft. of above-grade living space in the growing community of Arthur. Situated on a 40 x 100 ft lot, this home combines modern upgrades with spacious, functional living. A grand double-door entrance opens into a separate living and dining area, creating a warm and inviting atmosphere. The family room, located just off the custom kitchen, features a cozy fireplace-perfect for relaxing or entertaining. The kitchen is equipped with brand-new stainless steel appliances and designed for both style and practicality. Upstairs, you'll find four generously sized bedrooms, including three with walk-in closets, along with three full bathrooms for added convenience. The primary suite offers a luxurious ensuite and a spacious walk-in closet. A second-floor laundry room enhances everyday ease. Additional features include a main-floor walk-in closet for extra storage, a double-car garage, and a prime location on a quiet street in a rapidly developing neighborhood.
Map data © OpenStreetMap contributors
No open houses are scheduled for this home.
Can't make it? Request a private viewing.
| Living room | Main level | 4.87 x 3.96 m |
| Dining room | Main level | 3.96 x 3.35 m |
| Family room | Main level | 5.48 x 3.35 m |
| Kitchen | Main level | 2.13 x 3.96 m |
| Eating area | Main level | 3.04 x 3.96 m |
| Primary Bedroom | Upper Level | 5.48 x 3.96 m |
| Bedroom 2 | Upper Level | 3.96 x 3.96 m |
| Bedroom 3 | Upper Level | 3.65 x 3.65 m |
| Bedroom 4 | Upper Level | 3.65 x 3.35 m |